
Black Cherry Plan On Crestwood Dr #lot 23, Chambersburg, PA 17202
Local realty services provided by:ERA Liberty Realty
Black Cherry Plan On Crestwood Dr #lot 23,Chambersburg, PA 17202
$429,990
- 4 Beds
- 3 Baths
- 2,362 sq. ft.
- Single family
- Active
Listed by: jayson quon
Office: berks homes realty, llc.
MLS#:PAFL2036780
Source:BRIGHTMLS
Price summary
- Price:$429,990
- Price per sq. ft.:$182.04
About this home
There's room to grow at the Black Cherry in Saddle Ridge. This To-Be-Built home offers 2,362 sq. ft. across two thoughtfully designed floors — 4 bedrooms and 2.5 baths, with an open Family Room and Kitchen on the main level and a private Owner's Suite retreat upstairs. The full, unfinished daylight basement opens the door to future possibilities, all set on a spacious 0.40-acre Homesite. With a 2-car garage already in place, this is a solid foundation for the home you'll make your own. The price shown reflects the base home, giving you the freedom to shape it into something truly your own through structural and Selection Gallery choices — any upgrades you choose along the way will be added to the final price.
Contact an agent
Home facts
- Year built:2026
- Subdivision & Development:SADDLE RIDGE
- Listing ID #:PAFL2036780
- Added:51 day(s) ago
- Updated:October 01, 2026 at 03:01 PM
Rooms and interior
- Bedrooms:4
- Total bathrooms:3
- Full bathrooms:2
- Half bathrooms:1
- Flooring:Carpet, Vinyl
- Dining Description:Combination Dining/Living, Combination Kitchen/Dining
- Bathrooms Description:Primary Bath(s)
- Kitchen Description:Breakfast Area, Carpet, Combination Kitchen/Living, Dishwasher, Disposal, Energy Efficient Appliances, Oven/Range - Gas, Water Heater
- Bedroom Description:Carpet, Walk In Closet(s)
- Basement:Yes
- Basement Description:Full, Interior Access, Poured Concrete, Unfinished, Walkout Level
- Living area:2,362 sq. ft.
Heating and cooling
- Cooling:Central A/C, Programmable Thermostat
- Heating:Central, Forced Air, Natural Gas, Programmable Thermostat
Structure and exterior
- Roof:Architectural Shingle, Asphalt, Fiberglass
- Year built:2026
- Building area:2,362 sq. ft.
- Lot area:0.4 Acres
- Architectural Style:Traditional
- Construction Materials:Blown-In Insulation, CPVC/PVC, Concrete, Frame, Glass, Rigid Insulation, Spray Foam Insulation, Stick Built, Vinyl Siding
- Exterior Features:Exterior Lighting
- Foundation Description:Concrete Perimeter, Passive Radon Mitigation
- Levels:2 Stories
Utilities
- Water:Public
- Sewer:Public Sewer
Finances and disclosures
- Price:$429,990
- Price per sq. ft.:$182.04
Features and amenities
- Laundry features:Has Laundry, Hookup, Washer/Dryer Hookups Only
- Amenities:200+ Amp Service, Cable TV Available, Carbon Monoxide Detector(s), Carpet, Double Pane Windows, Insulated Windows, Natural Gas Available, Smoke Detector, Underground Utilities
Parking
- Parking description:Asphalt Driveway, Attached Garage, Built In, Garage - Front Entry, Inside Access
- Garage:Yes
- Garage spaces:2
New listings near Black Cherry Plan On Crestwood Dr #lot 23
- Coming Soon
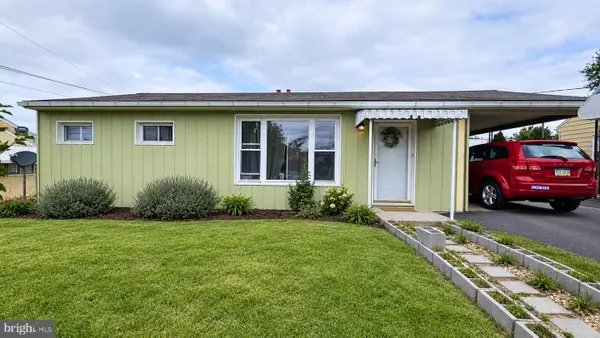 $255,000Coming Soon3 beds 2 baths962 sq. ft.
445 Hamilton Ave, CHAMBERSBURG, PA 17201
MLS# PAFL2037982Listed by: THE BERKSTRESSER REALTY GROUP - Coming SoonOpen Mon, 4:30 to 6pm
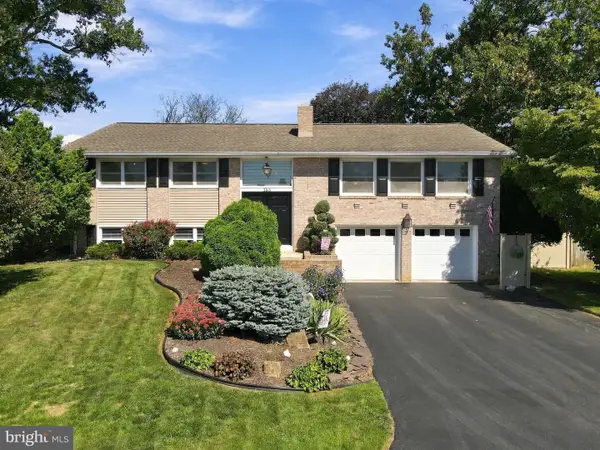 $385,000Coming Soon4 beds 3 baths2,240 sq. ft.
155 Harvest Ln, CHAMBERSBURG, PA 17202
MLS# PAFL2037954Listed by: RE/MAX REALTY AGENCY, INC. - Coming Soon
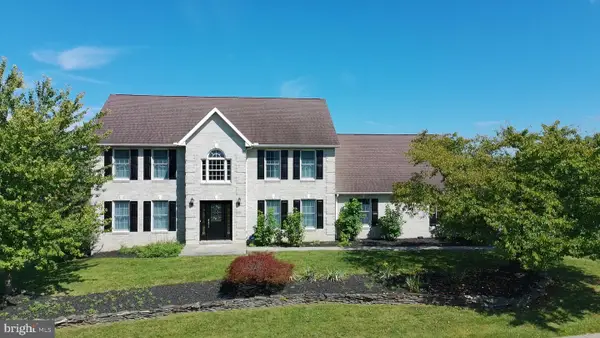 $499,900Coming Soon4 beds 3 baths3,489 sq. ft.
201 Sunbrook Dr, CHAMBERSBURG, PA 17201
MLS# PAFL2037902Listed by: SAMSON PROPERTIES - Coming Soon
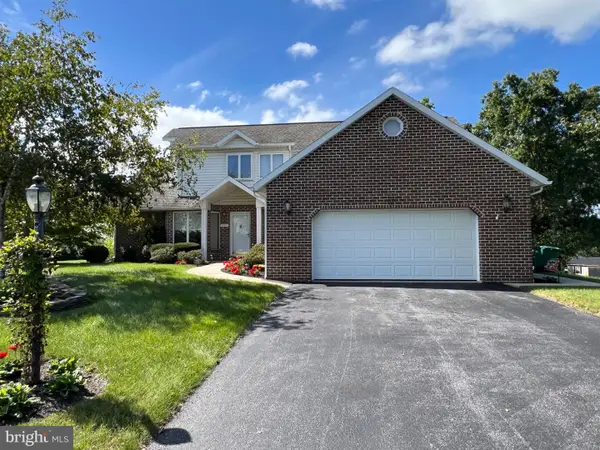 $384,900Coming Soon3 beds 3 baths2,268 sq. ft.
221 Topaz Dr, CHAMBERSBURG, PA 17202
MLS# PAFL2037892Listed by: HELP-U-SELL KEYSTONE REALTY, LLC - Coming Soon
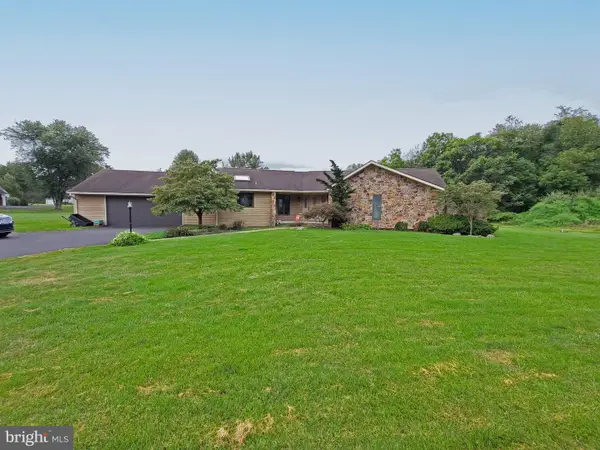 $369,900Coming Soon3 beds 2 baths1,542 sq. ft.
1570 Marilyn Ct, CHAMBERSBURG, PA 17202
MLS# PAFL2037586Listed by: THE BERKSTRESSER REALTY GROUP - New
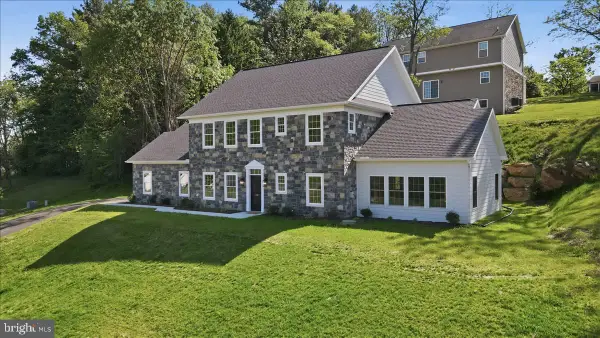 $549,900Active5 beds 4 baths3,004 sq. ft.
130 Woodbriar Dr, CHAMBERSBURG, PA 17202
MLS# PAFL2037984Listed by: KANDOR REAL ESTATE - New
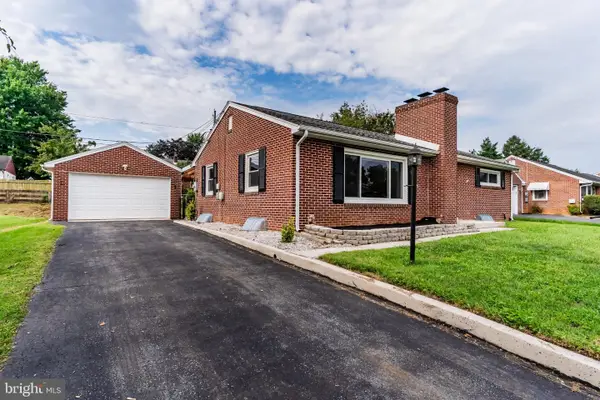 $249,500Active2 beds 1 baths1,188 sq. ft.
62 Hillen Ln, CHAMBERSBURG, PA 17202
MLS# PAFL2037332Listed by: THE PINEAPPLE GROUP, LLC. - New
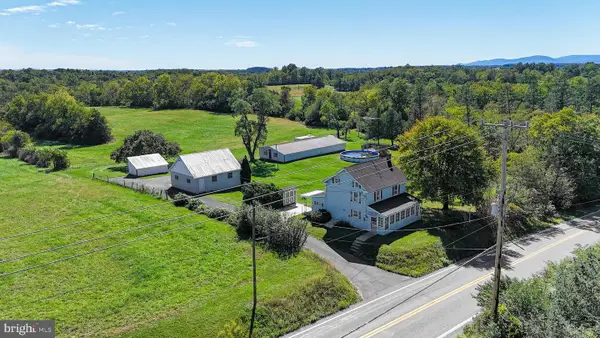 $375,000Active2 beds 2 baths1,000 sq. ft.
3244 Warm Spring Rd, CHAMBERSBURG, PA 17202
MLS# PAFL2037964Listed by: KELLER WILLIAMS KEYSTONE REALTY - New
 $350,000Active4 beds 3 baths2,088 sq. ft.
6460 Bellhurst Dr, CHAMBERSBURG, PA 17202
MLS# PAFL2037976Listed by: BERKSHIRE HATHAWAY HOMESERVICES HOMESALE REALTY - New
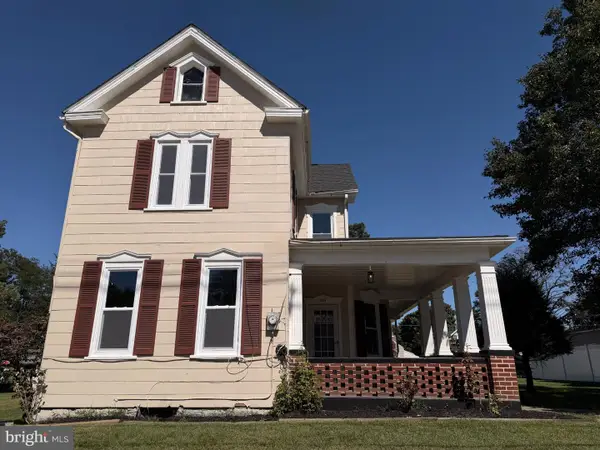 $275,000Active3 beds 2 baths1,244 sq. ft.
351 E Catherine St, CHAMBERSBURG, PA 17201
MLS# PAFL2037850Listed by: THE ZOELLER COMPANY


Protect your home and budget from life's surprises with an Assurant Home Warranty, backed by a partner that supports you through every step of homeownership. Explore Plans.
© 2023 - 2026 ERA Franchise Systems LLC. All rights reserved. ERA Franchise Systems LLC fully supports the principles of the Fair Housing Act and the Equal Opportunity Act. ERA, ERA Real Estate powered, and their respective logos are registered service marks of ERA Franchise Systems LLC. Each office is independently owned and operated.