
9058 Aspen Drive, Champion, PA 15622
Local realty services provided by:ERA Johnson Real Estate, Inc.
Upcoming open houses
- Sun, Sep 2701:00 pm - 03:00 pm
Listed by: jeanne mcdade
Office: keller williams realty
MLS#:1773799
Source:PA_WPN
Price summary
- Price:$545,000
- Price per sq. ft.:$232.51
- Monthly HOA dues:$238.33
About this home
Welcome to your dream mountain escape! This beautifully updated contemporary townhome is in the desirable Seven Springs Community and perfectly blends modern luxury with alpine charm. Boasting an open floor plan and flooded with natural light from tons of windows, this home offers the ultimate retreat for both relaxation and entertaining. The dramatic 2 story great room serves as the centerpiece featuring a magnificent floor to ceiling stone gas fireplace and the gorgeous Hardwood flooring flows throughout the entire home. A Fully equipped Gourmet Eat in Kitchen with high end granite countertops, a large center island with seating and stainless appliances is the Chef's delight. Upstairs you will find three generous bedrooms with spacious closets, including a large primary suite with luxury bath, plus a convenient loft area ideal for a home office, media den, or extra sleeping space. Step out onto the large private deck to enjoy peaceful views overlooking a serene, wooded backyard. Top it off with an oversized integral garage, with flat, level entry driveway... what a great find in the mountains of Seven Springs!...
Contact an agent
Home facts
- Year built:1998
- Subdivision & Development:Villages
- Listing ID #:1773799
- Added:1 day(s) ago
- Updated:September 21, 2026 at 10:28 AM
Rooms and interior
- Bedrooms:3
- Total bathrooms:3
- Full bathrooms:2
- Half bathrooms:1
- Rooms Total:9
- Flooring:Hardwood, Tile
- Kitchen Description:Disposal, Microwave, Pantry, Refrigerator, Stove
- Living area:2,344 sq. ft.
Heating and cooling
- Cooling:Central Air, Electric
- Heating:Gas
- Central air:Yes
Structure and exterior
- Roof:Asphalt
- Year built:1998
- Building area:2,344 sq. ft.
- Lot area:0.05 Acres
- Construction Materials:Frame
Utilities
- Water:Public
Finances and disclosures
- Price:$545,000
- Price per sq. ft.:$232.51
- Tax amount:$3,884
Features and amenities
- Laundry features:Dryer, Washer
- Amenities:Multi Pane Windows, Screens, Security System, Some Electric Appliances, Window Treatments
Parking
- Total parking spaces:1
- Garage:Yes
 Last Updated September 21, 2026. Information deemed reliable but not guaranteed. Information is provided exclusively for consumers' personal, non-commercial use and may not be used for any purpose other than to identify prospective properties consumers may be interested in purchasing.
New listings near 9058 Aspen Drive
- Open Sun, 1 to 3pmNew
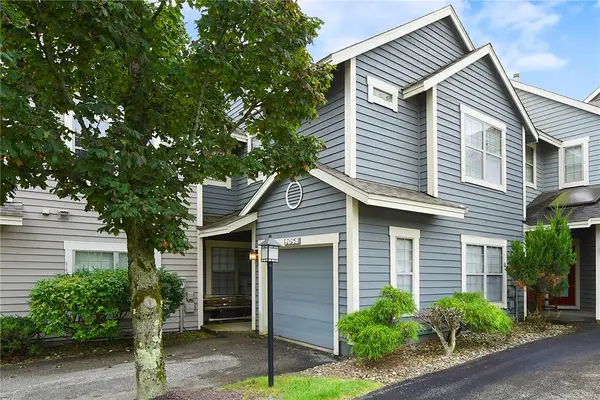 $545,000Active3 beds 3 baths2,344 sq. ft.
9058 Aspen Drive, Champion, PA 15622
MLS# 1773799Listed by: KELLER WILLIAMS REALTY 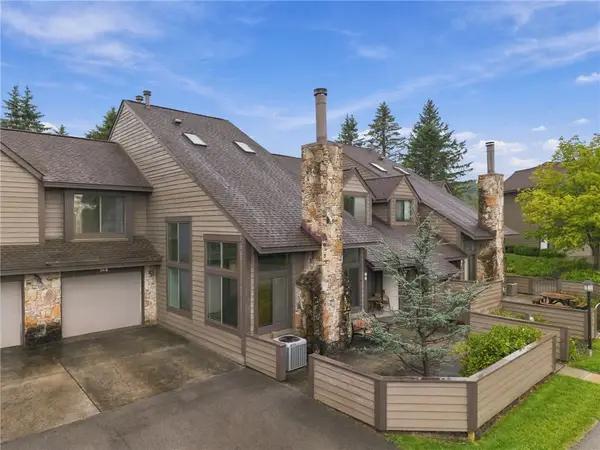 $565,000Pending3 beds 4 baths
N4 Sunridge Drive, Champion, PA 15622
MLS# 1775054Listed by: BERKSHIRE HATHAWAY THE PREFERRED REALTY- New
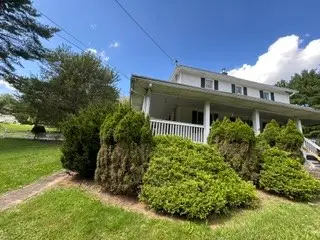 $172,000Active4 beds 2 baths2,921 sq. ft.
287 Back Creek Rd, Champion, PA 15622
MLS# 1774568Listed by: WESTMORELAND REAL ESTATE INC. - New
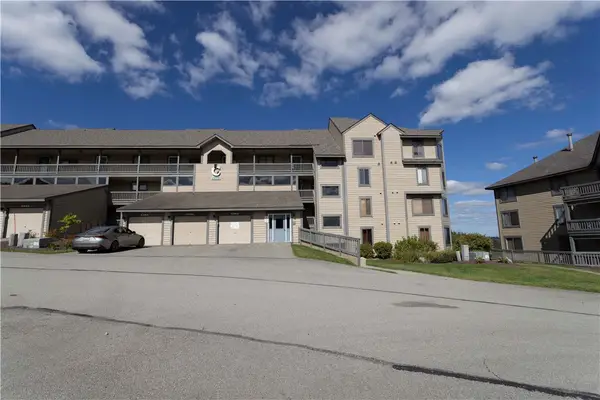 $450,000Active3 beds 2 baths1,311 sq. ft.
C26AB Stoneridge Dr, Champion, PA 15622
MLS# 1774171Listed by: HIGHLANDS RESORT REALTY, LLC - New
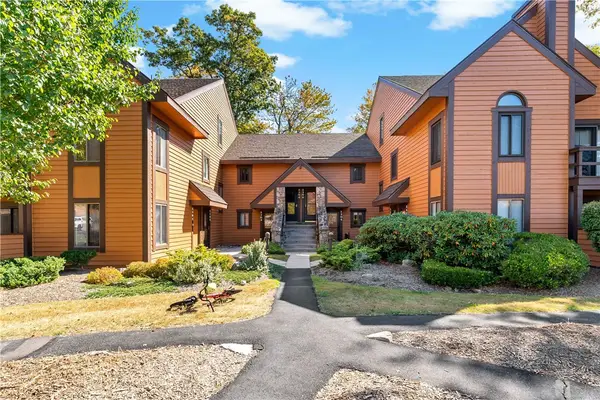 $284,000Active2 beds 2 baths852 sq. ft.
2305 Swiss Mountain Dr, Champion, PA 15622
MLS# 1773865Listed by: EXP REALTY LLC - New
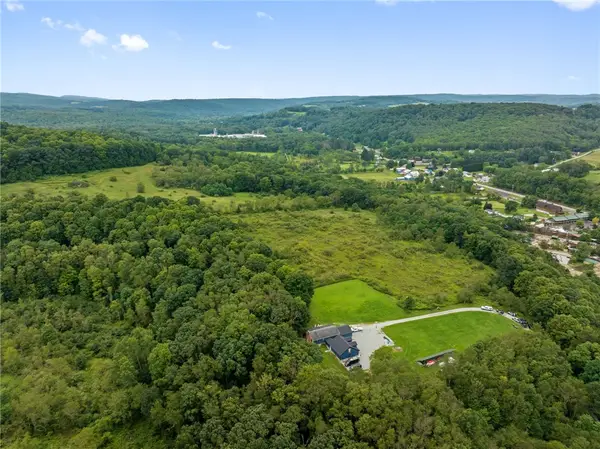 $806,581Active-- beds -- baths
0 Grist Mill Ln, Champion, PA 15622
MLS# 1773899Listed by: BERKSHIRE HATHAWAY THE PREFERRED REALTY 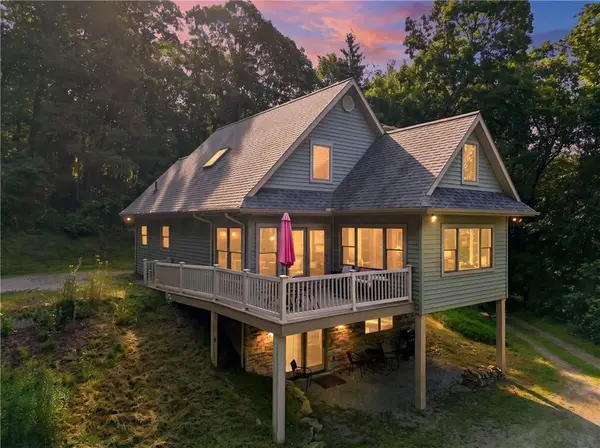 $525,000Active5 beds 3 baths
192 Rocky Ridge Rd, Champion, PA 15622
MLS# 1773814Listed by: BERKSHIRE HATHAWAY THE PREFERRED REALTY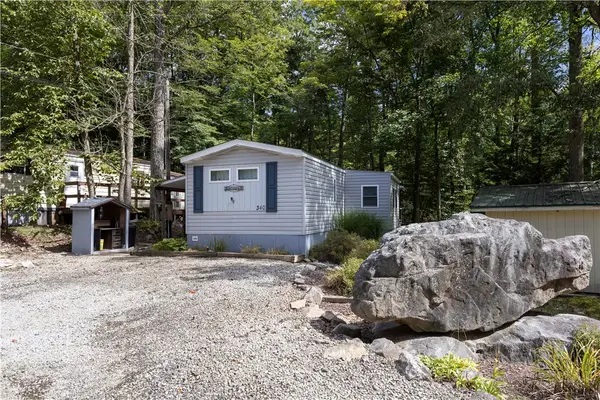 $75,000Active2 beds 2 baths
340 Fern Creek Park #340, Champion, PA 15622
MLS# 1773583Listed by: HIGHLANDS RESORT REALTY, LLC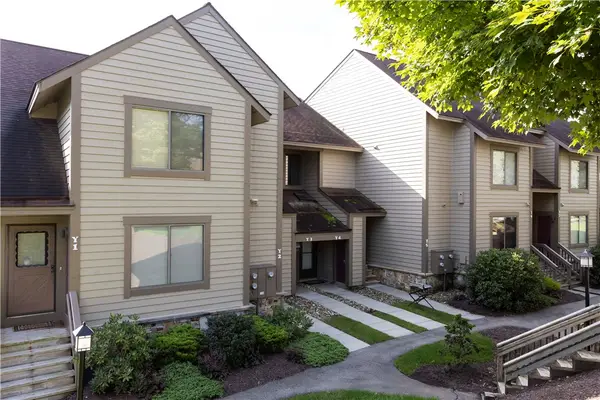 $399,000Active2 beds 2 baths1,109 sq. ft.
Y3 Sunridge Dr, Champion, PA 15622
MLS# 1772500Listed by: HIGHLANDS RESORT REALTY, LLC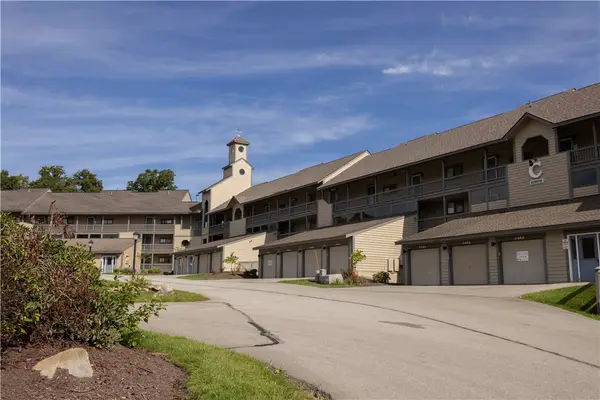 $399,000Active3 beds 2 baths
C31 AB Stoneridge Drive, Champion, PA 15622
MLS# 1772312Listed by: HIGHLANDS RESORT REALTY, LLC


Protect your home and budget from life's surprises with an Assurant Home Warranty, backed by a partner that supports you through every step of homeownership. Explore Plans.
© 2023 - 2026 ERA Franchise Systems LLC. All rights reserved. ERA Franchise Systems LLC fully supports the principles of the Fair Housing Act and the Equal Opportunity Act. ERA, ERA Real Estate powered, and their respective logos are registered service marks of ERA Franchise Systems LLC. Each office is independently owned and operated.