
489 Charles St, Charleroi, PA 15022
Local realty services provided by:ERA Lechner & Associates, Inc.
Listed by: heather rodebaugh
Office: realty one group gold standard
MLS#:1763279
Source:PA_WPN
Price summary
- Price:$325,000
- Price per sq. ft.:$179.36
About this home
Welcome to this beautifully updated three-bedroom split level home, located in the desirable Marnie Plan in Speers-Boro, offering a perfect blend of modern finishes and comfortable living. Completely move-in ready, this home features a brand-new kitchen with granite countertops, stainless steel appliances, cathedral ceilings and skylights that fill the space with natural light. The adjacent family room addition also showcases skylights and a cozy propane fireplace, creating a warm and inviting atmosphere. Throughout the home, you will find brand-new flooring and interior doors, main bath with custom tile shower, primary bedroom with ensuite bathroom. The finished lower-level game room provides additional living and entertaining space with glass doors that leads outside. Outdoor living is just as impressive with a multi-level deck system ideal for entertaining, an above ground pool, and a storage shed. The wooded lot provides privacy and a serene setting; all located on quiet dead end street with a park nearby. Additional features include a two-car garage with work area, storage space under the family room addition, a well-maintained exterior, a roof that is just 3 years old, offering peace of mind for years to come. This home truly has it all-style, space, and a prime location....
Contact an agent
Home facts
- Year built:1980
- Listing ID #:1763279
- Added:3 day(s) ago
- Updated:July 10, 2026 at 09:04 AM
Rooms and interior
- Bedrooms:3
- Total bathrooms:3
- Full bathrooms:2
- Half bathrooms:1
- Rooms Total:7
- Flooring:Carpet, Hardwood, Tile
- Kitchen Description:Cooktop, Dishwasher, Microwave, Refrigerator
- Basement:Yes
- Basement Description:FInished, Walk Out Access
- Living area:1,812 sq. ft.
Heating and cooling
- Cooling:Central Air
- Heating:Oil
- Central air:Yes
Structure and exterior
- Roof:Asphalt
- Year built:1980
- Building area:1,812 sq. ft.
- Lot area:0.2 Acres
- Construction Materials:Brick, Frame
Utilities
- Water:Public
Finances and disclosures
- Price:$325,000
- Price per sq. ft.:$179.36
- Tax amount:$4,102
Features and amenities
- Laundry features:Dryer, Washer
- Amenities:Screens, Some Electric Appliances, Window Treatments
- Pool features:Pool
Parking
- Total parking spaces:2
- Garage:Yes
 Last Updated July 10, 2026. Information deemed reliable but not guaranteed. Information is provided exclusively for consumers' personal, non-commercial use and may not be used for any purpose other than to identify prospective properties consumers may be interested in purchasing.
New listings near 489 Charles St
- New
 $79,900Active-- beds -- baths
601 4th St, Charleroi, PA 15022
MLS# 1763785Listed by: REALTY ONE GROUP LANDMARK - New
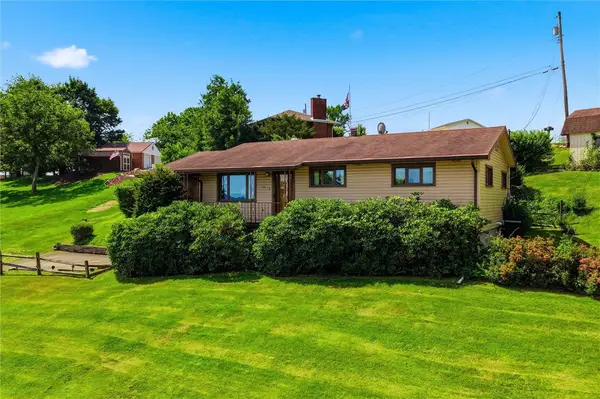 $175,000Active3 beds 1 baths1,040 sq. ft.
14 Oak St, Charleroi, PA 15022
MLS# 1763478Listed by: RE/MAX SELECT REALTY - New
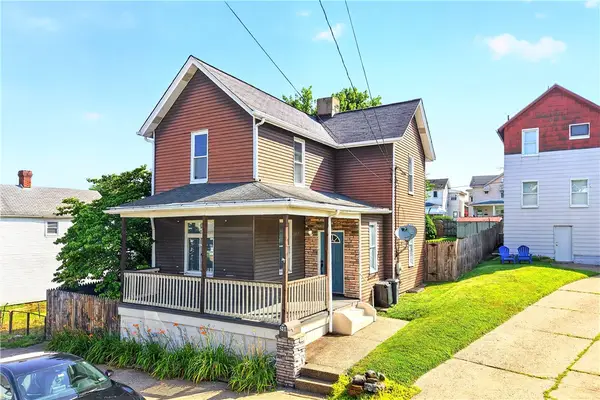 $79,900Active3 beds 2 baths
208 Crest Avenue, Charleroi, PA 15022
MLS# 1763255Listed by: BERKSHIRE HATHAWAY THE PREFERRED REALTY - New
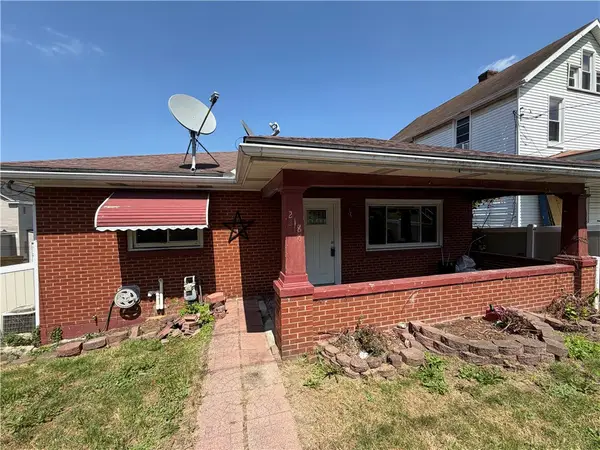 $59,900Active2 beds 1 baths1,221 sq. ft.
218 Meadow Ave, Charleroi, PA 15022
MLS# 1762985Listed by: KELLER WILLIAMS REALTY - New
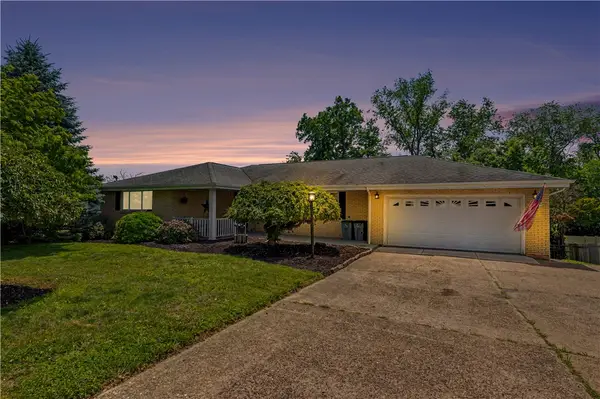 $349,900Active3 beds 3 baths2,757 sq. ft.
42 Locust Ave, Charleroi, PA 15022
MLS# 1762863Listed by: COLDWELL BANKER REALTY - New
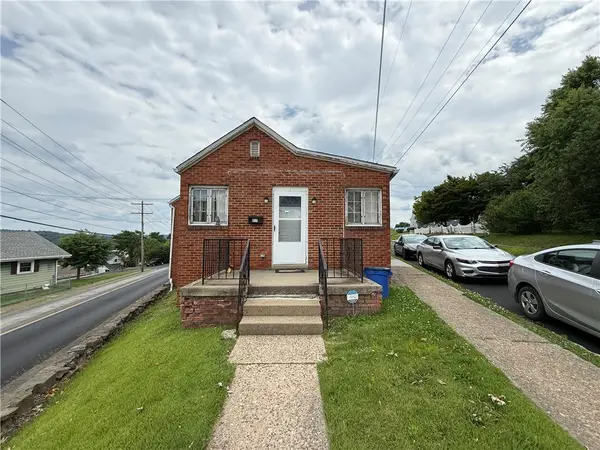 $29,900Active2 beds 1 baths1,004 sq. ft.
917 5th St, Charleroi, PA 15022
MLS# 1762588Listed by: JANUS REALTY ADVISORS - New
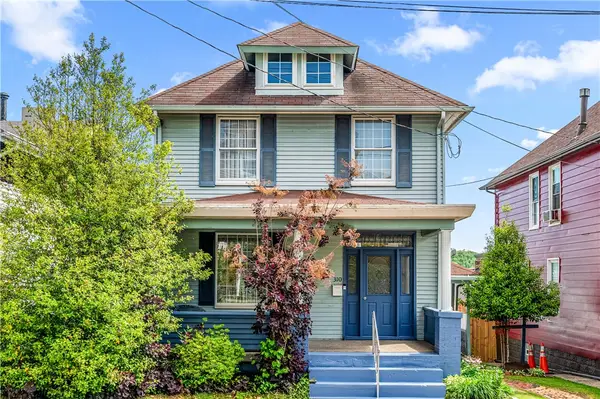 $110,000Active3 beds 3 baths1,672 sq. ft.
310 Meadow Ave, Charleroi, PA 15022
MLS# 1762531Listed by: COLDWELL BANKER REALTY - Open Sun, 1 to 4pm
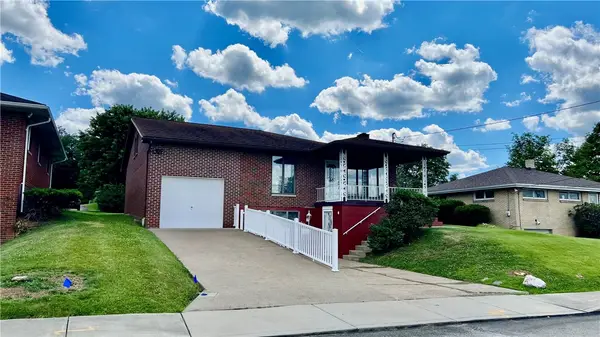 $209,900Active3 beds 2 baths
817 Jane Ave., Charleroi, PA 15022
MLS# 1761689Listed by: HOWARD HANNA MID MON VALLEY OFFICE 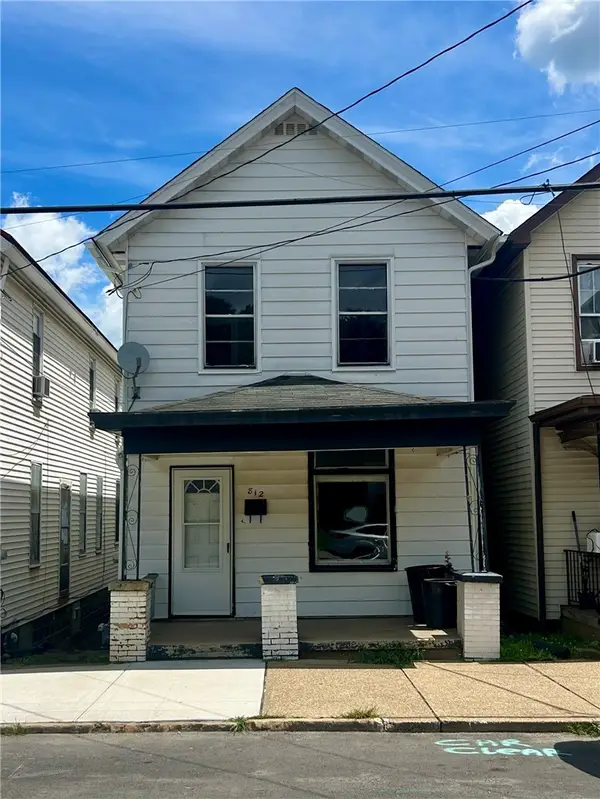 $59,900Active3 beds 2 baths1,408 sq. ft.
812 Fallowfield Ave, Charleroi, PA 15022
MLS# 1761225Listed by: REALTY ONE GROUP GOLD STANDARD


Protect your home and budget from life's surprises with an Assurant Home Warranty, backed by a partner that supports you through every step of homeownership. Explore Plans.
© 2023 - 2026 ERA Franchise Systems LLC. All rights reserved. ERA Franchise Systems LLC fully supports the principles of the Fair Housing Act and the Equal Opportunity Act. ERA, ERA Real Estate powered, and their respective logos are registered service marks of ERA Franchise Systems LLC. Each office is independently owned and operated.