
51 Florence Dr, Charleroi, PA 15022
Local realty services provided by:ERA Lechner & Associates, Inc.
Listed by: kelli verosky
Office: re/max select realty
MLS#:1777824
Source:PA_WPN
Price summary
- Price:$199,900
- Price per sq. ft.:$223.1
About this home
Welcome home to this 3-bedroom, 2-bath home situated on 1 acre in Fallowfield Township. Tucked away on a quiet dead-end street, this property offers a peaceful setting, plenty of privacy and an impressive list of improvements completed by the current owner.
Since purchasing the home in 2022, the seller has renovated the home top to bottom! Let's start with the outside: all new Mastic wood carved vinyl siding and board and batten, new windows, front door,sidewalks, front stamped concrete covered patio, asphalt and gravel driveway, gutters,retaining wall,landscaping and shed.
Go inside the home and once again this home has been updated starting with plumbing, an interior French drain, electrical improvements, hot water tank, furnace, air conditioning, interior gas lines. Now let's talk about the gourmet remodeled kitchen with white cabinetry, stainless steel appliances, and large island area for dining. The main bathroom is the perfect place to relax after a long day with it's free standing tub. The main floor is all new drywall, new doors, and new flooring. The primary bedroom features a large walk-in closet! The 2 additional bedrooms complete the main floor.
The basement has a partially finished office area, wood burning fireplace, laundry area, and a new full bathroom with tile shower!
With an acre of land, a private setting and no through traffic, this home offers plenty of room to enjoy the outdoors while still providing the convenience of Fallowfield Township. It is conveniently located less then 1 mile to Rt 70 and Pine Cove Beach Club! So much of the work has already been done—move in and enjoy the space, privacy and improvements this property has to offer....
Contact an agent
Home facts
- Year built:1957
- Listing ID #:1777824
- Added:1 day(s) ago
- Updated:October 07, 2026 at 05:01 AM
Rooms and interior
- Bedrooms:3
- Total bathrooms:2
- Full bathrooms:2
- Rooms Total:7
- Flooring:Carpet, Vinyl
- Kitchen Description:Dishwasher, Microwave, Refrigerator, Stove
- Basement:Yes
- Basement Description:Full, Walk Out Access
- Living area:896 sq. ft.
Heating and cooling
- Cooling:Central Air
- Heating:Gas
- Central air:Yes
Structure and exterior
- Roof:Asphalt
- Year built:1957
- Building area:896 sq. ft.
- Lot area:1 Acres
- Architectural Style:Ranch
Utilities
- Water:Public
Finances and disclosures
- Price:$199,900
- Price per sq. ft.:$223.1
- Tax amount:$1,916
Features and amenities
- Amenities:Multi Pane Windows, Some Gas Appliances, Window Treatments
Parking
- Total parking spaces:6
 Last Updated October 7, 2026. Information deemed reliable but not guaranteed. Information is provided exclusively for consumers' personal, non-commercial use and may not be used for any purpose other than to identify prospective properties consumers may be interested in purchasing.
New listings near 51 Florence Dr
- New
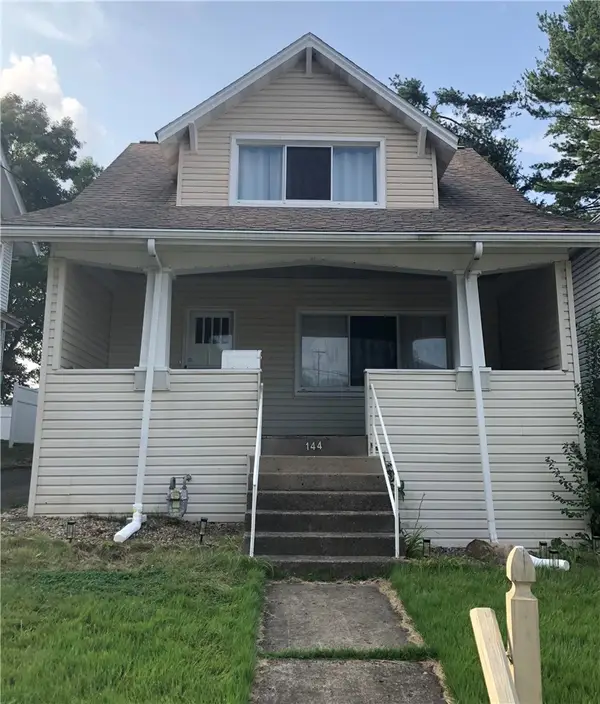 $103,500Active3 beds 2 baths1,333 sq. ft.
144 Grandview Way, Charleroi, PA 15022
MLS# 1777885Listed by: KELLER WILLIAMS REALTY - New
 $99,900Active4 beds 2 baths2,288 sq. ft.
540 Washington Ave, Charleroi, PA 15022
MLS# 1777208Listed by: HOWARD HANNA MID MON VALLEY OFFICE - New
 $69,900Active4 beds 2 baths1,526 sq. ft.
1008 Fallowfield Ave, Charleroi, PA 15022
MLS# 1777211Listed by: HOWARD HANNA MID MON VALLEY OFFICE - New
 $79,900Active2 beds 1 baths1,340 sq. ft.
718 Lookout Ave, Charleroi, PA 15022
MLS# 1777214Listed by: HOWARD HANNA MID MON VALLEY OFFICE  $215,000Pending3 beds 2 baths1,394 sq. ft.
8 Homewood Dr, Charleroi, PA 15022
MLS# 1777381Listed by: CENTURY 21 FRONTIER REALTY- New
 $68,000Active3 beds 1 baths1,336 sq. ft.
928 Duvall Road, Charleroi, PA 15022
MLS# 1777200Listed by: PARK PLACE REALTY GROUP LLC - New
 $65,000Active3 beds 1 baths1,884 sq. ft.
930 Duvall Road, Charleroi, PA 15022
MLS# 1777212Listed by: PARK PLACE REALTY GROUP LLC - New
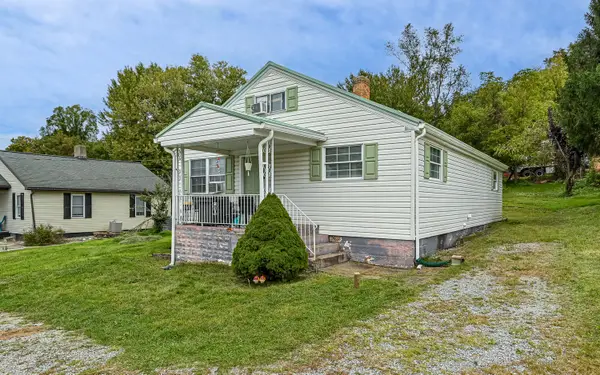 $150,000Active3 beds 1 baths1,247 sq. ft.
7 Leyda Avenue, Charleroi, PA 15022
MLS# 1777216Listed by: HOWARD HANNA REAL ESTATE SERVICES - New
 $49,900Active2 beds 1 baths1,008 sq. ft.
706 Shady Avenue, Charleroi, PA 15022
MLS# 1776655Listed by: KEYSTONE REALTY PA, LLC


Protect your home and budget from life's surprises with an Assurant Home Warranty, backed by a partner that supports you through every step of homeownership. Explore Plans.
© 2023 - 2026 ERA Franchise Systems LLC. All rights reserved. ERA Franchise Systems LLC fully supports the principles of the Fair Housing Act and the Equal Opportunity Act. ERA, ERA Real Estate powered, and their respective logos are registered service marks of ERA Franchise Systems LLC. Each office is independently owned and operated.