
7 Leyda Avenue, Charleroi, PA 15022
Local realty services provided by:ERA Lechner & Associates, Inc.
7 Leyda Avenue,Charleroi, PA 15022
$150,000
- 3 Beds
- 1 Baths
- 1,247 sq. ft.
- Single family
- Active
Upcoming open houses
- Sun, Oct 0411:00 am - 01:00 pm
Listed by: patty helwich
Office: howard hanna real estate services
MLS#:1777216
Source:PA_WPN
Price summary
- Price:$150,000
- Price per sq. ft.:$120.29
About this home
Welcome home to 7 Leyda Ave located on a quiet street in Fallowfield Twp. This 3 bedroom, 1 full bath home offers an inviting, open floor plan perfect for entertaining. As you enter, you will be greeted by living room space with a fun beamed ceilings. The newer flooring connect the main living areas making the space flow seamlessly. The kitchen/dining combo has plenty of cabinets and counter space so cooking will be easy and fun. Cozy up in the family room and watch a movie while the sliding glass door provides easy access to the back yard space. Perfect for letting those fur babies out. The primary bedroom is spacious and can fit a king bed easily with large closet space. The additional 2 bedrooms are also spacious and the upper bedroom has a fun closet space where kids can make a great fort or plenty of storage. The upstairs room would also make a great office. Parking won't be an issue with 3 off-street parking spaces right in front. Don't let this one pass you by.
Contact an agent
Home facts
- Year built:1929
- Subdivision & Development:RIDER PLAN
- Listing ID #:1777216
- Added:1 day(s) ago
- Updated:October 03, 2026 at 10:04 AM
Rooms and interior
- Bedrooms:3
- Total bathrooms:1
- Full bathrooms:1
- Rooms Total:8
- Kitchen Description:Dishwasher, Microwave, Refrigerator, Stove
- Basement:Yes
- Basement Description:Unfinished
- Living area:1,247 sq. ft.
Heating and cooling
- Heating:Electric
Structure and exterior
- Roof:Asphalt
- Year built:1929
- Building area:1,247 sq. ft.
- Lot area:0.21 Acres
- Construction Materials:Frame
Utilities
- Water:Public
Finances and disclosures
- Price:$150,000
- Price per sq. ft.:$120.29
- Tax amount:$1,311
Features and amenities
- Amenities:Some Electric Appliances
Parking
- Total parking spaces:4
 Last Updated October 3, 2026. Information deemed reliable but not guaranteed. Information is provided exclusively for consumers' personal, non-commercial use and may not be used for any purpose other than to identify prospective properties consumers may be interested in purchasing.
New listings near 7 Leyda Avenue
- New
 $69,900Active2 beds 2 baths1,526 sq. ft.
1008 Fallowfield Ave, Charleroi, PA 15022
MLS# 1777211Listed by: HOWARD HANNA MID MON VALLEY OFFICE - New
 $79,900Active2 beds 1 baths1,340 sq. ft.
718 Lookout Ave, Charleroi, PA 15022
MLS# 1777214Listed by: HOWARD HANNA MID MON VALLEY OFFICE - New
 $215,000Active3 beds 2 baths1,394 sq. ft.
8 Homewood Dr, Charleroi, PA 15022
MLS# 1777381Listed by: CENTURY 21 FRONTIER REALTY - New
 $68,000Active3 beds 1 baths1,336 sq. ft.
928 Duvall Road, Charleroi, PA 15022
MLS# 1777200Listed by: PARK PLACE REALTY GROUP LLC - New
 $65,000Active3 beds 1 baths1,884 sq. ft.
930 Duvall Road, Charleroi, PA 15022
MLS# 1777212Listed by: PARK PLACE REALTY GROUP LLC - New
 $65,000Active-- beds -- baths
910 Fallowfield Ave, Charleroi, PA 15022
MLS# 1776871Listed by: PARK PLACE REALTY GROUP LLC - New
 $49,900Active2 beds 1 baths1,008 sq. ft.
706 Shady Avenue, Charleroi, PA 15022
MLS# 1776655Listed by: KEYSTONE REALTY PA, LLC 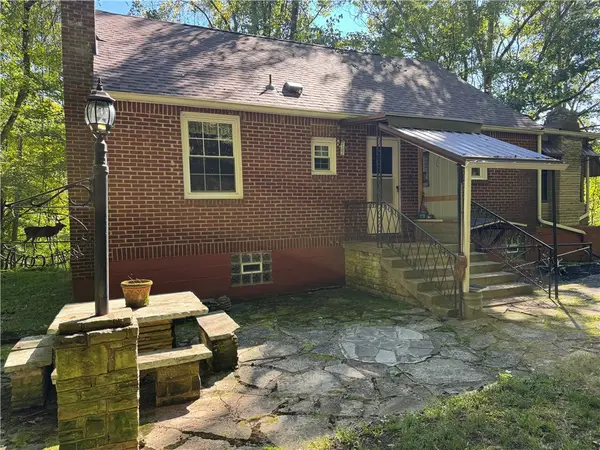 $149,000Pending2 beds 1 baths
20 Deambroggi Rd, Charleroi, PA 15022
MLS# 1776459Listed by: BERKSHIRE HATHAWAY THE PREFERRED REALTY- New
 $159,900Active3 beds 3 baths2,384 sq. ft.
117 Lookout Ave, Charleroi, PA 15022
MLS# 1776388Listed by: KELLER WILLIAMS REALTY


Protect your home and budget from life's surprises with an Assurant Home Warranty, backed by a partner that supports you through every step of homeownership. Explore Plans.
© 2023 - 2026 ERA Franchise Systems LLC. All rights reserved. ERA Franchise Systems LLC fully supports the principles of the Fair Housing Act and the Equal Opportunity Act. ERA, ERA Real Estate powered, and their respective logos are registered service marks of ERA Franchise Systems LLC. Each office is independently owned and operated.