
1126 Miles Ct, Cheltenham, PA 19012
Local realty services provided by:ERA Valley Realty
1126 Miles Ct,Cheltenham, PA 19012
$789,900
- 4 Beds
- 5 Baths
- 4,020 sq. ft.
- Single family
- Active
Listed by: dushyant a javiya
Office: ezway realty group, llc.
MLS#:PAMC2175974
Source:BRIGHTMLS
Price summary
- Price:$789,900
- Price per sq. ft.:$196.49
- Monthly HOA dues:$150
About this home
$8000 INCENTIVE TOWARDS CLOSING COST* FULLY UPGRADED BUILDER MODEL HOME WITH WALKOUT BASEMENT @ ASHBOURNE MEADOWS!!!
This is the BUILDER MODEL HOME in this highly sought-after community! Move right in to this stunning, Craftsman-style “Lehigh” model, packed with premium upgrades and architectural charm. The stone exterior with a front porch and metal roof creates striking curb appeal, setting the tone for what’s inside.
Step into a spacious, open layout featuring gorgeous flooring and neutral decor, offering the perfect backdrop to make this home your own. The large living room (or playroom) welcomes you, while the custom kitchen is a chef’s dream with a massive center island, two-tone cabinetry, quartz countertops, an elegant backsplash, and a walk-in pantry. High-end stainless appliances include a five-burner gas cooktop with griddle, vented hood, oven, built-in microwave/convection oven, and refrigerator.
Enjoy meals in the open dining room, with sliders leading to a covered deck overlooking a serene, wooded landscape. The oversized family room boasts a gas-burning fireplace with a stunning stone wall. Just off the family room, the main-level office is bright and spacious, ideal for working from home.
The rear entry foyer features a mudroom with bench and storage, and a convenient powder room. The two-car garage leads directly into this area, keeping everything neat and organized.
Upstairs, the owner’s suite feels like a luxury retreat, with two large walk-in closets and an ensuite bath featuring dual vanities, a walk-in shower with dual showerheads and a bench, and a private water closet. Bedrooms two and three are generously sized, while bedroom four has its own ensuite bath. A second family room/play area and a laundry room on this level add convenience and practicality.
The fully finished walkout lower level is perfect for entertaining, featuring a wet bar with matching kitchen cabinetry, a wine refrigerator, and a spacious island with seating. This wide-open space is ideal for a media room, game room, or whatever suits your lifestyle, complete with a fourth full bath and sliders leading to the backyard with an IRRIGATION SYSTEM. Additional touches like recessed lighting, pendant lights, and custom curtains add elegance throughout. With two-zone HVAC and a park-like setting on the former Ashbourne Country Club grounds, complete with walking trails, this home offers the best of both comfort and beauty. Close to schools and major routes, you’ll have everything at your fingertips.
DO NOT WAIT—THIS HOME WILL GO FAST!
* You must finance your mortgage through Tesla Mortgage Group, LLC....
Contact an agent
Home facts
- Year built:2021
- Subdivision & Development:ASHBOURNE MEADOWS
- Listing ID #:PAMC2175974
- Added:167 day(s) ago
- Updated:October 02, 2026 at 01:52 PM
Rooms and interior
- Bedrooms:4
- Total bathrooms:5
- Full bathrooms:4
- Half bathrooms:1
- Flooring:Carpet, Engineered Wood
- Bathrooms Description:Primary Bath(s)
- Kitchen Description:Breakfast Area, Carpet, Crown Moldings, Disposal, ENERGY STAR Dishwasher, ENERGY STAR Refrigerator, Exhaust Fan, Extra Refrigerator/Freezer, Kitchen - Eat-In, Kitchen - Island, Microwave, Oven - Wall, Oven/Range - Gas, Pantry, Recessed Lighting, Upgraded Countertops, Water Heater
- Bedroom Description:Carpet, Walk In Closet(s)
- Basement:Yes
- Basement Description:Fully Finished, Heated, Walkout Level, Windows
- Living area:4,020 sq. ft.
Heating and cooling
- Cooling:Central A/C
- Heating:Forced Air, Natural Gas
Structure and exterior
- Roof:Metal, Shingle
- Year built:2021
- Building area:4,020 sq. ft.
- Lot area:0.27 Acres
- Lot Features:Cleared, Front Yard
- Architectural Style:Craftsman
- Construction Materials:Stone, Vinyl Siding
- Exterior Features:Deck(s), Lawn Sprinkler, Porch(es)
- Levels:2 Stories
Utilities
- Water:Public
- Sewer:Public Septic
Finances and disclosures
- Price:$789,900
- Price per sq. ft.:$196.49
- Tax amount:$20,118 (2024)
Features and amenities
- Laundry features:Dryer, Washer
- Amenities:Carpet, Crown Moldings, Electric Available, Natural Gas Available, Recessed Lighting, Window Treatments
Parking
- Parking description:Asphalt Driveway, Attached Garage, Garage - Front Entry
- Garage:Yes
- Garage spaces:2
New listings near 1126 Miles Ct
- Coming Soon
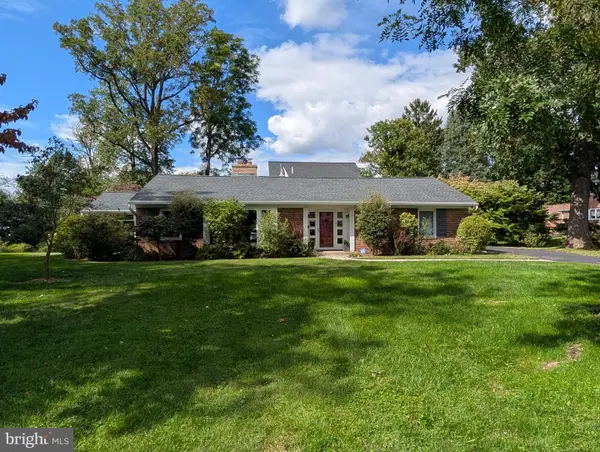 $625,000Coming Soon3 beds 2 baths2,181 sq. ft.
710 Sunset Rd, GLENSIDE, PA 19038
MLS# PAMC2196256Listed by: BHHS FOX & ROACH-BLUE BELL - Coming Soon
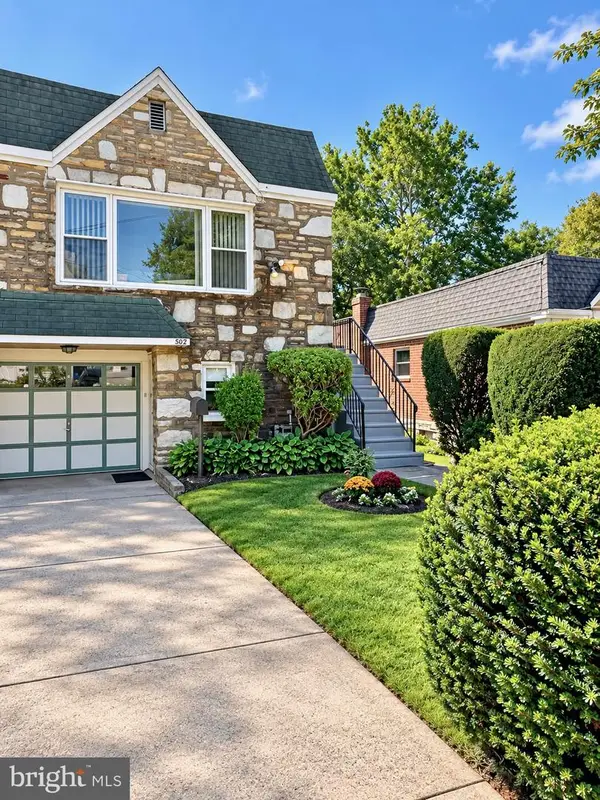 $335,000Coming Soon3 beds 2 baths1,500 sq. ft.
502 Franklin Ave, CHELTENHAM, PA 19012
MLS# PAMC2194492Listed by: KELLER WILLIAMS REAL ESTATE-LANGHORNE - New
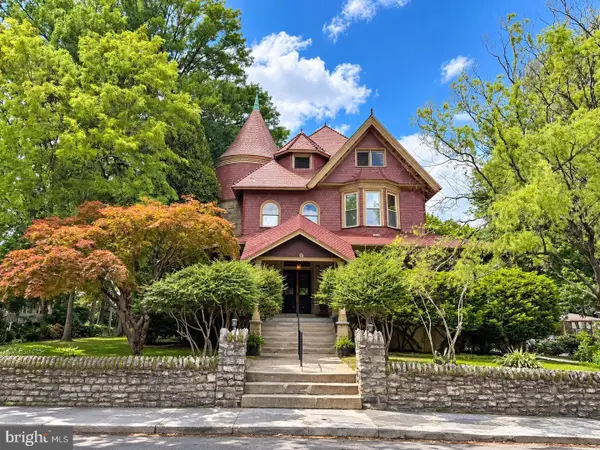 $1,295,000Active9 beds -- baths7,281 sq. ft.
31 Hewett Rd, WYNCOTE, PA 19095
MLS# PAMC2196368Listed by: RE/MAX CENTRAL - BLUE BELL - New
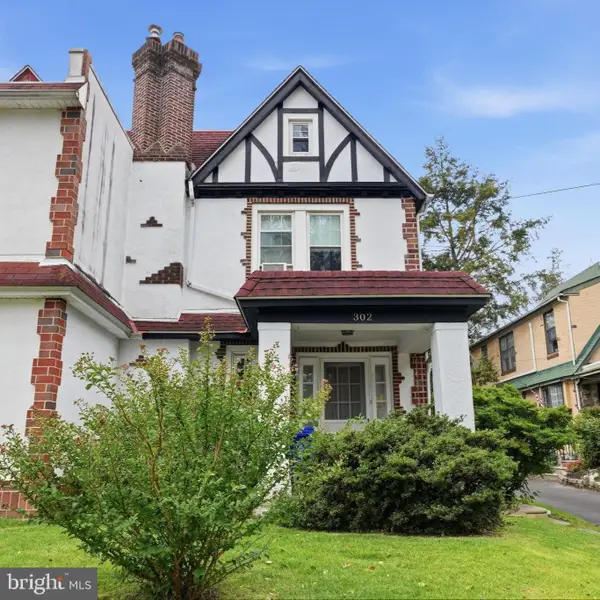 $280,000Active3 beds 1 baths1,560 sq. ft.
302 Boyer Rd, CHELTENHAM, PA 19012
MLS# PAMC2195472Listed by: KELLER WILLIAMS REAL ESTATE - NEWTOWN - New
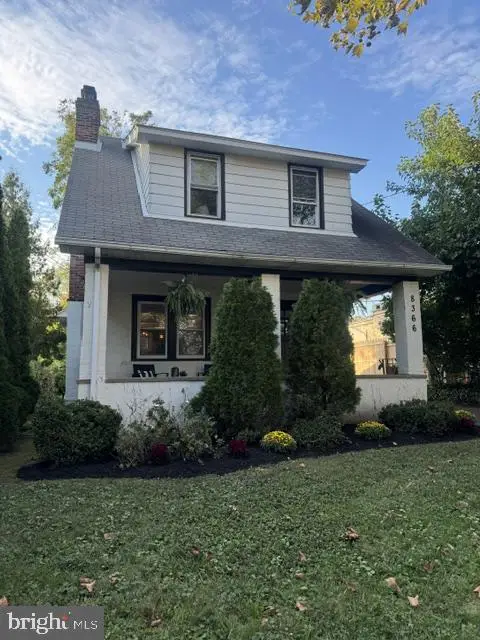 $369,000Active3 beds 1 baths1,370 sq. ft.
8366 Cadwalader Ave, ELKINS PARK, PA 19027
MLS# PAMC2196084Listed by: COMPASS PENNSYLVANIA, LLC - New
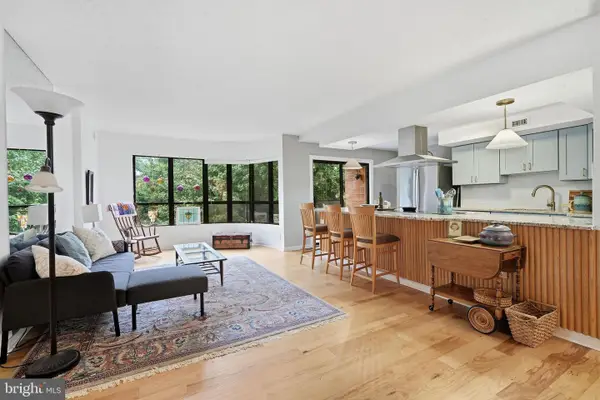 $295,000Active2 beds 2 baths1,305 sq. ft.
100 Breyer Dr #3-h, ELKINS PARK, PA 19027
MLS# PAMC2192140Listed by: EXP REALTY, LLC - New
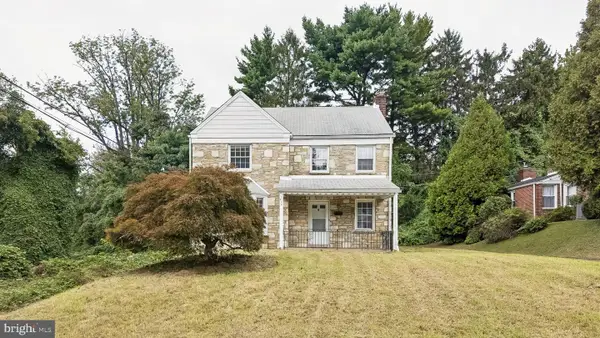 $370,000Active3 beds 2 baths1,912 sq. ft.
7622 Brookfield Rd #, CHELTENHAM, PA 19012
MLS# PAMC2196078Listed by: COMPASS PENNSYLVANIA, LLC - New
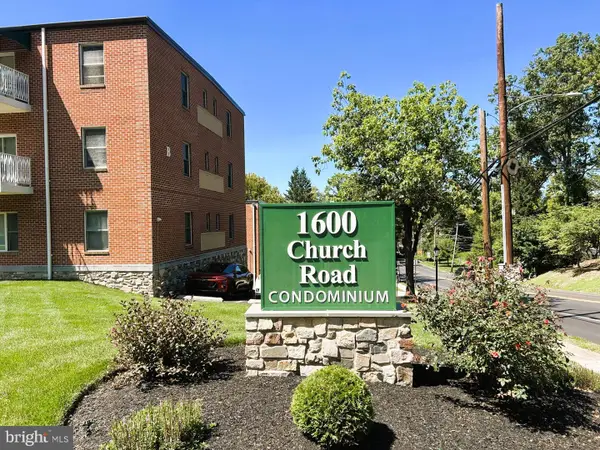 $134,700Active1 beds 1 baths665 sq. ft.
1600 Church Rd #b-205, WYNCOTE, PA 19095
MLS# PAMC2195840Listed by: EXP REALTY, LLC - Open Fri, 4 to 6pmNew
 $1,150,000Active6 beds 6 baths4,398 sq. ft.
1681 E Willow Grove Ave #, GLENSIDE, PA 19038
MLS# PAMC2195806Listed by: REAL OF PENNSYLVANIA - New
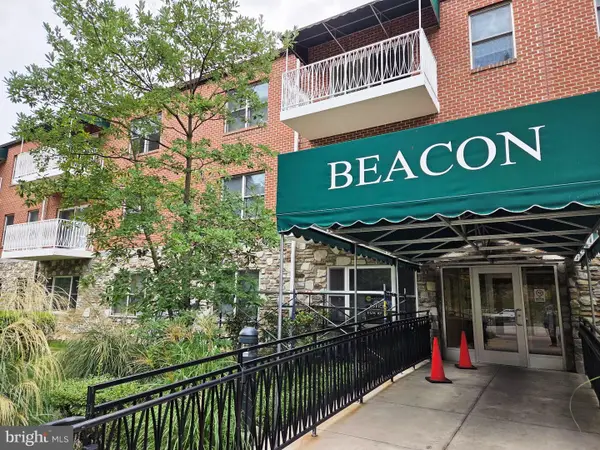 $117,500Active1 beds 2 baths746 sq. ft.
1600 Church Rd #b-301, WYNCOTE, PA 19095
MLS# PAMC2195848Listed by: QUINN & WILSON, INC.


Protect your home and budget from life's surprises with an Assurant Home Warranty, backed by a partner that supports you through every step of homeownership. Explore Plans.
© 2023 - 2026 ERA Franchise Systems LLC. All rights reserved. ERA Franchise Systems LLC fully supports the principles of the Fair Housing Act and the Equal Opportunity Act. ERA, ERA Real Estate powered, and their respective logos are registered service marks of ERA Franchise Systems LLC. Each office is independently owned and operated.