
1650 E Willow Grove Ave, Glenside, PA 19038
Local realty services provided by:ERA OakCrest Realty, Inc.
1650 E Willow Grove Ave,Glenside, PA 19038
$619,800
- 4 Beds
- 3 Baths
- 2,320 sq. ft.
- Single family
- Coming Soon
Listed by: aziz dali
Office: realty mark cityscape-huntingdon valley
MLS#:PAMC2200340
Source:BRIGHTMLS
Price summary
- Price:$619,800
- Price per sq. ft.:$267.16
About this home
Welcome to 1650 E Willow Grove Avenue, a beautifully renovated 4-bedroom, 2.5-bath home nestled in a desirable Glenside neighborhood! This stunning property offers the perfect combination of modern upgrades, comfort, and inviting living spaces. Step inside to discover a bright, open-concept living area that flows seamlessly into a gorgeous brand-new kitchen featuring elegant quartz countertops, stylish cabinetry, and modern finishes. The sun-filled room provides additional space to relax, entertain, or enjoy your morning coffee. Upstairs, you'll find spacious bedrooms, including a beautiful primary bedroom, along with tastefully renovated bathrooms featuring contemporary fixtures and finishes. Enjoy peace of mind with major upgrades, including a brand-new HVAC system, updated plumbing, and new electrical work. Renovations were completed under approved township permits, offering added confidence in the quality of the improvements. Step outside to a generously sized backyard, perfect for summer barbecues, outdoor entertaining, family gatherings, or simply relaxing in your own private outdoor space. Conveniently located near shopping, dining, parks, and major commuter routes, this move-in-ready home has so much to offer. Everything has been thoughtfully updated—just unpack your bags and enjoy! Schedule your showing today and discover everything this beautiful Glenside home has to offer!...
Contact an agent
Home facts
- Year built:1953
- Subdivision & Development:GLENSIDE
- Listing ID #:PAMC2200340
- Updated:November 18, 2026 at 03:18 PM
Rooms and interior
- Bedrooms:4
- Total bathrooms:3
- Full bathrooms:2
- Half bathrooms:1
- Rooms Total:7
- Basement:Yes
- Basement Description:Fully Finished
- Living area:2,320 sq. ft.
Heating and cooling
- Cooling:Central A/C
- Heating:Electric, Heat Pump(s)
Structure and exterior
- Year built:1953
- Building area:2,320 sq. ft.
- Lot area:0.3 Acres
- Architectural Style:Split Level
- Construction Materials:Advanced Framing
- Foundation Description:Block
- Levels:3 Story
Schools
- High school:CHELTENHAM
Utilities
- Water:Public
- Sewer:Public Sewer
Finances and disclosures
- Price:$619,800
- Price per sq. ft.:$267.16
- Tax amount:$12,329 (2026)
Parking
- Parking description:Attached Garage, Garage - Front Entry
- Garage:Yes
- Garage spaces:2
New listings near 1650 E Willow Grove Ave
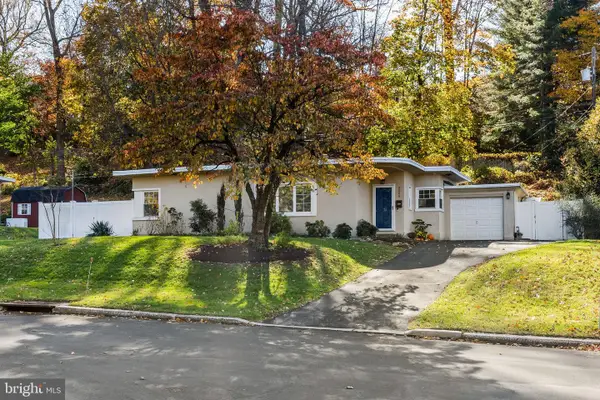 $510,000Pending3 beds 2 baths1,414 sq. ft.
8508 Hull Dr, GLENSIDE, PA 19038
MLS# PAMC2200304Listed by: COMPASS PENNSYLVANIA, LLC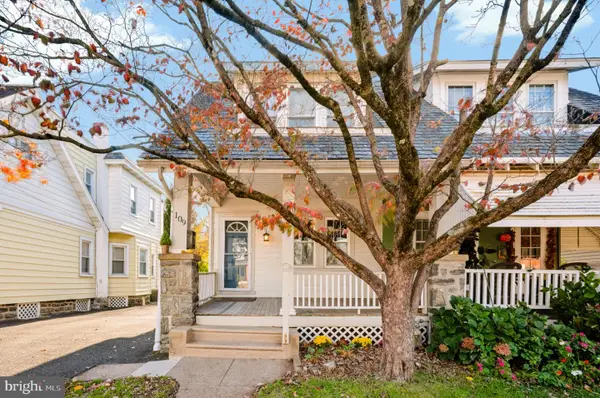 $389,900Pending3 beds 2 baths1,756 sq. ft.
109 S Keswick Ave #, GLENSIDE, PA 19038
MLS# PAMC2199988Listed by: LONG & FOSTER REAL ESTATE, INC.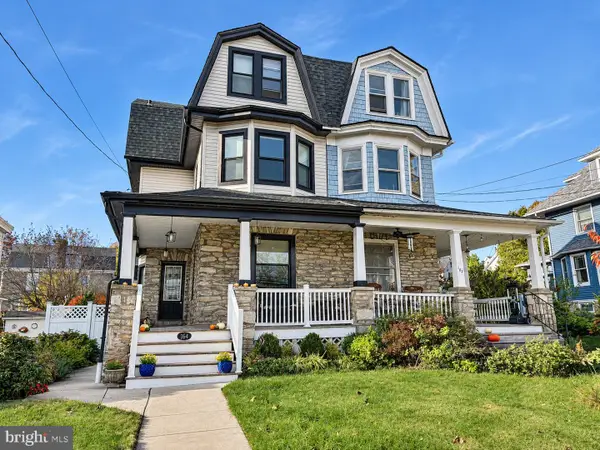 $499,900Pending5 beds 3 baths2,158 sq. ft.
164 Harrison Ave #, GLENSIDE, PA 19038
MLS# PAMC2200014Listed by: OPUS ELITE REAL ESTATE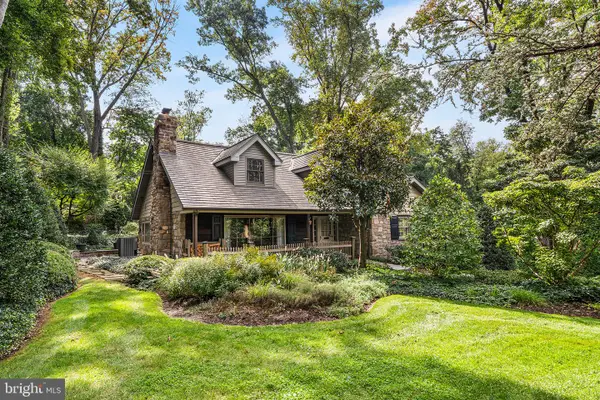 $835,000Pending4 beds 3 baths3,159 sq. ft.
707 Custis Rd, GLENSIDE, PA 19038
MLS# PAMC2196656Listed by: KELLER WILLIAMS REAL ESTATE-BLUE BELL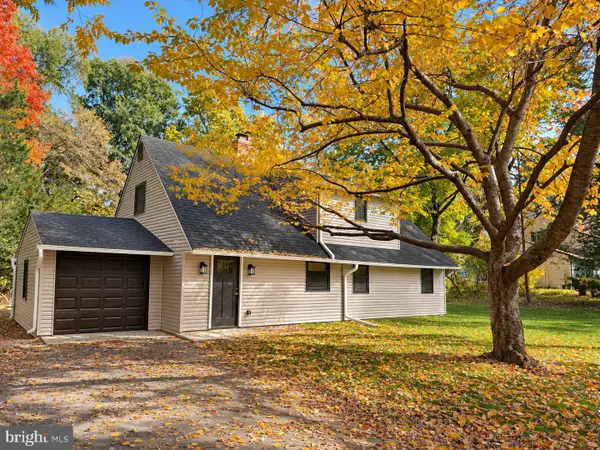 $649,999Pending4 beds 2 baths2,501 sq. ft.
8303 Hull Dr, GLENSIDE, PA 19038
MLS# PAMC2199512Listed by: MARKET FORCE REALTY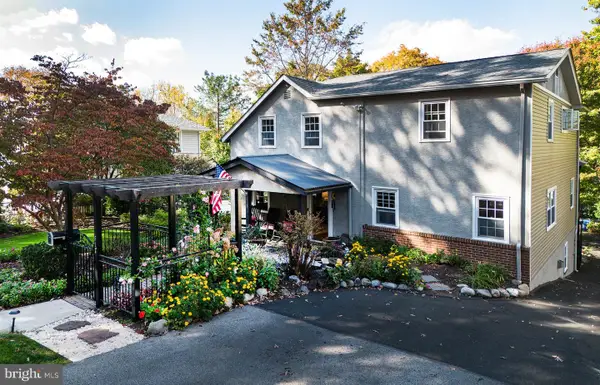 $800,000Active4 beds 3 baths2,670 sq. ft.
612 Edge Hill Rd #, GLENSIDE, PA 19038
MLS# PAMC2199448Listed by: RE/MAX REALTY ASSOCIATES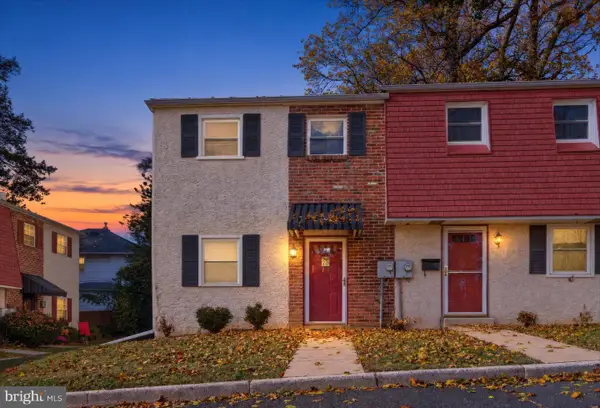 $279,900Active2 beds 2 baths1,296 sq. ft.
2245 Mount Carmel Ave #10, GLENSIDE, PA 19038
MLS# PAMC2198744Listed by: RE/MAX PREFERRED - SEWELL $899,900Pending4 beds 3 baths2,900 sq. ft.
2363 Oakdale Ave #, GLENSIDE, PA 19038
MLS# PAMC2198318Listed by: BHHS FOX & ROACH-JENKINTOWN- Open Sat, 11am to 1pm
 $599,000Active4 beds 3 baths1,992 sq. ft.
7913 Newbold Ln #, GLENSIDE, PA 19038
MLS# PAMC2197918Listed by: KELLER WILLIAMS REAL ESTATE - SOUTHAMPTON


Protect your home and budget from life's surprises with an Assurant Home Warranty, backed by a partner that supports you through every step of homeownership. Explore Plans.
© 2023 - 2026 ERA Franchise Systems LLC. All rights reserved. ERA Franchise Systems LLC fully supports the principles of the Fair Housing Act and the Equal Opportunity Act. ERA, ERA Real Estate powered, and their respective logos are registered service marks of ERA Franchise Systems LLC. Each office is independently owned and operated.