
116 Andrea Rd, Cheltenham, PA 19012
Local realty services provided by:ERA OakCrest Realty, Inc.
Listed by: damon c. michels, howard smith
Office: kw main line - narberth
MLS#:PAMC2191150
Source:BRIGHTMLS
Price summary
- Price:$399,000
- Price per sq. ft.:$234.84
About this home
Welcome to 116 Andrea Road, a charming 3-bedroom, 1.5-bath home offering 1,699 square feet of living space on a spacious 0.39-acre corner property in Cheltenham. A welcoming covered front porch invites you inside, where beautiful hardwood floors flow throughout the bright and inviting living and dining rooms. The spacious living room features a wood-burning fireplace, creating a warm and comfortable gathering space. The adjoining dining room is highlighted by a large bay window that fills the room with natural light and is conveniently located just off the kitchen. The eat-in kitchen offers ample cabinet and workspace, along with a cheerful breakfast nook and convenient access to the backyard. A powder room completes the main level. Upstairs, the generously sized primary bedroom is joined by two additional bedrooms, all offering good closet space, as well as a full hall bathroom with bathtub. The unfinished basement provides laundry hookups and an abundance of storage space with plenty of potential for additional uses. A 1-car garage, expansive corner property, mature landscaping, and plenty of outdoor space complete this wonderful home. With its classic brick exterior, hardwood floors, fireplace, spacious rooms, and convenient layout, 116 Andrea Road is ready to welcome its next owner!...
Contact an agent
Home facts
- Year built:1954
- Subdivision & Development:OAK LANE MANOR
- Listing ID #:PAMC2191150
- Added:48 day(s) ago
- Updated:October 02, 2026 at 01:52 PM
Rooms and interior
- Bedrooms:3
- Total bathrooms:2
- Full bathrooms:1
- Half bathrooms:1
- Flooring:Hardwood, Partially Carpeted
- Dining Description:Dining Room, Formal/Separate Dining Room
- Bathrooms Description:Full Bath, Half Bath
- Kitchen Description:Breakfast Area, Built-In Microwave, Carpet, Kitchen - Eat-In, Oven/Range - Gas, Recessed Lighting, Refrigerator, Upgraded Countertops
- Bedroom Description:Carpet, Primary Bedroom, Walk In Closet(s)
- Basement:Yes
- Basement Description:Unfinished
- Living area:1,699 sq. ft.
Heating and cooling
- Cooling:Central A/C
- Heating:Forced Air, Natural Gas
Structure and exterior
- Year built:1954
- Building area:1,699 sq. ft.
- Lot area:0.39 Acres
- Lot Features:Corner, Front Yard, Rear Yard, SideYard(s)
- Architectural Style:Colonial
- Construction Materials:Brick
- Exterior Features:Porch(es), Sidewalks, Street Lights
- Foundation Description:Concrete Perimeter
- Levels:2 Stories
Utilities
- Water:Public
- Sewer:Public Sewer
Finances and disclosures
- Price:$399,000
- Price per sq. ft.:$234.84
- Tax amount:$9,859 (2026)
Features and amenities
- Laundry features:Hookup
- Amenities:Carpet, Ceiling Fan(s), Recessed Lighting
Parking
- Parking description:Attached Garage, Built In, Garage - Side Entry
- Garage:Yes
- Garage spaces:1
New listings near 116 Andrea Rd
- Coming Soon
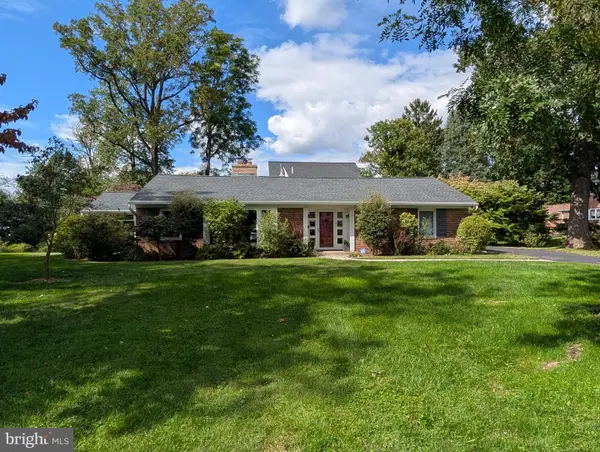 $625,000Coming Soon3 beds 2 baths2,181 sq. ft.
710 Sunset Rd, GLENSIDE, PA 19038
MLS# PAMC2196256Listed by: BHHS FOX & ROACH-BLUE BELL - Coming Soon
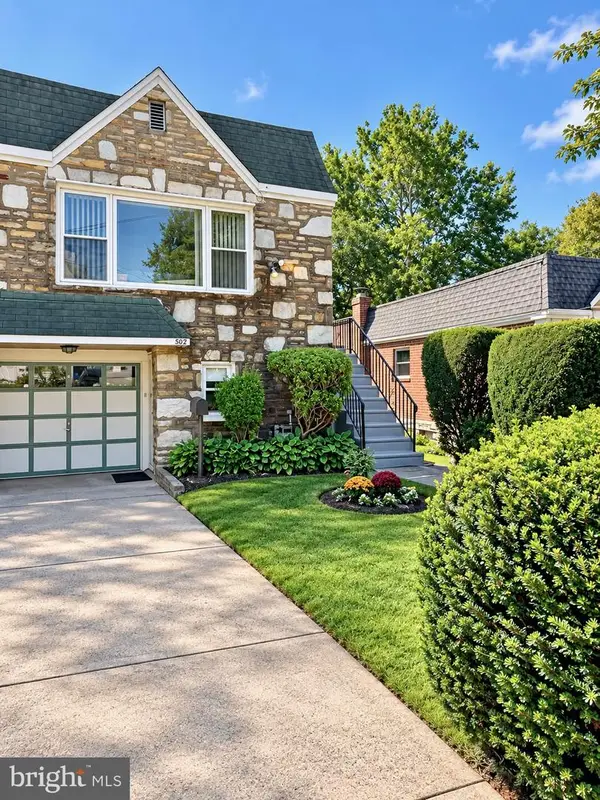 $335,000Coming Soon3 beds 2 baths1,500 sq. ft.
502 Franklin Ave, CHELTENHAM, PA 19012
MLS# PAMC2194492Listed by: KELLER WILLIAMS REAL ESTATE-LANGHORNE - New
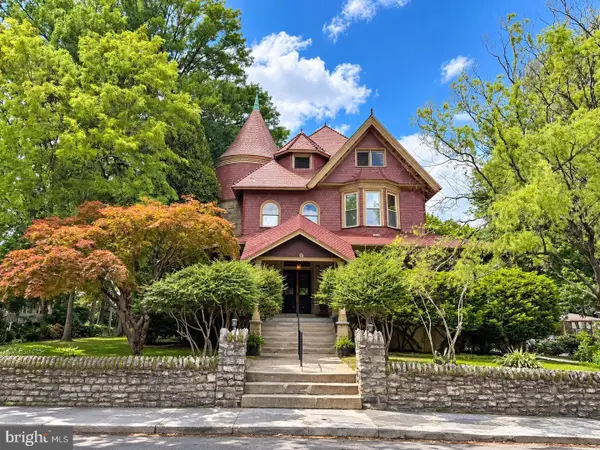 $1,295,000Active9 beds -- baths7,281 sq. ft.
31 Hewett Rd, WYNCOTE, PA 19095
MLS# PAMC2196368Listed by: RE/MAX CENTRAL - BLUE BELL - New
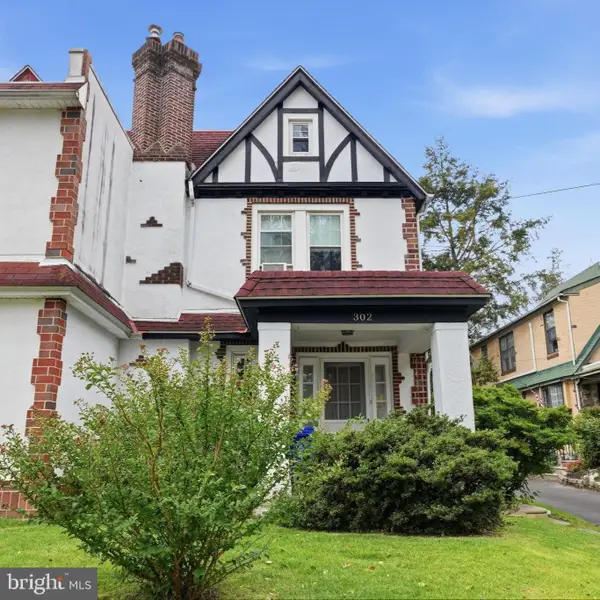 $280,000Active3 beds 1 baths1,560 sq. ft.
302 Boyer Rd, CHELTENHAM, PA 19012
MLS# PAMC2195472Listed by: KELLER WILLIAMS REAL ESTATE - NEWTOWN - New
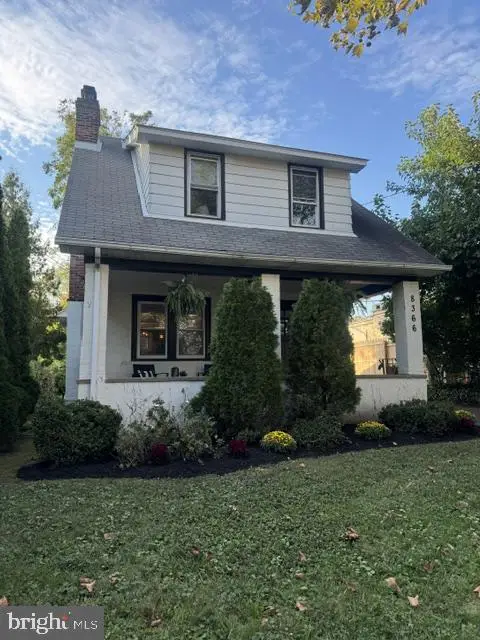 $369,000Active3 beds 1 baths1,370 sq. ft.
8366 Cadwalader Ave, ELKINS PARK, PA 19027
MLS# PAMC2196084Listed by: COMPASS PENNSYLVANIA, LLC - New
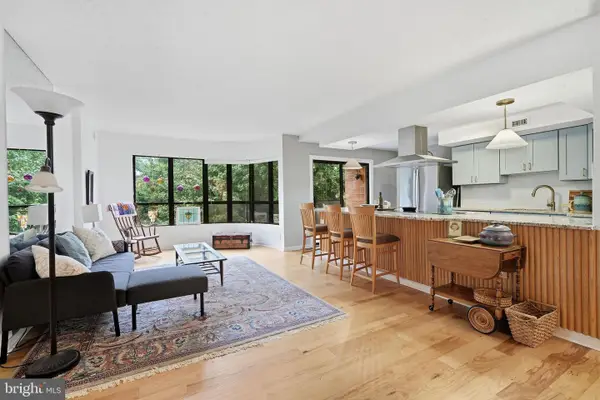 $295,000Active2 beds 2 baths1,305 sq. ft.
100 Breyer Dr #3-h, ELKINS PARK, PA 19027
MLS# PAMC2192140Listed by: EXP REALTY, LLC - New
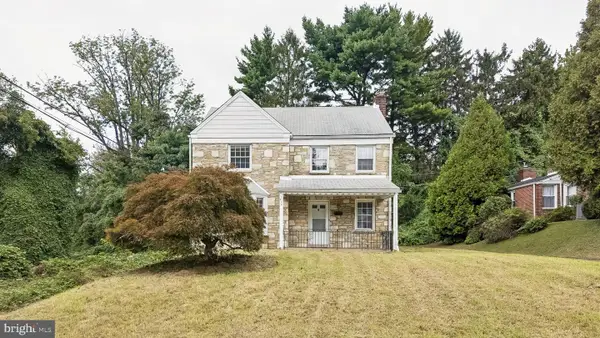 $370,000Active3 beds 2 baths1,912 sq. ft.
7622 Brookfield Rd #, CHELTENHAM, PA 19012
MLS# PAMC2196078Listed by: COMPASS PENNSYLVANIA, LLC - New
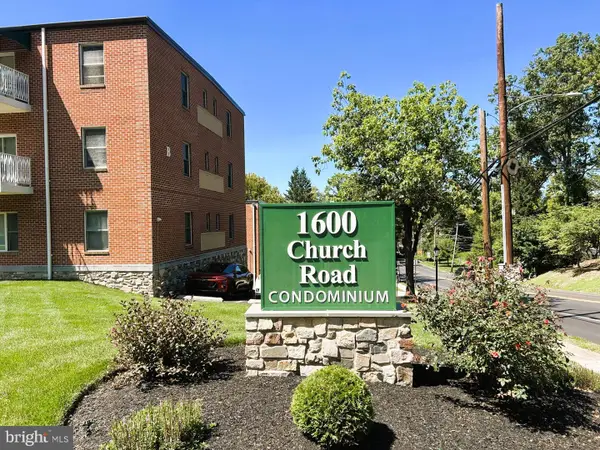 $134,700Active1 beds 1 baths665 sq. ft.
1600 Church Rd #b-205, WYNCOTE, PA 19095
MLS# PAMC2195840Listed by: EXP REALTY, LLC - Open Fri, 4 to 6pmNew
 $1,150,000Active6 beds 6 baths4,398 sq. ft.
1681 E Willow Grove Ave #, GLENSIDE, PA 19038
MLS# PAMC2195806Listed by: REAL OF PENNSYLVANIA - New
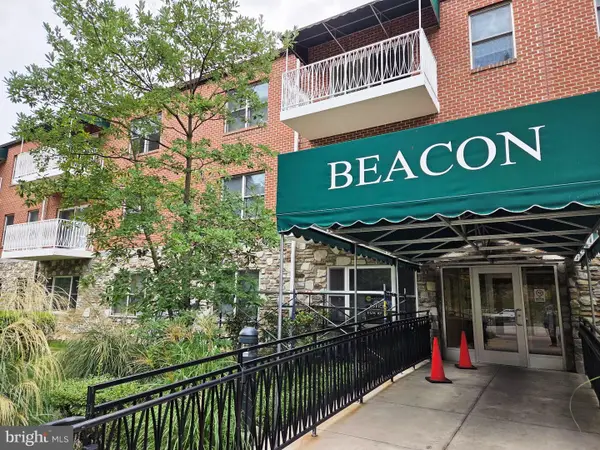 $117,500Active1 beds 2 baths746 sq. ft.
1600 Church Rd #b-301, WYNCOTE, PA 19095
MLS# PAMC2195848Listed by: QUINN & WILSON, INC.


Protect your home and budget from life's surprises with an Assurant Home Warranty, backed by a partner that supports you through every step of homeownership. Explore Plans.
© 2023 - 2026 ERA Franchise Systems LLC. All rights reserved. ERA Franchise Systems LLC fully supports the principles of the Fair Housing Act and the Equal Opportunity Act. ERA, ERA Real Estate powered, and their respective logos are registered service marks of ERA Franchise Systems LLC. Each office is independently owned and operated.