
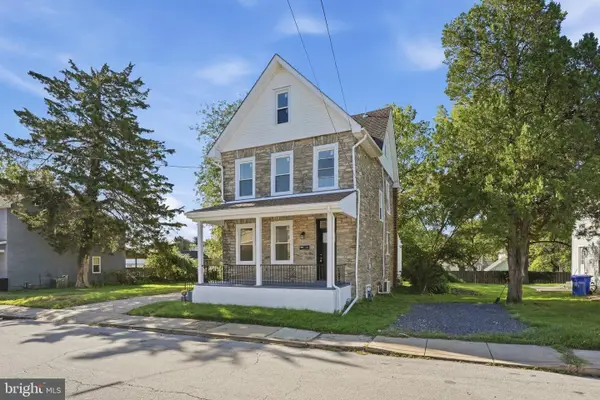
27 Dewey Rd, Cheltenham, PA 19012
Local realty services provided by:ERA Central Realty Group
27 Dewey Rd,Cheltenham, PA 19012
$420,000
- 4 Beds
- 2 Baths
- 1,526 sq. ft.
- Single family
- Active
Listed by: victoria foggy-taylor
Office: re/max services
MLS#:PAMC2195250
Source:BRIGHTMLS
Price summary
- Price:$420,000
- Price per sq. ft.:$275.23
About this home
Nestled in the serene enclave of Oak Lane Manor, this exquisite Colonial-style residence exudes timeless elegance and modern comfort. Built in 1952 and meticulously maintained, this home offers a harmonious blend of classic charm and contemporary amenities, making it the perfect sanctuary for those seeking an elevated lifestyle. Step inside to discover a warm and inviting interior, where rich hardwood and laminated flooring create a seamless flow throughout the living spaces. The thoughtfully designed dining area is perfect for intimate gatherings, while the kitchen boasts upgraded countertops and ample table space, ideal for culinary enthusiasts. A well-appointed pantry ensures that all your essentials are within easy reach, enhancing the functionality of this delightful space. Natural light pours in through bay and bow windows, accentuating the home's inviting atmosphere. The upgraded stainless steel appliances-including a built-in range, self-cleaning oven, and dishwasher-combine style with practicality, making meal preparation a joy. The convenience of a dedicated laundry area in the improved basement adds to the home's appeal, ensuring that daily tasks are effortlessly managed. Outside, the property features a beautifully landscaped rear yard, perfect for relaxation or entertaining. The patio invites you to enjoy al fresco dining or simply unwind in the tranquility of your surroundings. Sidewalks meander through the neighborhood, encouraging leisurely strolls and fostering a sense of community. The attached garage and asphalt driveway provide ample parking, ensuring that you and your guests are always accommodated. With a lot size of 0.17 acres, there is plenty of room for gardening or outdoor activities, allowing you to embrace the joys of suburban living. Located in a peaceful suburban setting, this home offers the perfect balance of privacy and accessibility. Enjoy the convenience of nearby amenities while retreating to your own personal oasis. This property is not just a house; it's a place where memories are made, and a lifestyle of comfort and elegance awaits. Experience the charm of Oak Lane Manor and make this exceptional residence your own....
Contact an agent
Home facts
- Year built:1952
- Subdivision & Development:OAK LANE MANOR
- Listing ID #:PAMC2195250
- Added:1 day(s) ago
- Updated:September 26, 2026 at 05:37 AM
Rooms and interior
- Bedrooms:4
- Total bathrooms:2
- Full bathrooms:2
- Rooms Total:7
- Flooring:Hardwood, Laminated
- Dining Description:Dining Area, Dining Room
- Bathrooms Description:Bathroom 1, Full Bath
- Kitchen Description:Built-In Range, Dishwasher, Disposal, Kitchen - Table Space, Oven - Self Cleaning, Oven/Range - Gas, Pantry, Range Hood, Refrigerator, Stainless Steel Appliances, Upgraded Countertops, Water Heater
- Basement:Yes
- Basement Description:Improved
- Living area:1,526 sq. ft.
Heating and cooling
- Cooling:Central A/C
- Heating:90% Forced Air, Natural Gas
Structure and exterior
- Year built:1952
- Building area:1,526 sq. ft.
- Lot area:0.17 Acres
- Lot Features:Rear Yard, Suburban, Vegetation Planting
- Architectural Style:Colonial
- Construction Materials:Brick
- Exterior Features:Patio(s), Play Area, Sidewalks
- Foundation Description:Concrete Perimeter
- Levels:2 Stories
Schools
- High school:CHELTENHAM
- Middle school:ELKINS PARK SCHOOL
Utilities
- Water:Public
- Sewer:No Septic System
Finances and disclosures
- Price:$420,000
- Price per sq. ft.:$275.23
- Tax amount:$8,654 (2026)
Features and amenities
- Laundry features:Dryer, Washer
- Amenities:100 Amp Service, Bay/Bow Windows, Cable TV, Natural Gas Available, Replacement Windows, Window Treatments
Parking
- Parking description:Asphalt Driveway, Attached Garage, Garage - Front Entry
- Garage:Yes
- Garage spaces:1
New listings near 27 Dewey Rd
- Coming Soon
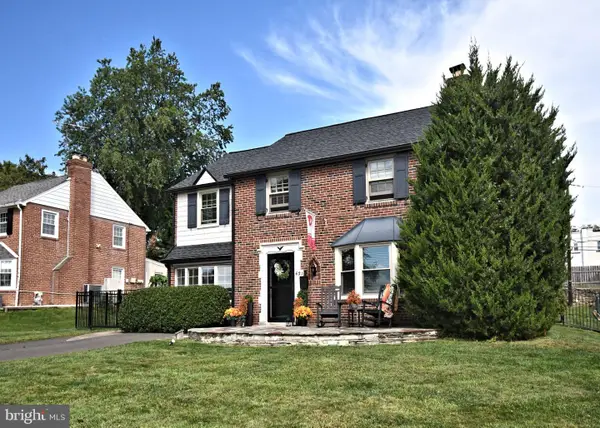 $414,999Coming Soon4 beds 2 baths1,629 sq. ft.
621 Ashmead Rd #, CHELTENHAM, PA 19012
MLS# PAMC2195712Listed by: OPUS ELITE REAL ESTATE - Coming Soon
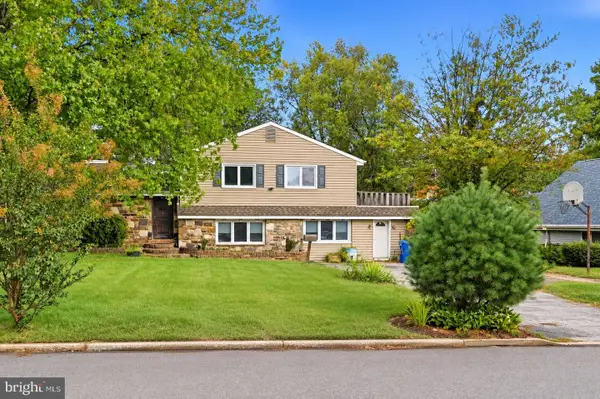 $500,000Coming Soon4 beds 3 baths2,979 sq. ft.
1115 Arboretum Rd, WYNCOTE, PA 19095
MLS# PAMC2195612Listed by: KW EMPOWER - Coming Soon
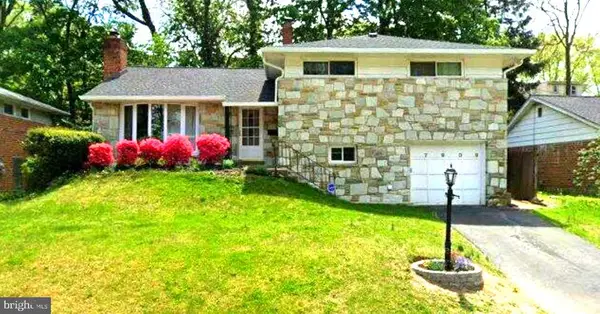 $465,000Coming Soon3 beds 3 baths1,984 sq. ft.
7909 Rodgers Rd #, ELKINS PARK, PA 19027
MLS# PAMC2195664Listed by: RE/MAX 2000 - Coming Soon
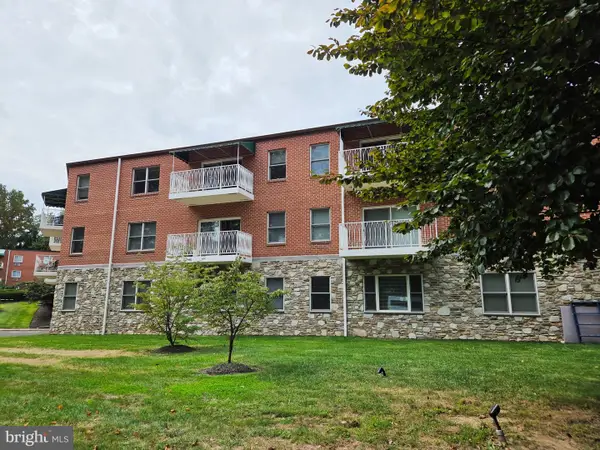 $115,000Coming Soon1 beds 1 baths742 sq. ft.
1600 Church Rd #b108, WYNCOTE, PA 19095
MLS# PAMC2194842Listed by: QUINN & WILSON, INC. - New
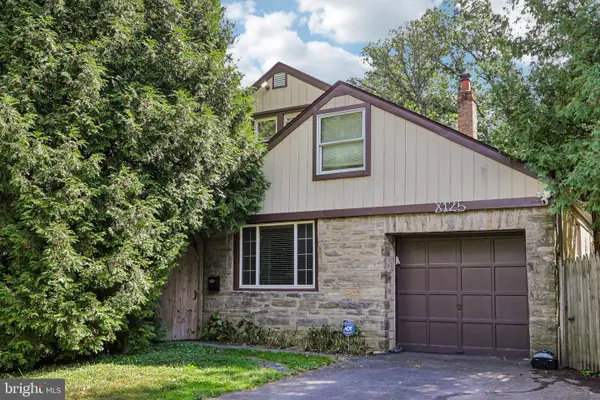 $599,000Active4 beds 3 baths1,916 sq. ft.
8125 Heacock Ln #, WYNCOTE, PA 19095
MLS# PAMC2195654Listed by: BHHS FOX & ROACH-BLUE BELL - New
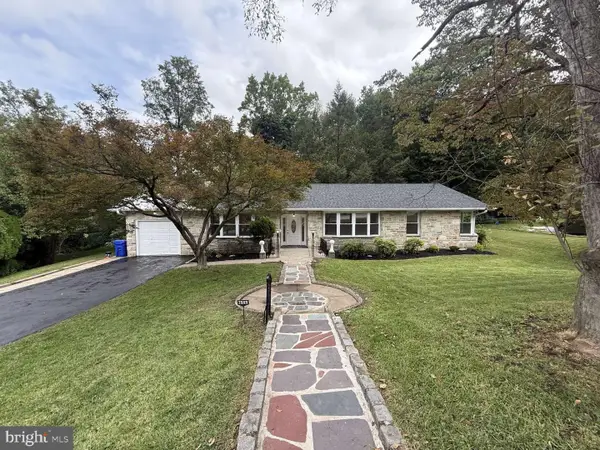 $625,000Active4 beds 4 baths2,123 sq. ft.
7949 Rolling Green Rd, CHELTENHAM, PA 19012
MLS# PAMC2195454Listed by: HOMEZU BY SIMPLE CHOICE - New
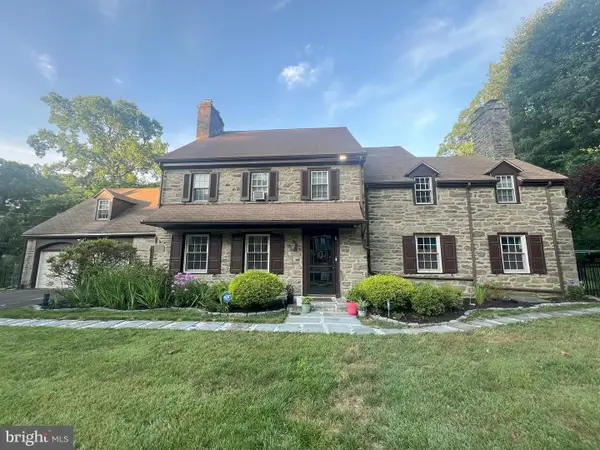 $649,900Active5 beds 5 baths3,454 sq. ft.
8381 Glen Rd, ELKINS PARK, PA 19027
MLS# PAMC2194538Listed by: REALTY MARK ASSOCIATES - New
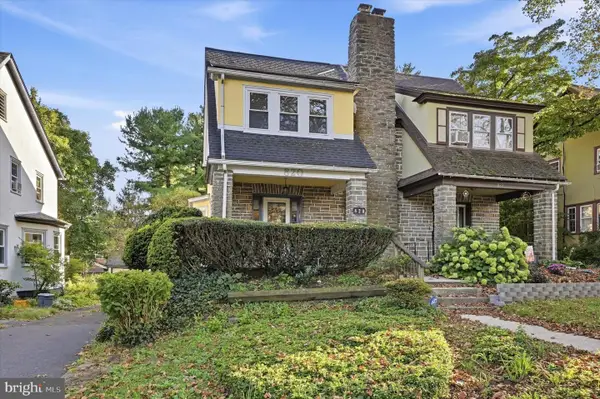 $350,000Active3 beds 2 baths1,391 sq. ft.
820 Elkins Ave, ELKINS PARK, PA 19027
MLS# PAMC2195036Listed by: KELLER WILLIAMS REALTY DEVON-WAYNE - New
 $549,900Active4 beds 3 baths2,010 sq. ft.
514 East Ave #, GLENSIDE, PA 19038
MLS# PAMC2194936Listed by: RAMOS REALTY


Protect your home and budget from life's surprises with an Assurant Home Warranty, backed by a partner that supports you through every step of homeownership. Explore Plans.
© 2023 - 2026 ERA Franchise Systems LLC. All rights reserved. ERA Franchise Systems LLC fully supports the principles of the Fair Housing Act and the Equal Opportunity Act. ERA, ERA Real Estate powered, and their respective logos are registered service marks of ERA Franchise Systems LLC. Each office is independently owned and operated.