
109 S Keswick Ave #, Glenside, PA 19038
Local realty services provided by:ERA Valley Realty
109 S Keswick Ave #,Glenside, PA 19038
$389,900
- 3 Beds
- 2 Baths
- 1,756 sq. ft.
- Single family
- Active
Upcoming open houses
- Sun, Nov 1512:00 pm - 03:00 pm
Listed by: mary lynne loughery
Office: long & foster real estate, inc.
MLS#:PAMC2199988
Source:BRIGHTMLS
Price summary
- Price:$389,900
- Price per sq. ft.:$222.04
About this home
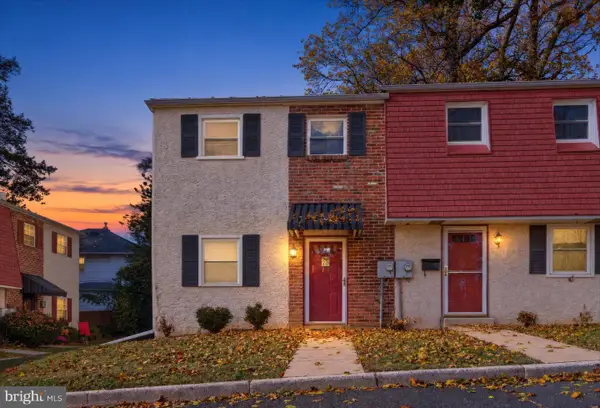
Fall in love with the home—and the lifestyle! Welcome to 109 S Keswick Avenue, a beautifully maintained Glenside home where timeless character meets bright, spacious living in an exceptionally walkable location. A beautiful dogwood tree and welcoming front porch create an inviting first impression. Picture summer evenings on the porch and a front-row seat to the St. Patrick’s Day parade!
Inside, gleaming oak floors, high ceilings, and abundant natural light highlight the open-concept main level. The spacious living room features a gas fireplace and generous shelving, creating a comfortable setting for relaxing or entertaining. Glass doorknobs and charming architectural details add personality throughout. The updated kitchen offers plentiful counter space, generous cabinetry, new appliances, and practical pegboard storage.
Upstairs, three generously sized bedrooms offer ample closet space, while the beautifully updated hall bathroom features a jetted tub, separate shower, and excellent storage. The finished basement provides additional living space, a second full bathroom, and a separate laundry area.
Step outside to a private backyard that feels both spacious and cozy. A beautiful Japanese maple, leafy summer shade, and room to garden surround an inviting brick patio—perfect for dinner beneath string lights or a quiet evening at home.
Enjoy being a short walk from parks, the pool, downtown Glenside, Keswick Village, and the beloved Keswick Theatre, with local favorites such as Darryl’s Bakery and O’Neill’s close by. Food trucks, seasonal festivals, dining, and shopping add to the appeal of this vibrant community. Beautifully cared for and full of charm, this is a home—and a location—you’ll be excited to call your own!...
Contact an agent
Home facts
- Year built:1920
- Subdivision & Development:GLENSIDE
- Listing ID #:PAMC2199988
- Updated:November 11, 2026 at 04:48 AM
Rooms and interior
- Bedrooms:3
- Total bathrooms:2
- Full bathrooms:2
- Dining Description:Dining Room
- Bathrooms Description:Bathroom 1, Bathroom 2
- Kitchen Description:Dishwasher, Oven/Range - Gas, Refrigerator
- Basement:Yes
- Basement Description:Full, Fully Finished
- Living area:1,756 sq. ft.
Heating and cooling
- Cooling:Central A/C
- Heating:90% Forced Air, Natural Gas
Structure and exterior
- Year built:1920
- Building area:1,756 sq. ft.
- Lot area:0.06 Acres
- Architectural Style:Colonial
- Construction Materials:Vinyl Siding
- Exterior Features:Patio(s), Porch(es), Sidewalks, Street Lights
- Foundation Description:Stone
- Levels:2 Stories
Utilities
- Water:Public
- Sewer:Public Sewer
Finances and disclosures
- Price:$389,900
- Price per sq. ft.:$222.04
- Tax amount:$6,504 (2026)
Parking
- Parking description:On Street, Shared Driveway
New listings near 109 S Keswick Ave #
- Coming SoonOpen Sun, 11am to 1pm
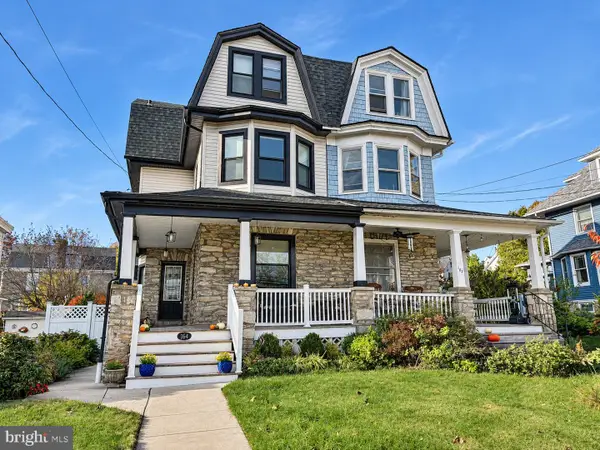 $499,900Coming Soon5 beds 3 baths2,158 sq. ft.
164 Harrison Ave #, GLENSIDE, PA 19038
MLS# PAMC2200014Listed by: OPUS ELITE REAL ESTATE - Coming Soon
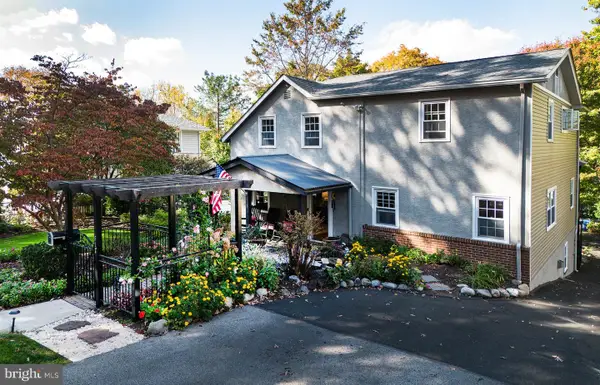 $800,000Coming Soon4 beds 3 baths2,670 sq. ft.
612 Edge Hill Rd #, GLENSIDE, PA 19038
MLS# PAMC2199448Listed by: RE/MAX REALTY ASSOCIATES - New
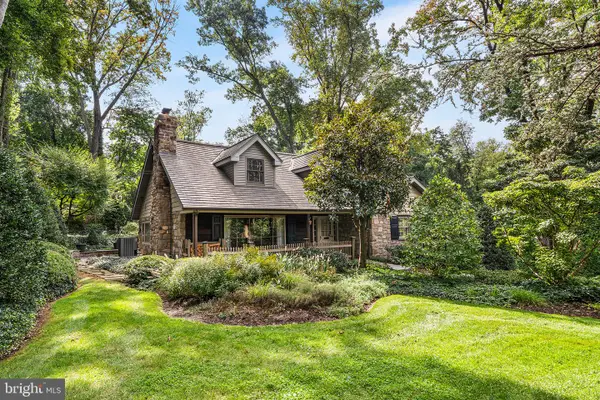 $835,000Active4 beds 3 baths3,159 sq. ft.
707 Custis Rd, GLENSIDE, PA 19038
MLS# PAMC2196656Listed by: KELLER WILLIAMS REAL ESTATE-BLUE BELL - New
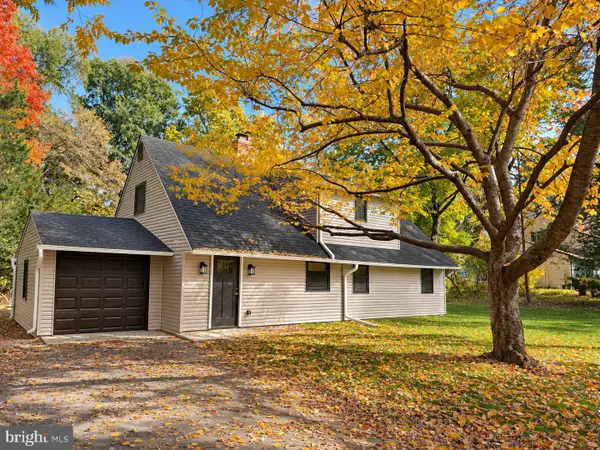 $649,999Active4 beds 2 baths2,501 sq. ft.
8303 Hull Dr, GLENSIDE, PA 19038
MLS# PAMC2199512Listed by: MARKET FORCE REALTY - New
 $279,900Active2 beds 2 baths1,296 sq. ft.
2245 Mount Carmel Ave #10, GLENSIDE, PA 19038
MLS# PAMC2198744Listed by: RE/MAX PREFERRED - SEWELL  $350,000Pending3 beds 2 baths1,470 sq. ft.
2012 Tulip Rd, GLENSIDE, PA 19038
MLS# PAMC2198878Listed by: KELLER WILLIAMS REAL ESTATE-DOYLESTOWN $899,900Pending4 beds 3 baths2,900 sq. ft.
2363 Oakdale Ave #, GLENSIDE, PA 19038
MLS# PAMC2198318Listed by: BHHS FOX & ROACH-JENKINTOWN $619,000Active4 beds 3 baths1,992 sq. ft.
7913 Newbold Ln #, GLENSIDE, PA 19038
MLS# PAMC2197918Listed by: KELLER WILLIAMS REAL ESTATE - SOUTHAMPTON $475,000Active3 beds 2 baths1,640 sq. ft.
615 N Hills Ave, GLENSIDE, PA 19038
MLS# PAMC2194258Listed by: COLDWELL BANKER HEARTHSIDE REALTORS


Protect your home and budget from life's surprises with an Assurant Home Warranty, backed by a partner that supports you through every step of homeownership. Explore Plans.
© 2023 - 2026 ERA Franchise Systems LLC. All rights reserved. ERA Franchise Systems LLC fully supports the principles of the Fair Housing Act and the Equal Opportunity Act. ERA, ERA Real Estate powered, and their respective logos are registered service marks of ERA Franchise Systems LLC. Each office is independently owned and operated.