
7622 Brookfield Rd #, Cheltenham, PA 19012
Local realty services provided by:ERA Valley Realty
7622 Brookfield Rd #,Cheltenham, PA 19012
$370,000
- 3 Beds
- 2 Baths
- 1,912 sq. ft.
- Single family
- Active
Listed by: scott neifeld
Office: compass pennsylvania, llc.
MLS#:PAMC2196078
Source:BRIGHTMLS
Price summary
- Price:$370,000
- Price per sq. ft.:$193.51
About this home
Stone and brick Colonial in a highly desirable neighborhood is ready for its next chapter. With attractive curb appeal, a pretty lawn with a mature Japanese Maple tree and a cement patio out back as well as a driveway for off street parking, this home welcomes you to a bright traditional layout filled with charm and warmth. The main level features a spacious living room with hardwood floors a wood burning fireplace and abundant natural light, creating a comfortable gathering space for entertaining and daily living. A warm wood paneled den with built in book shelves. Separate dining room with bay window and built in shelving that opens to a bright eat in kitchen with a door to the back yard. Off the hall is a conveniently located half bath. Upstairs your will find three generous bedrooms and a full tiled hall bath. All bedrooms have deep closets. Full basement with windows and high ceilings and washer and dryer as well as mechanicals. Newer heater and air conditioner as well as water heater provide confidence moving forward. The basement has a french drain as well as a sump pump. Easily finished into a rec room and or use for generous storage. Hard wood floors throughout. Take this home to its next level. 7622 Brookfield sits next door to and across the street from Cheltenham Townships Parkview Park with 13.14 acres of public open space and natural area.
Parkview Road, Cheltenham
Facilities include: Open space and natural area.
History: This land was purchased by the Township in late 1950 to preserve open space....
Contact an agent
Home facts
- Year built:1952
- Subdivision & Development:CHELTENHAM
- Listing ID #:PAMC2196078
- Added:1 day(s) ago
- Updated:October 02, 2026 at 02:16 PM
Rooms and interior
- Bedrooms:3
- Total bathrooms:2
- Full bathrooms:1
- Half bathrooms:1
- Rooms Total:8
- Flooring:Hardwood
- Dining Description:Formal/Separate Dining Room
- Kitchen Description:Built-Ins, Dishwasher, Disposal, Kitchen - Eat-In, Oven/Range - Gas, Water Heater
- Basement:Yes
- Basement Description:Connecting Stairway, Drainage System, Poured Concrete, Sump Pump, Water Proofing System, Windows
- Living area:1,912 sq. ft.
Heating and cooling
- Cooling:Central A/C
- Heating:Central, Natural Gas
Structure and exterior
- Roof:Shingle
- Year built:1952
- Building area:1,912 sq. ft.
- Lot area:0.19 Acres
- Lot Features:Suburban
- Architectural Style:Colonial
- Construction Materials:Brick
- Exterior Features:Chimney Cap(s)
- Foundation Description:Block, Concrete Perimeter, Passive Radon Mitigation
- Levels:2 Stories
Utilities
- Water:Public
- Sewer:Public Sewer
Finances and disclosures
- Price:$370,000
- Price per sq. ft.:$193.51
- Tax amount:$8,916 (2026)
Features and amenities
- Laundry features:Dryer - Gas, Washer - Front Loading
- Amenities:200+ Amp Service, Built-Ins, Cable TV Available
New listings near 7622 Brookfield Rd #
- Coming Soon
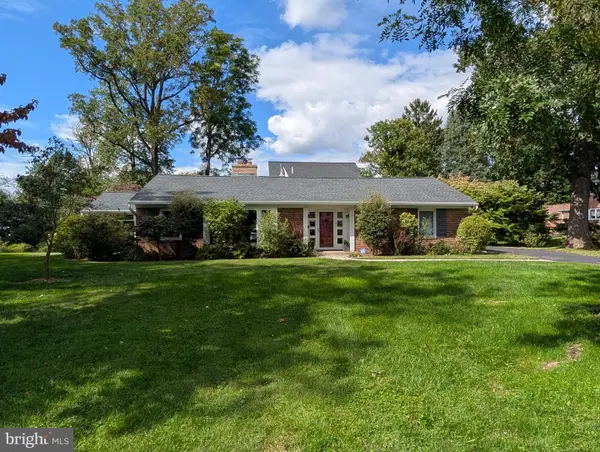 $625,000Coming Soon3 beds 2 baths2,181 sq. ft.
710 Sunset Rd, GLENSIDE, PA 19038
MLS# PAMC2196256Listed by: BHHS FOX & ROACH-BLUE BELL - Coming Soon
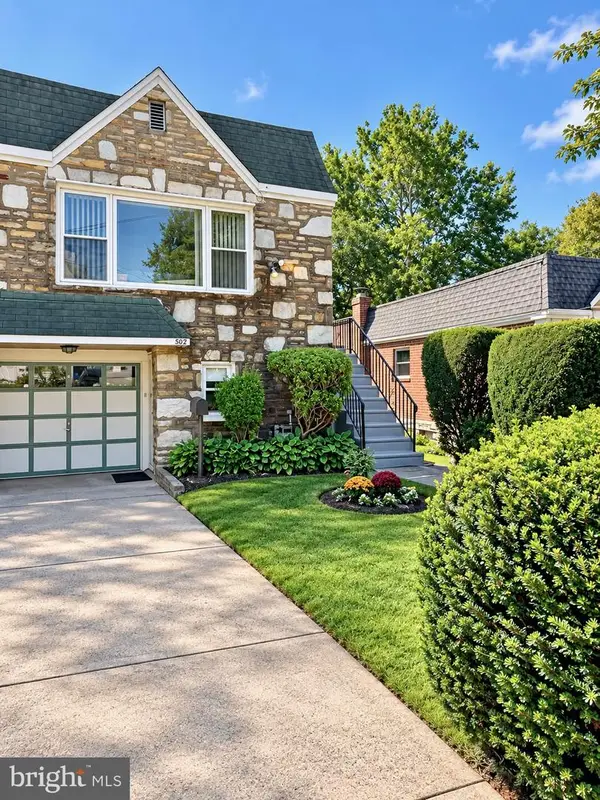 $335,000Coming Soon3 beds 2 baths1,500 sq. ft.
502 Franklin Ave, CHELTENHAM, PA 19012
MLS# PAMC2194492Listed by: KELLER WILLIAMS REAL ESTATE-LANGHORNE - New
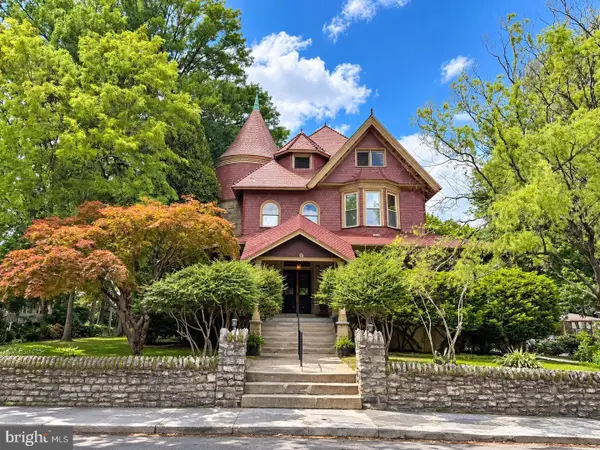 $1,295,000Active9 beds -- baths7,281 sq. ft.
31 Hewett Rd, WYNCOTE, PA 19095
MLS# PAMC2196368Listed by: RE/MAX CENTRAL - BLUE BELL - New
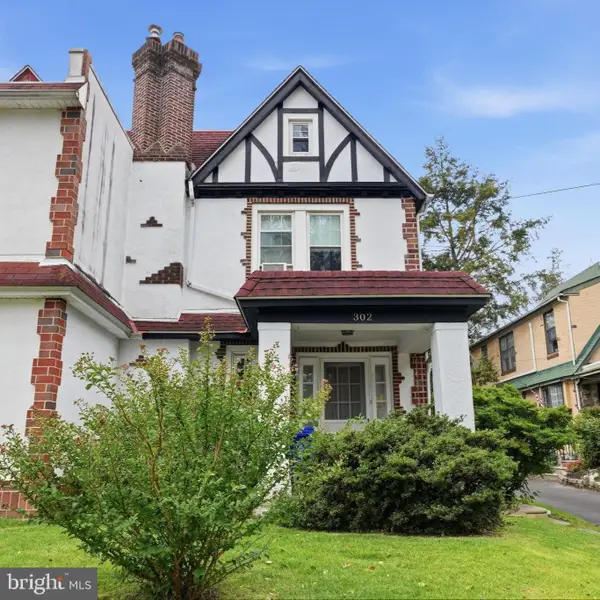 $280,000Active3 beds 1 baths1,560 sq. ft.
302 Boyer Rd, CHELTENHAM, PA 19012
MLS# PAMC2195472Listed by: KELLER WILLIAMS REAL ESTATE - NEWTOWN - New
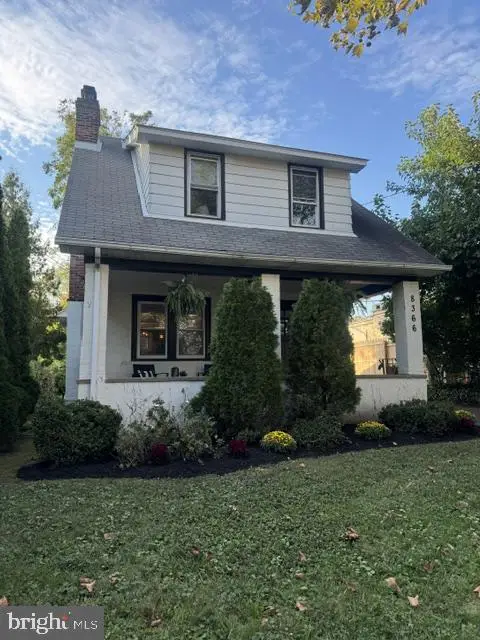 $369,000Active3 beds 1 baths1,370 sq. ft.
8366 Cadwalader Ave, ELKINS PARK, PA 19027
MLS# PAMC2196084Listed by: COMPASS PENNSYLVANIA, LLC - New
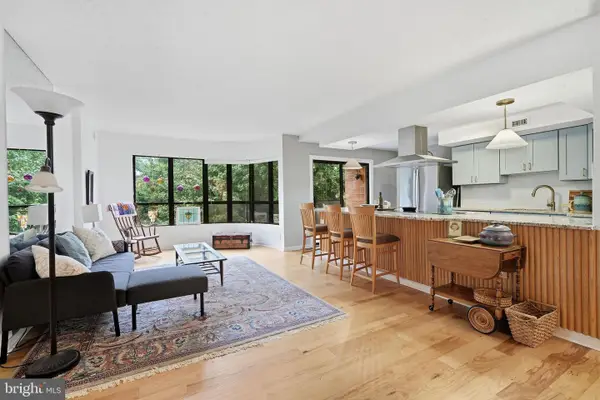 $295,000Active2 beds 2 baths1,305 sq. ft.
100 Breyer Dr #3-h, ELKINS PARK, PA 19027
MLS# PAMC2192140Listed by: EXP REALTY, LLC - New
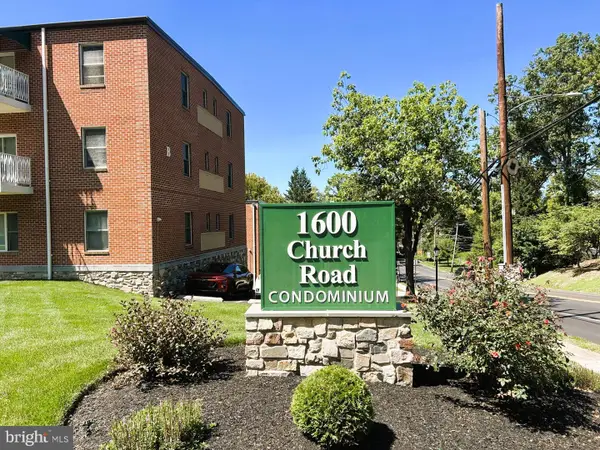 $134,700Active1 beds 1 baths665 sq. ft.
1600 Church Rd #b-205, WYNCOTE, PA 19095
MLS# PAMC2195840Listed by: EXP REALTY, LLC - Open Fri, 4 to 6pmNew
 $1,150,000Active6 beds 6 baths4,398 sq. ft.
1681 E Willow Grove Ave #, GLENSIDE, PA 19038
MLS# PAMC2195806Listed by: REAL OF PENNSYLVANIA - New
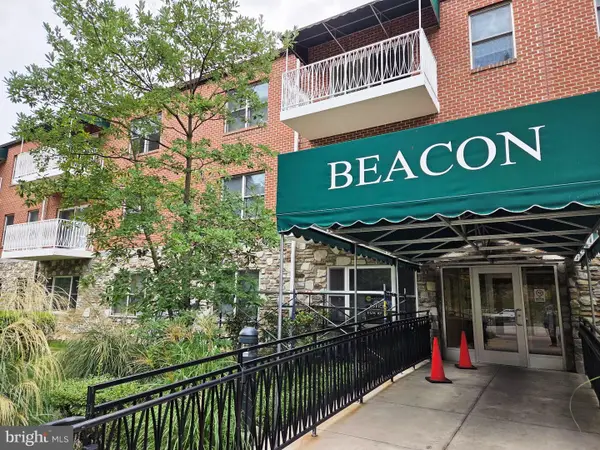 $117,500Active1 beds 2 baths746 sq. ft.
1600 Church Rd #b-301, WYNCOTE, PA 19095
MLS# PAMC2195848Listed by: QUINN & WILSON, INC.


Protect your home and budget from life's surprises with an Assurant Home Warranty, backed by a partner that supports you through every step of homeownership. Explore Plans.
© 2023 - 2026 ERA Franchise Systems LLC. All rights reserved. ERA Franchise Systems LLC fully supports the principles of the Fair Housing Act and the Equal Opportunity Act. ERA, ERA Real Estate powered, and their respective logos are registered service marks of ERA Franchise Systems LLC. Each office is independently owned and operated.