
7960 Milltown Cir, Cheltenham, PA 19012
Local realty services provided by:ERA Valley Realty
7960 Milltown Cir,Cheltenham, PA 19012
$484,000
- 3 Beds
- 3 Baths
- 2,570 sq. ft.
- Townhouse
- Active
Listed by: salvatore bua
Office: smires & associates
MLS#:PAMC2185316
Source:BRIGHTMLS
Price summary
- Price:$484,000
- Price per sq. ft.:$188.33
- Monthly HOA dues:$175
About this home
SELLER OFFERING $5,000 CONCESSION. Welcome to this beautifully maintained 4 years young end-unit townhome in the highly sought-after Ashbourne Estates community. Offering 3 bedrooms, 2.5 bathrooms, a finished basement, and a premium private lot, this home combines modern finishes with a convenient location near major highways and Philadelphia. Step inside to a bright, sun-filled flex space that's perfect for a home office, sitting room, or additional entertaining area. The open-concept main level features a stunning kitchen with quartz countertops, a large breakfast island, full stainless steel appliance package, tiled backsplash, pantry, and abundant cabinetry. The kitchen flows seamlessly into the dining area and spacious living room, creating the perfect layout for everyday living and entertaining. Upstairs, you'll find three generously sized bedrooms along with the convenience of a second-floor laundry room. The primary suite offers an oversized walk-in closet and a private en-suite bathroom. The finished walk-out basement provides additional living space, ideal for a family room, gym, playroom, or media room, while still offering plenty of storage. Built just four years ago, this home features modern construction, updated finishes, and low-maintenance living. Situated on a premium private lot, it's truly turn key. Conveniently located with easy access to Route 1 and Route 73, and less than 10 miles from Center City Philadelphia, this home offers the perfect balance of comfort, style, and accessibility. Sellers are motivated & can accommodate a quick closing!...
Contact an agent
Home facts
- Year built:2023
- Subdivision & Development:ASHBOURNE MEADOWS
- Listing ID #:PAMC2185316
- Added:94 day(s) ago
- Updated:October 18, 2026 at 10:51 AM
Rooms and interior
- Bedrooms:3
- Total bathrooms:3
- Full bathrooms:2
- Half bathrooms:1
- Flooring:Carpet, Luxury Vinyl Plank
- Dining Description:Dining Room
- Bathrooms Description:Half Bath, Primary Bath(s), Primary Bathroom
- Kitchen Description:Carpet, Kitchen - Eat-In, Kitchen - Island, Pantry, Recessed Lighting
- Bedroom Description:Carpet, Primary Bedroom, Walk In Closet(s)
- Basement:Yes
- Basement Description:Fully Finished
- Living area:2,570 sq. ft.
Heating and cooling
- Cooling:Central A/C
- Heating:Forced Air, Natural Gas
Structure and exterior
- Roof:Asphalt, Shingle
- Year built:2023
- Building area:2,570 sq. ft.
- Lot area:0.06 Acres
- Lot Features:Corner Lot/Unit
- Architectural Style:Colonial
- Construction Materials:Stone, Vinyl Siding
- Exterior Features:Sidewalks, Street Lights
- Foundation Description:Concrete Perimeter
- Levels:3 Story
Utilities
- Water:Public
- Sewer:Public Sewer
Finances and disclosures
- Price:$484,000
- Price per sq. ft.:$188.33
- Tax amount:$13,206 (2025)
Features and amenities
- Laundry features:Dryer In Unit, Laundry, Washer In Unit
- Amenities:Carpet, Ceiling Fan(s), Recessed Lighting
Parking
- Parking description:Asphalt Driveway, Attached Garage, Garage - Front Entry, Inside Access
- Garage:Yes
- Garage spaces:1
New listings near 7960 Milltown Cir
- Coming Soon
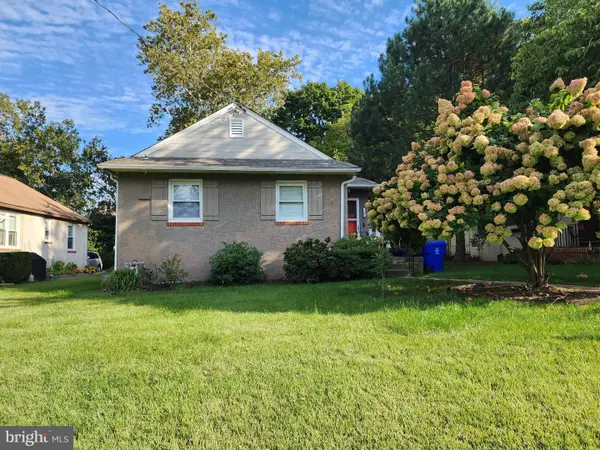 $390,000Coming Soon3 beds 1 baths1,125 sq. ft.
14 Waverly Rd #, WYNCOTE, PA 19095
MLS# PAMC2197852Listed by: MARVIN CAPPS REALTY INC - Coming Soon
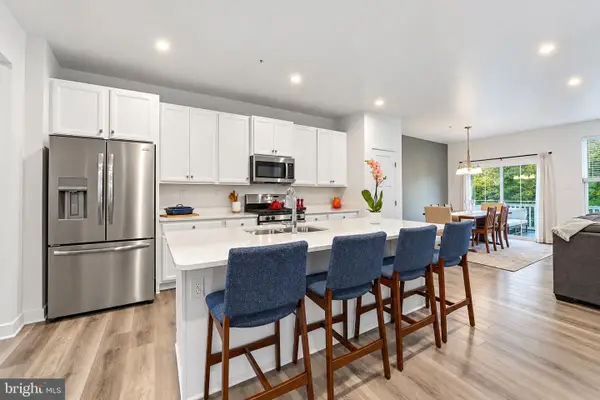 $490,000Coming Soon3 beds 3 baths2,607 sq. ft.
7956 Milltown Cir #, CHELTENHAM, PA 19012
MLS# PAMC2197182Listed by: CENTURY 21 ADVANTAGE GOLD-SOUTHAMPTON - New
 $439,999Active3 beds 3 baths1,804 sq. ft.
111 Pleasant Hill Rd, CHELTENHAM, PA 19012
MLS# PAMC2194782Listed by: LIBERTY BELL REAL ESTATE BROKERAGE LLC - New
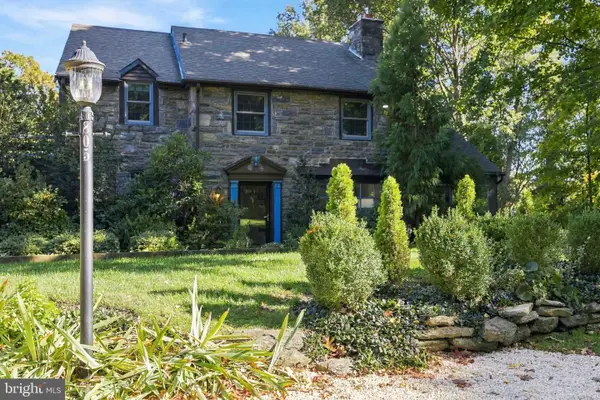 $479,900Active3 beds 2 baths1,882 sq. ft.
805 Pardee Ln #, WYNCOTE, PA 19095
MLS# PAMC2197090Listed by: RE/MAX REGENCY REALTY - New
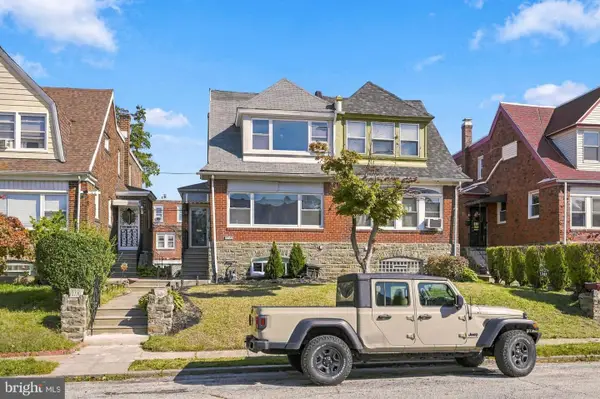 $339,000Active3 beds 2 baths1,576 sq. ft.
1707 Chelsea Rd, ELKINS PARK, PA 19027
MLS# PAMC2197734Listed by: VELVET ROPE HOMES - New
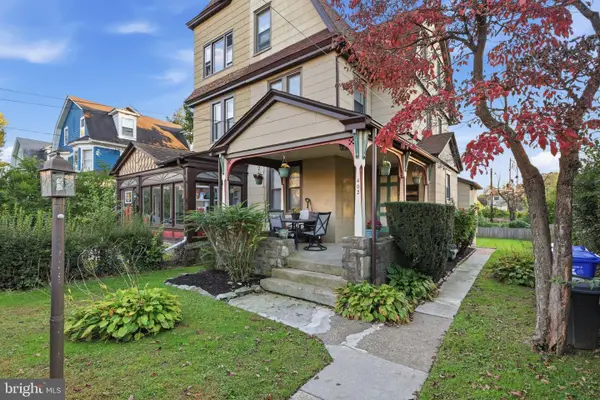 $449,900Active4 beds -- baths2,095 sq. ft.
402 W Mount Carmel Ave, GLENSIDE, PA 19038
MLS# PAMC2197742Listed by: REAL OF PENNSYLVANIA - Open Sun, 12 to 2pmNew
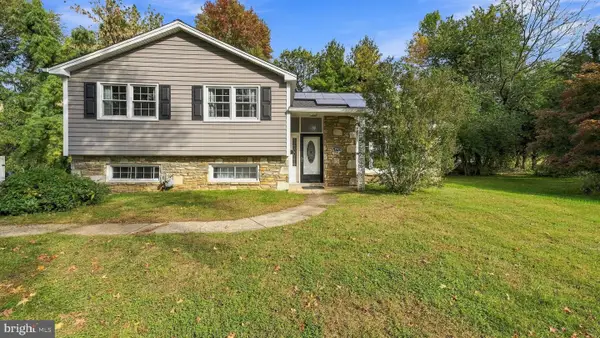 $550,000Active7 beds 4 baths3,405 sq. ft.
7901 Waltham Rd #, CHELTENHAM, PA 19012
MLS# PAMC2197660Listed by: KELLER WILLIAMS REAL ESTATE-BLUE BELL - New
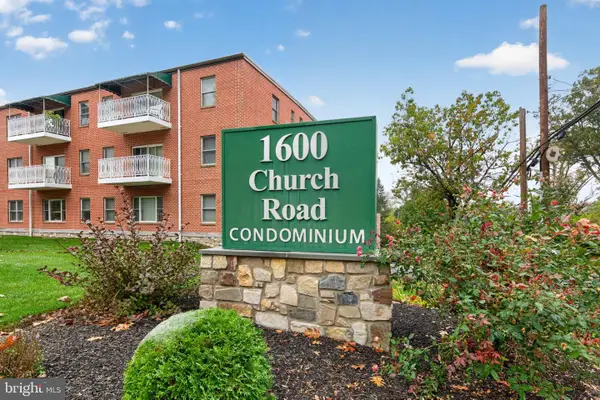 $170,000Active2 beds 2 baths1,450 sq. ft.
1600 Church Rd #c-308, WYNCOTE, PA 19095
MLS# PAMC2197356Listed by: LIBERTY BELL REAL ESTATE & PROPERTY MANAGEMENT - New
 $280,000Active3 beds 2 baths1,895 sq. ft.
700 Elkins Ave #c-2, ELKINS PARK, PA 19027
MLS# PAMC2197318Listed by: KELLER WILLIAMS REAL ESTATE TRI-COUNTY - New
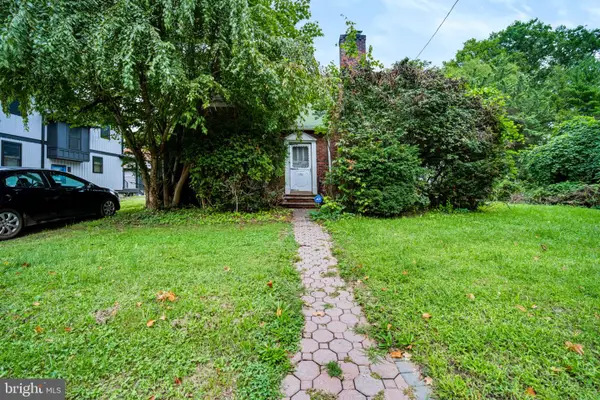 $320,000Active3 beds 1 baths1,492 sq. ft.
321 Asbury Ave #, ELKINS PARK, PA 19027
MLS# PAMC2197308Listed by: REALTY ONE GROUP SUPREME


Protect your home and budget from life's surprises with an Assurant Home Warranty, backed by a partner that supports you through every step of homeownership. Explore Plans.
© 2023 - 2026 ERA Franchise Systems LLC. All rights reserved. ERA Franchise Systems LLC fully supports the principles of the Fair Housing Act and the Equal Opportunity Act. ERA, ERA Real Estate powered, and their respective logos are registered service marks of ERA Franchise Systems LLC. Each office is independently owned and operated.