
4082 Meckes Drive, Cherryville, PA 18088
Local realty services provided by:ERA One Source Realty
4082 Meckes Drive,Lehigh Twp, PA 18088
$755,000
- 6 Beds
- 4 Baths
- 4,514 sq. ft.
- Single family
- Active
Listed by: demi g. grida
Office: opus elite real estate
MLS#:782776
Source:PA_LVAR
Price summary
- Price:$755,000
- Price per sq. ft.:$167.26
About this home
Nestled on a peaceful cul-de-sac at this exceptional Lehigh Township home offers luxury, comfort, and an enviable one-acre setting. The beautifully appointed property features a private pool and spacious patio, creating the perfect backdrop for summer relaxation and entertaining. A finished basement provides versatile additional living space for recreation, a home office, or guests. Outdoor enthusiasts will love the easy access to the D&L Trail, Beltzville Lake, and the Lehigh River, where hiking, biking, rafting, and kayaking await. Enjoy year-round recreation with nearby resorts, water parks, and ski areas. Conveniently located near I-476 and major roadways, this home offers the best of peaceful Pocono-area living with convenient access to the greater Philadelphia region. A rare opportunity to enjoy space, privacy, recreation, and convenience—all in one remarkable home.
Contact an agent
Home facts
- Year built:2004
- Subdivision & Development:Bella Vista Estates
- Listing ID #:782776
- Added:4 day(s) ago
- Updated:August 20, 2026 at 02:42 PM
Rooms and interior
- Bedrooms:6
- Total bathrooms:4
- Full bathrooms:3
- Half bathrooms:1
- Rooms Total:13
- Dining Description:Breakfast Area, Dining Area, Entrance Foyer, Separate Formal Dining Room
- Kitchen Description:Dishwasher, Microwave, Refrigerator
- Basement:Yes
- Basement Description:Finished
- Living area:4,514 sq. ft.
Heating and cooling
- Cooling:Ceiling Fans, Central Air, Ductless
- Heating:Ductless, Electric, Forced Air, Oil, Propane
- Central air:Yes
Structure and exterior
- Roof:Asphalt, Fiberglass
- Year built:2004
- Building area:4,514 sq. ft.
- Lot area:1 Acres
- Architectural Style:Colonial
- Construction Materials:Asphalt, Brick, Stucco
- Exterior Features:Deck, Pool
- Levels:2 Story
Utilities
- Water:Well
- Sewer:Septic Tank
Finances and disclosures
- Price:$755,000
- Price per sq. ft.:$167.26
- Tax amount:$9,371
Features and amenities
- Appliances:Dishwasher, Electric Water Heater, Microwave, Oil Water Heater, Refrigerator, Washer
- Laundry features:Washer, Washer Hookup
- Pool features:In Ground
Parking
- Parking description:Driveway, Garage, Garage Door Opener, Off Street, On Street
- Garage:Yes
- Garage spaces:3
New listings near 4082 Meckes Drive
- Open Sat, 12 to 2pmNew
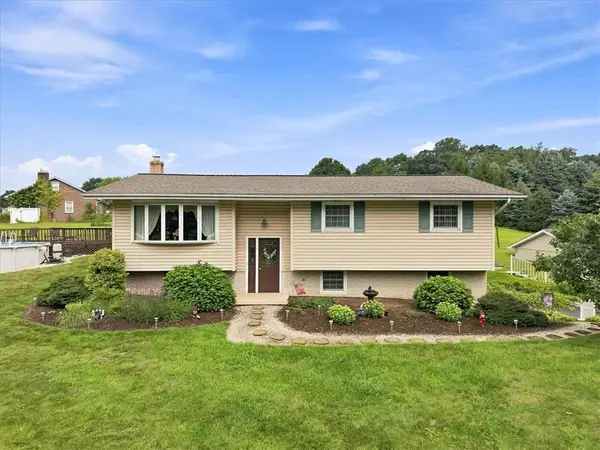 $350,000Active3 beds 2 baths1,732 sq. ft.
4106 Sycamore Drive, Lehigh Twp, PA 18067
MLS# 782427Listed by: SERHANT PENNSYLVANIA LLC - New
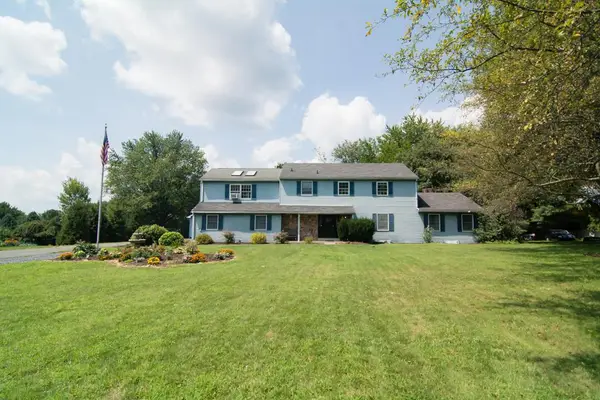 $589,900Active4 beds 4 baths4,577 sq. ft.
563 Longacre Drive, Lehigh Twp, PA 18035
MLS# 781715Listed by: HOUSE & LAND REAL ESTATE 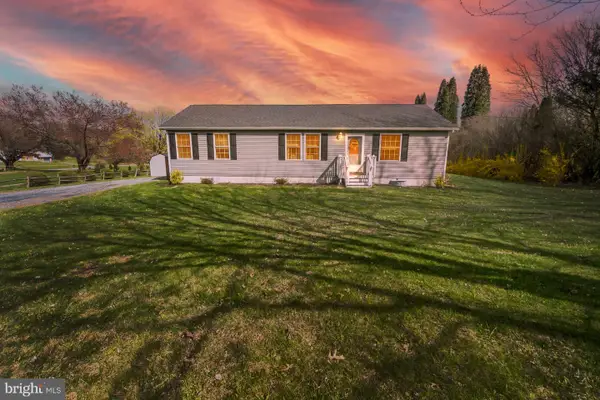 $350,000Pending3 beds 2 baths1,404 sq. ft.
838 S Dogwood Rd, WALNUTPORT, PA 18088
MLS# PANH2009684Listed by: KELLER WILLIAMS REAL ESTATE $675,000Pending3 beds 3 baths2,240 sq. ft.
723 Fir Dr, WALNUTPORT, PA 18088
MLS# PANH2005456Listed by: BHHS FOX & ROACH-BETHLEHEM


Protect your home and budget from life's surprises with an Assurant Home Warranty, backed by a partner that supports you through every step of homeownership. Explore Plans.
© 2023 - 2026 ERA Franchise Systems LLC. All rights reserved. ERA Franchise Systems LLC fully supports the principles of the Fair Housing Act and the Equal Opportunity Act. ERA, ERA Real Estate powered, and their respective logos are registered service marks of ERA Franchise Systems LLC. Each office is independently owned and operated.