
2604 Rockledge Ct, Chester Springs, PA 19425
Local realty services provided by:ERA Valley Realty
2604 Rockledge Ct,Chester Springs, PA 19425
$699,900
- 4 Beds
- 3 Baths
- 2,571 sq. ft.
- Townhouse
- Active
Listed by: jeejesh mannambeth
Office: springer realty group
MLS#:PACT2130646
Source:BRIGHTMLS
Price summary
- Price:$699,900
- Price per sq. ft.:$272.23
- Monthly HOA dues:$220
About this home
Stunning carriage Home in Downingtown School District – Northeast Facing, Premier Location!
The home showcases 9-ft ceilings on both the main level and basement, gleaming hardwood floors, fresh designer paint, and recessed lighting throughout the first floor. The welcoming foyer opens to a formal living room and gracious dining room with chair and picture frame molding.
At the heart of the home, a sun-filled two-story family room features a marble-surround gas fireplace and oversized windows that fill the space with natural light. The gourmet kitchen boasts rich wood cabinetry, granite countertops, tile backsplash, stainless steel appliances, gas cooktop, double wall ovens, and a pantry. The adjoining breakfast area opens to a maintenance-free deck, perfect for outdoor dining and relaxation with serene backyard views.
Upstairs, the expansive primary suite offers a tray ceiling, two walk-in closets, recessed lighting, and a spa-inspired bath with dual vanities, soaking tub, and upgraded tile finishes. Two additional bedrooms, a full hall bath, and a convenient laundry room complete the second floor.
A large unfinished basement with 9-ft ceilings provides excellent storage or future finishing options. Additional features include a two-car garage, economical gas heating, and a low-maintenance exterior.
Enjoy resort-style living with two clubhouses, two outdoor pools, fitness centers, saunas, sports courts, playgrounds, and scenic walking and biking trails. The community also hosts vibrant social events including outdoor movies, holiday celebrations, and seasonal festivals.
Located in the award-winning Downingtown East School District, home to the top-ranked STEM Academy, this home offers easy access to major routes including the PA Turnpike, Routes 100 & 202, and is minutes from the Exton Train Station for effortless commuting. Conveniently situated near Malvern, Paoli, King of Prussia, Downingtown, Exton, Pottstown, and Royersford, with easy travel to Philadelphia and the airport, this home truly combines luxury living with unmatched convenience.
Don’t miss this exceptional opportunity to own a stunning home in The Courts at Byers Station—schedule your private showing today!...
Contact an agent
Home facts
- Year built:2010
- Subdivision & Development:BYERS STATION
- Listing ID #:PACT2130646
- Added:46 day(s) ago
- Updated:August 29, 2026 at 02:02 PM
Rooms and interior
- Bedrooms:4
- Total bathrooms:3
- Full bathrooms:2
- Half bathrooms:1
- Kitchen Description:Butlers Pantry, Cooktop, Dishwasher, Disposal, Kitchen - Eat-In
- Basement:Yes
- Basement Description:Full
- Living area:2,571 sq. ft.
Heating and cooling
- Cooling:Central A/C
- Heating:Forced Air, Natural Gas
Structure and exterior
- Year built:2010
- Building area:2,571 sq. ft.
- Lot area:0.12 Acres
- Architectural Style:Traditional
- Construction Materials:Aluminum Siding, Vinyl Siding
- Foundation Description:Concrete Perimeter
- Levels:2 Stories
Schools
- High school:DOWNINGTOWN HIGH SCHOOL EAST CAMPUS
Utilities
- Water:Public
- Sewer:Public Sewer
Finances and disclosures
- Price:$699,900
- Price per sq. ft.:$272.23
- Tax amount:$6,047 (2020)
Parking
- Parking description:Attached Garage, Built In
- Garage:Yes
- Garage spaces:2
New listings near 2604 Rockledge Ct
- Coming Soon
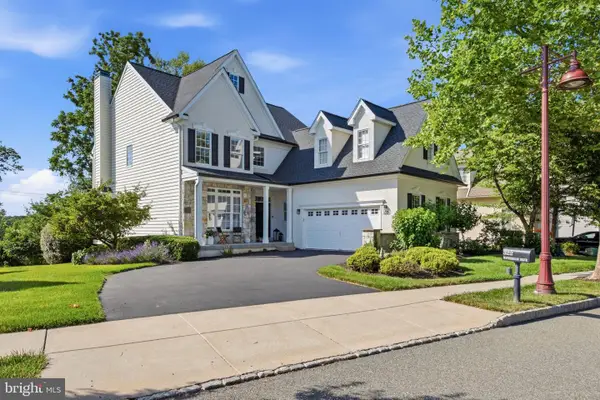 $820,000Coming Soon4 beds 4 baths3,499 sq. ft.
322 Waynebrook Dr, CHESTER SPRINGS, PA 19425
MLS# PACT2123424Listed by: RE/MAX PINNACLE - Coming Soon
 $699,900Coming Soon3 beds 3 baths3,314 sq. ft.
1652 Pottstown Pike, GLENMOORE, PA 19343
MLS# PACT2132920Listed by: EXP REALTY, LLC - Open Sat, 11am to 1pmNew
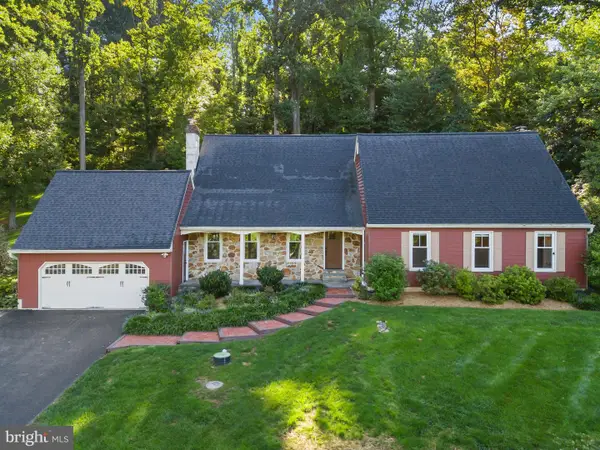 $837,000Active4 beds 3 baths2,875 sq. ft.
1975 Horseshoe Trl, CHESTER SPRINGS, PA 19425
MLS# PACT2134158Listed by: KELLER WILLIAMS REAL ESTATE -EXTON - New
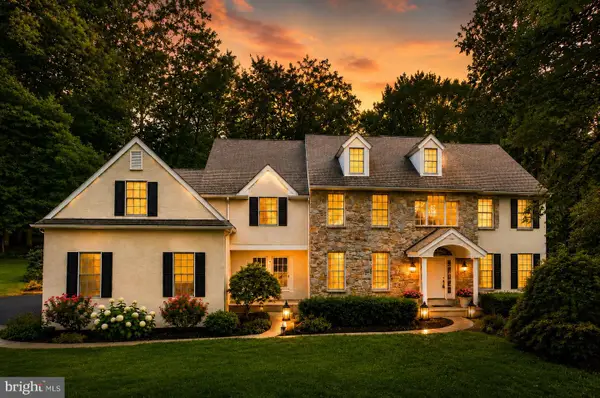 $925,000Active4 beds 3 baths3,752 sq. ft.
6 Forest Glen Dr, CHESTER SPRINGS, PA 19425
MLS# PACT2133542Listed by: LONG & FOSTER REAL ESTATE, INC. - New
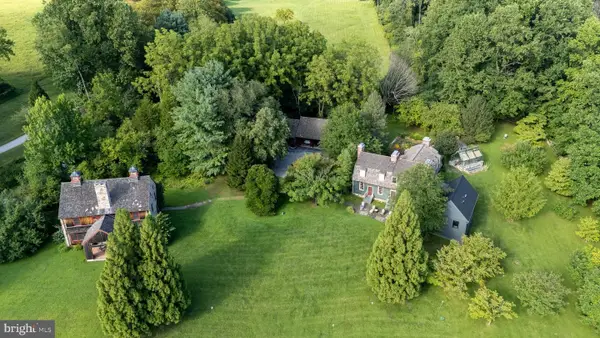 $2,495,000Active4 beds 5 baths4,500 sq. ft.
954 Drovers Ln, CHESTER SPRINGS, PA 19425
MLS# PACT2133904Listed by: REAL BROKER, LLC - New
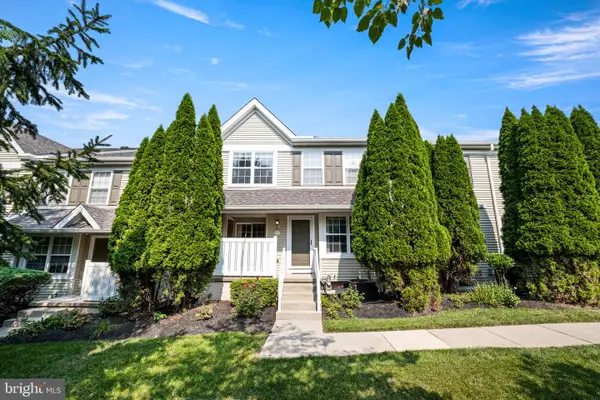 $379,000Active2 beds 3 baths1,380 sq. ft.
54 Granite Ln #2, CHESTER SPRINGS, PA 19425
MLS# PACT2133170Listed by: COLDWELL BANKER REALTY 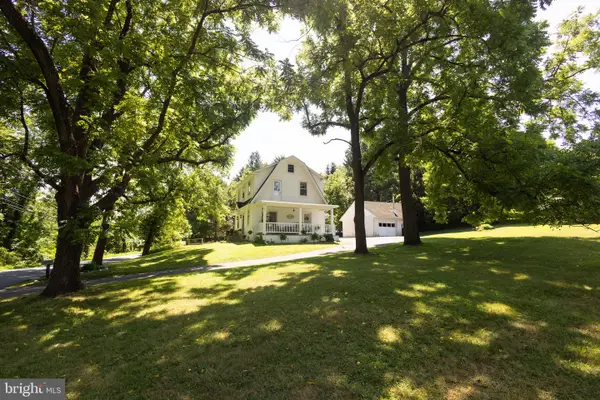 $525,000Pending3 beds 2 baths1,518 sq. ft.
1562 Yellow Springs Rd, CHESTER SPRINGS, PA 19425
MLS# PACT2132106Listed by: REAL BROKER, LLC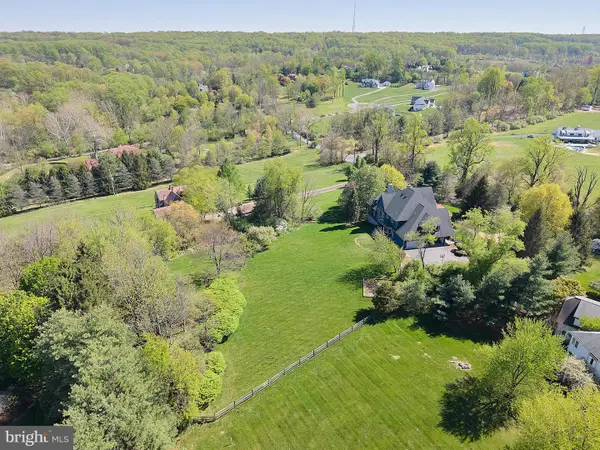 $1,449,000Pending6 beds 6 baths5,257 sq. ft.
1012 Bodine Rd, CHESTER SPRINGS, PA 19425
MLS# PACT2132760Listed by: COLDWELL BANKER REALTY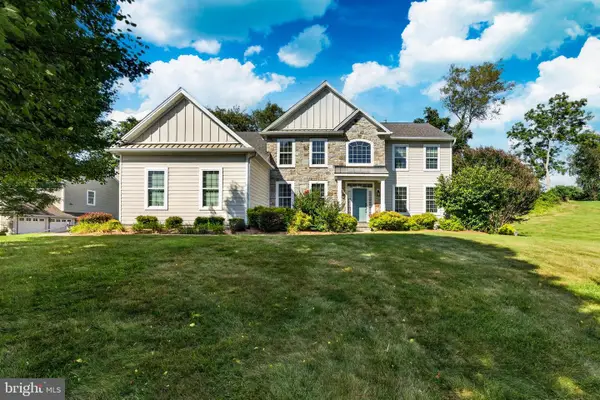 $1,000,000Active4 beds 4 baths4,768 sq. ft.
328 Creek Crossing Ln, CHESTER SPRINGS, PA 19425
MLS# PACT2132650Listed by: KELLER WILLIAMS REAL ESTATE -EXTON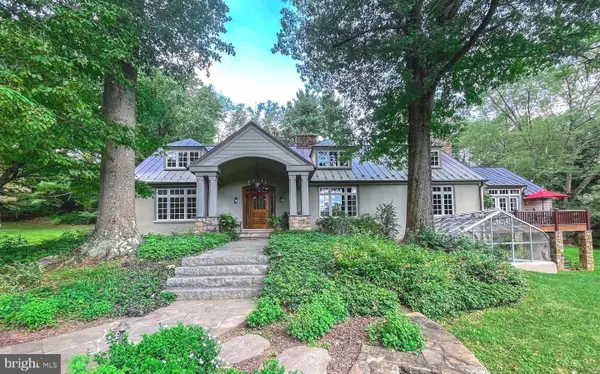 $2,675,000Active4 beds 5 baths5,239 sq. ft.
1045 Lower Pine Creek Rd, CHESTER SPRINGS, PA 19425
MLS# PACT2132590Listed by: COLDWELL BANKER HEARTHSIDE-LAHASKA


Protect your home and budget from life's surprises with an Assurant Home Warranty, backed by a partner that supports you through every step of homeownership. Explore Plans.
© 2023 - 2026 ERA Franchise Systems LLC. All rights reserved. ERA Franchise Systems LLC fully supports the principles of the Fair Housing Act and the Equal Opportunity Act. ERA, ERA Real Estate powered, and their respective logos are registered service marks of ERA Franchise Systems LLC. Each office is independently owned and operated.