
3103 Trinity Ct #3103, Chester Springs, PA 19425
Local realty services provided by:O'BRIEN REALTY ERA POWERED
3103 Trinity Ct #3103,Chester Springs, PA 19425
$410,000
- 3 Beds
- 3 Baths
- 1,644 sq. ft.
- Townhouse
- Active
Listed by: kim c esposito
Office: coldwell banker realty
MLS#:PACT2138104
Source:BRIGHTMLS
Price summary
- Price:$410,000
- Price per sq. ft.:$249.39
- Monthly HOA dues:$200
About this home
Welcome to a sparkling, refreshed and redone, 3 bedroom 2.5 bath townhome in the wonderful community of Liongate located in Chester Springs, PA in the Downingtown area school district. This townhome has brand new carpeting, vinyl plank flooring, new update kitchen cabinets, granite countertops, new kitchen appliances, new blinds and light fixtures throughout. Entering the unit is a nice entry with a large closet and then a step down into a large expansive living room/dining room. The place was just completely painted as well. There is a large bay window with an great spot for seating in the front of the living room. There is tons of light. Walking back to the end of the townhome is an wonderful new kitchen with new appliances and a great pantry closet. The kitchen looks out to a dining /less formal living space with a wood burning fireplace. With the right imagination this room could be used for many purposes. The room looks out to the nice sized deck that has a gate leading down to the back yard area. Off the living room area is a half bath and the laundry room area. Going downstairs is a partially finished large area basement and good storage both under the stairs and in a mechanical room area. Going back to the main floor, are the first set of stairs that take you to the second floor with two large bedrooms. One is the primary bedroom and attached master bathroom and a large walk in closet. The second bedroom has a vaulted ceiling with new fold out barn doors. Next to the 2nd bedroom is a well sized main bathroom. Leading up the second flight of stairs is a nice landing and then a third bedroom or loft area with not one, not two but three closets(one is a walk-in) and a skylight to make sure the room is well lighted. This townhome is located in the perfect spot for an easy commute to shopping, great restaurants and major highways and the train. This wonderful townhome is looking for a new owner....Come on in and take a look!...
Contact an agent
Home facts
- Year built:1985
- Subdivision & Development:LIONGATE
- Listing ID #:PACT2138104
- Added:4 day(s) ago
- Updated:October 27, 2026 at 01:42 AM
Rooms and interior
- Bedrooms:3
- Total bathrooms:3
- Full bathrooms:2
- Half bathrooms:1
- Rooms Total:7
- Flooring:Carpet, Ceramic Tile, Laminate Plank, Laminated
- Dining Description:Dining Area, Dining Room
- Bathrooms Description:Half Bath, Primary Bath(s)
- Kitchen Description:Breakfast Area, Carpet, Dishwasher, ENERGY STAR Dishwasher, Kitchen - Country, Oven - Single, Oven/Range - Electric, Recessed Lighting, Refrigerator, Upgraded Countertops
- Bedroom Description:Carpet, Walk In Closet(s)
- Basement:Yes
- Basement Description:Combination, Heated, Partially Finished
- Living area:1,644 sq. ft.
Heating and cooling
- Cooling:Central A/C
- Heating:Electric, Heat Pump(s)
Structure and exterior
- Year built:1985
- Building area:1,644 sq. ft.
- Lot area:0.02 Acres
- Architectural Style:Side-by-Side, Traditional
- Construction Materials:Stucco
- Foundation Description:Block
- Levels:3 Story
Schools
- High school:DHS EAST
- Middle school:E WARD
Utilities
- Water:Public
- Sewer:Public Sewer
Finances and disclosures
- Price:$410,000
- Price per sq. ft.:$249.39
- Tax amount:$4,251 (2026)
Features and amenities
- Laundry features:Dryer - Electric, Dryer - Front Loading, ENERGY STAR Clothes Washer, Washer
- Amenities:Carpet, Ceiling Fan(s), Recessed Lighting, Window Treatments
Parking
- Parking description:Parking Lot, Public
New listings near 3103 Trinity Ct #3103
- Coming SoonOpen Sat, 11am to 2pm
 $497,000Coming Soon3 beds 3 baths2,000 sq. ft.
1813 Darlington Ln, CHESTER SPRINGS, PA 19425
MLS# PACT2138548Listed by: HOWARD HANNA REAL ESTATE SERVICES - Coming Soon
 $575,000Coming Soon3 beds 2 baths1,804 sq. ft.
1430 S Beaver Hill Rd, CHESTER SPRINGS, PA 19425
MLS# PACT2138170Listed by: KELLER WILLIAMS REAL ESTATE-BLUE BELL - Coming Soon
 $1,195,000Coming Soon4 beds 5 baths5,113 sq. ft.
4429 Lobella Ct, CHESTER SPRINGS, PA 19425
MLS# PACT2138144Listed by: RE/MAX PREFERRED - MALVERN - New
 $2,150,000Active16 Acres
S Chester Springs Rd, CHESTER SPRINGS, PA 19425
MLS# PACT2138492Listed by: COLDWELL BANKER REALTY - Open Tue, 5 to 7pmNew
 $745,000Active4 beds 4 baths2,604 sq. ft.
435 Fairmont Dr, CHESTER SPRINGS, PA 19425
MLS# PACT2138502Listed by: IRON VALLEY REAL ESTATE EXTON - New
 $750,000Active5 beds 4 baths3,879 sq. ft.
320 Dartmouth Rd, CHESTER SPRINGS, PA 19425
MLS# PACT2138300Listed by: FOUR OAKS REAL ESTATE LLC - New
 $2,150,000Active5 beds 5 baths5,772 sq. ft.
2415 Chester Springs Rd, CHESTER SPRINGS, PA 19425
MLS# PACT2138338Listed by: COLDWELL BANKER REALTY - New
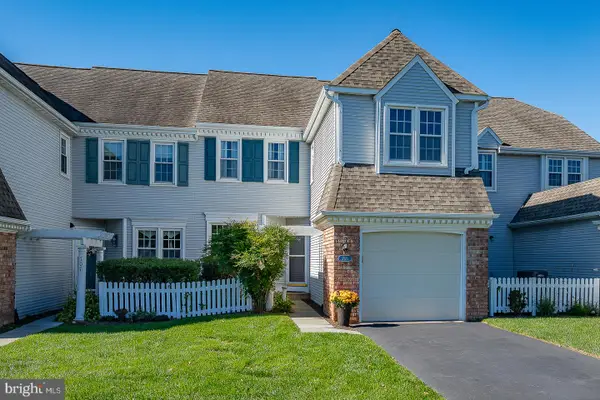 $549,500Active3 beds 3 baths2,188 sq. ft.
706 Jacques Cir, CHESTER SPRINGS, PA 19425
MLS# PACT2137714Listed by: BHHS FOX & ROACH MALVERN-PAOLI - New
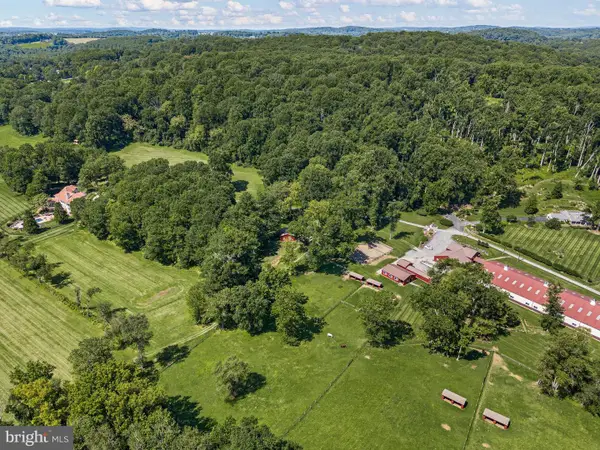 $6,500,000Active5 beds 7 baths9,917 sq. ft.
1800 Art School Rd, CHESTER SPRINGS, PA 19425
MLS# PACT2133768Listed by: MONUMENT SOTHEBY'S INTERNATIONAL REALTY


Protect your home and budget from life's surprises with an Assurant Home Warranty, backed by a partner that supports you through every step of homeownership. Explore Plans.
© 2023 - 2026 ERA Franchise Systems LLC. All rights reserved. ERA Franchise Systems LLC fully supports the principles of the Fair Housing Act and the Equal Opportunity Act. ERA, ERA Real Estate powered, and their respective logos are registered service marks of ERA Franchise Systems LLC. Each office is independently owned and operated.