
706 Jacques Cir, Chester Springs, PA 19425
Local realty services provided by:ERA Liberty Realty
706 Jacques Cir,Chester Springs, PA 19425
$549,500
- 3 Beds
- 3 Baths
- 2,188 sq. ft.
- Townhouse
- Active
Listed by: betty s patterson
Office: bhhs fox & roach malvern-paoli
MLS#:PACT2137714
Source:BRIGHTMLS
Price summary
- Price:$549,500
- Price per sq. ft.:$251.14
- Monthly HOA dues:$250
About this home
Welcome to 706 Jacques Circle in the idyllic community of Twin Hills tucked in beautiful countryside of Chester Springs. Step into the foyer tile floor, coat closet, powder room, laundry room and door to one car garage. First floor office. Updated kitchen in 2017 with granite countertops, tile backsplash, under cabinet lighting, mircowave, double sink and breakfast bar. Inviting open living room with a wood burning fireplace and dining area with newer Andersen sliding glass door to expanded deck with new deck flooring '2021. Ascend to the second floor with carpeting and split stair case to primary suite offering carpert, ceiling fan and a spacious walk-in closet. Remodeled owners bathroom with dual vanity, soaking tub, tile floor and walk-in glass enclosed shower. Two additional bedrooms and a full hall bathroom with tub/shower combo. Full walkout basement, partially finished in 2022 with LVP flooring, ceiling, recessed lighting, french door plus storage area. Additional updates include: Windows replace 2006, Hot water heater 2025, Deck painted, HVAC July 2026, Driveway sealed. Located close to major roads, restaurants, shopping and much more....
Contact an agent
Home facts
- Year built:1992
- Subdivision & Development:TWIN HILLS
- Listing ID #:PACT2137714
- Added:1 day(s) ago
- Updated:October 21, 2026 at 09:50 PM
Rooms and interior
- Bedrooms:3
- Total bathrooms:3
- Full bathrooms:2
- Half bathrooms:1
- Flooring:Fully Carpeted, Tile/Brick, Vinyl
- Dining Description:Dining Room
- Bathrooms Description:Bathroom 2, Primary Bath(s), Primary Bathroom
- Kitchen Description:Breakfast Area, Dishwasher, Oven - Self Cleaning
- Bedroom Description:Primary Bedroom
- Basement:Yes
- Basement Description:Full, Outside Entrance, Partially Finished
- Living area:2,188 sq. ft.
Heating and cooling
- Cooling:Central A/C
- Heating:Electric, Heat Pump(s)
Structure and exterior
- Roof:Shingle
- Year built:1992
- Building area:2,188 sq. ft.
- Lot area:0.03 Acres
- Architectural Style:Traditional
- Construction Materials:Vinyl Siding
- Exterior Features:Deck(s), Sidewalks, Street Lights
- Foundation Description:Concrete Perimeter
- Levels:2 Stories
Utilities
- Water:Public
- Sewer:Public Sewer
Finances and disclosures
- Price:$549,500
- Price per sq. ft.:$251.14
- Tax amount:$5,602 (2026)
Features and amenities
- Amenities:100 Amp Service, Cable TV, Ceiling Fan(s)
New listings near 706 Jacques Cir
- New
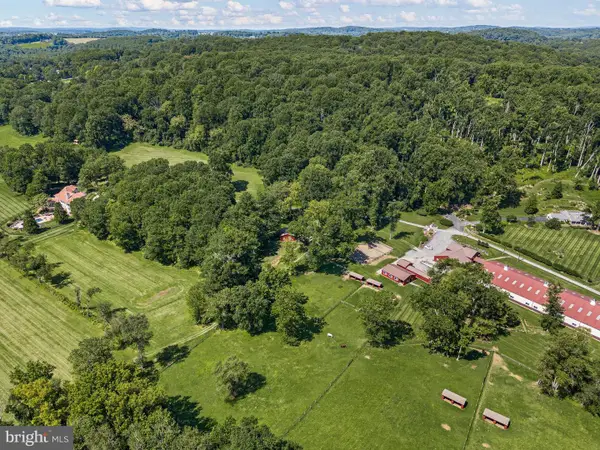 $6,500,000Active5 beds 7 baths9,917 sq. ft.
1800 Art School Rd, CHESTER SPRINGS, PA 19425
MLS# PACT2133768Listed by: MONUMENT SOTHEBY'S INTERNATIONAL REALTY - New
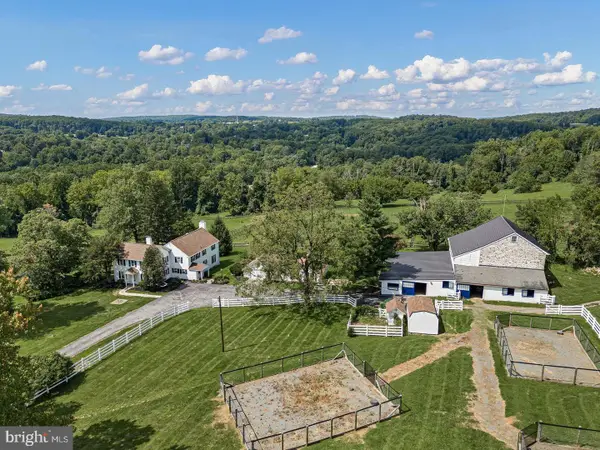 $1,995,000Active4 beds 3 baths3,166 sq. ft.
175 Cedar Ln, CHESTER SPRINGS, PA 19425
MLS# PACT2135966Listed by: MONUMENT SOTHEBY'S INTERNATIONAL REALTY - New
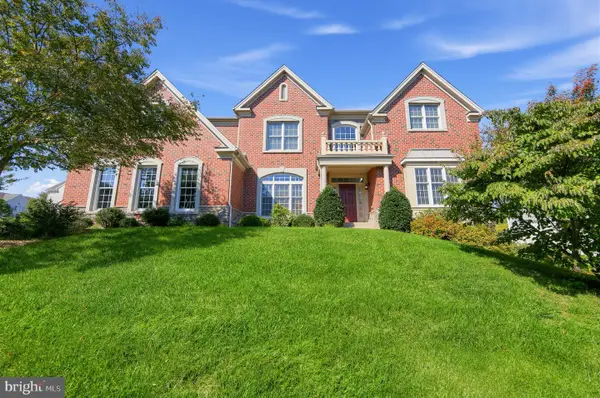 $1,150,000Active5 beds 5 baths4,730 sq. ft.
3996 Powell Rd, CHESTER SPRINGS, PA 19425
MLS# PACT2137666Listed by: COLDWELL BANKER REALTY - New
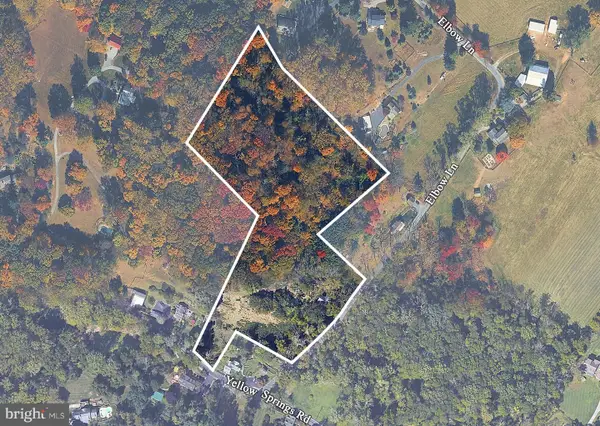 $789,000Active9.3 Acres
1209 Elbow Ln, CHESTER SPRINGS, PA 19425
MLS# PACT2137398Listed by: REAL BROKER, LLC 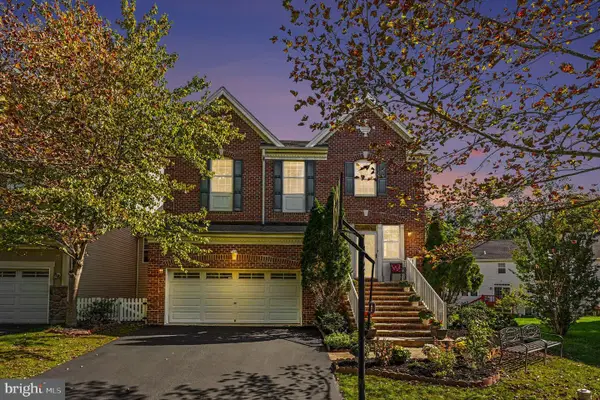 $749,900Active5 beds 4 baths3,948 sq. ft.
328 Dartmouth Rd, CHESTER SPRINGS, PA 19425
MLS# PACT2137310Listed by: KELLER WILLIAMS REAL ESTATE-BLUE BELL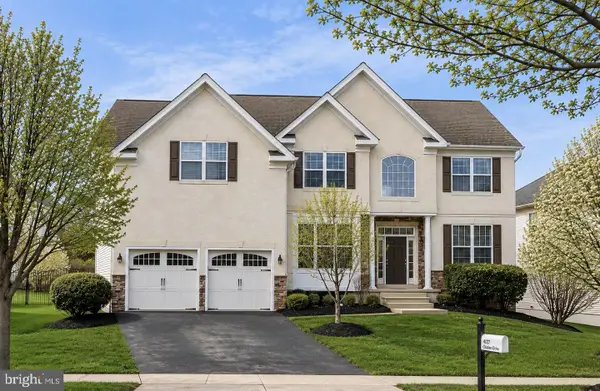 $929,900Active4 beds 3 baths4,986 sq. ft.
4127 Crescent Dr, CHESTER SPRINGS, PA 19425
MLS# PACT2137444Listed by: KELLER WILLIAMS REAL ESTATE -EXTON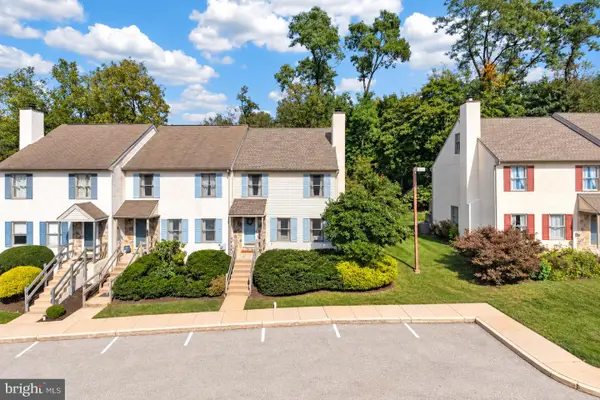 $419,900Pending3 beds 3 baths1,974 sq. ft.
531 Pickering Station Dr, CHESTER SPRINGS, PA 19425
MLS# PACT2137212Listed by: RE/MAX PROFESSIONAL REALTY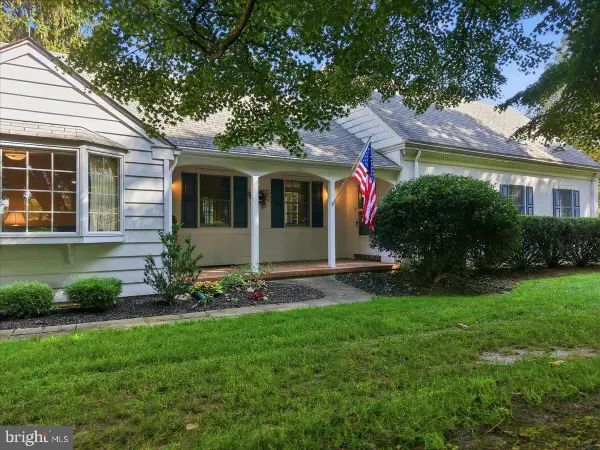 $1,075,000Active3 beds 2 baths2,252 sq. ft.
2289 Beaver Hill Rd, CHESTER SPRINGS, PA 19425
MLS# PACT2137028Listed by: CINDY STYS EQUESTRIAN & COUNTRY PROPERTIES LTD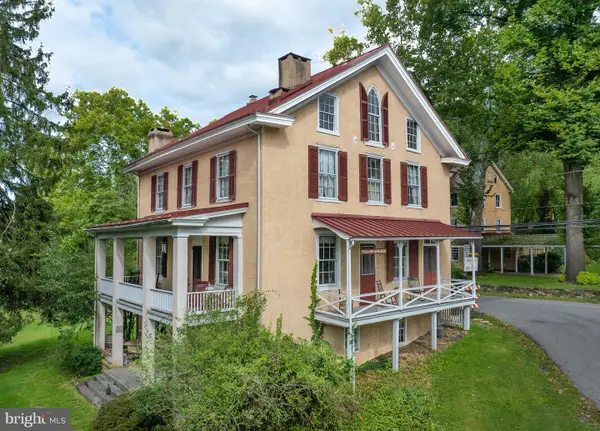 $799,000Active4 beds 3 baths3,110 sq. ft.
1690 Yellow Springs Rd, CHESTER SPRINGS, PA 19425
MLS# PACT2137060Listed by: JAMES A COCHRANE INC


Protect your home and budget from life's surprises with an Assurant Home Warranty, backed by a partner that supports you through every step of homeownership. Explore Plans.
© 2023 - 2026 ERA Franchise Systems LLC. All rights reserved. ERA Franchise Systems LLC fully supports the principles of the Fair Housing Act and the Equal Opportunity Act. ERA, ERA Real Estate powered, and their respective logos are registered service marks of ERA Franchise Systems LLC. Each office is independently owned and operated.