
426 Highland Ave, Chester, PA 19013
Local realty services provided by:ERA Liberty Realty
426 Highland Ave,Chester, PA 19013
$40,000
- - Beds
- - Baths
- 1,324 sq. ft.
- Townhouse
- Pending
Listed by: amanda gleason-mack
Office: keys & deeds realty
MLS#:PADE2116472
Source:BRIGHTMLS
Price summary
- Price:$40,000
- Price per sq. ft.:$30.21
About this home
Meet 426 Highland Ave: This shell is perfect for the investor who is ready to take on a challenge. Drive-by is recommended; there are no floors. Rehab to a three (3) bedroom for $1300-$1500 in rent or turn it into a 1-1 duplex for $950- $1200 (based on area rents) per unit per month.
The huge lot size on this property offers many options.
Located just a half mile from the Union Soccer Stadium at Subaru Park, about 2 miles to Harrah’s Philadelphia Casino and Racetrack. Moments from 95 to easily get to Delaware, Philadelphia, or even New York City.
Contact an agent
Home facts
- Year built:1920
- Subdivision & Development:CHESTERBROOK
- Listing ID #:PADE2116472
- Added:140 day(s) ago
- Updated:October 18, 2026 at 08:11 AM
Rooms and interior
- Basement:Yes
- Basement Description:Full
- Living area:1,324 sq. ft.
Heating and cooling
- Cooling:Central A/C
- Heating:Natural Gas
Structure and exterior
- Year built:1920
- Building area:1,324 sq. ft.
- Lot area:0.06 Acres
- Architectural Style:Straight Thru
- Construction Materials:Brick
- Foundation Description:Brick/Mortar
- Levels:2 Stories
Utilities
- Water:Public
- Sewer:Public Sewer
Finances and disclosures
- Price:$40,000
- Price per sq. ft.:$30.21
- Tax amount:$868 (2025)
Parking
- Parking description:Off Street
New listings near 426 Highland Ave
- Coming Soon
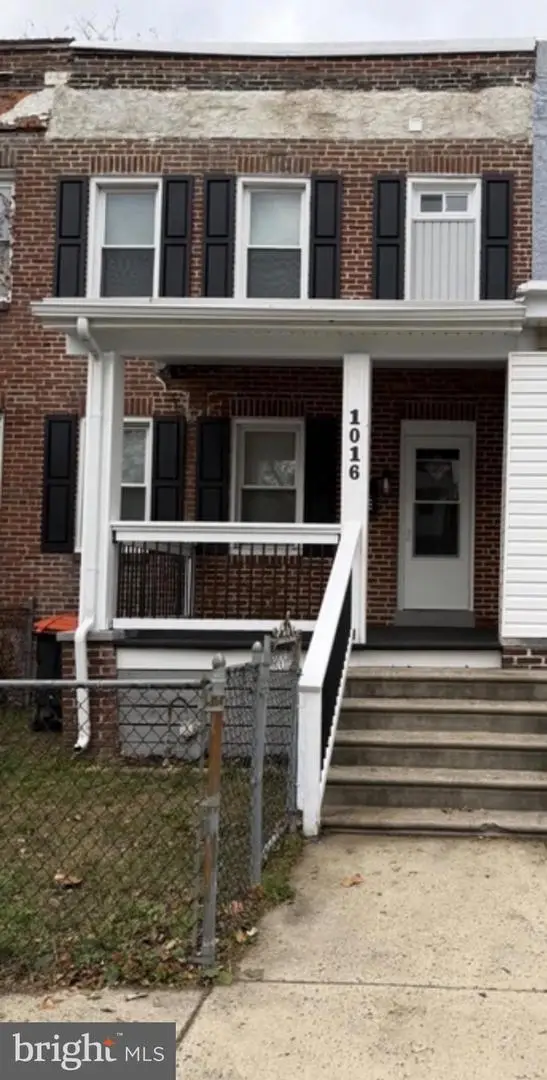 $154,900Coming Soon3 beds 1 baths1,008 sq. ft.
1016 Remington St, CHESTER, PA 19013
MLS# PADE2125216Listed by: REALTY ONE GROUP FOCUS - Coming Soon
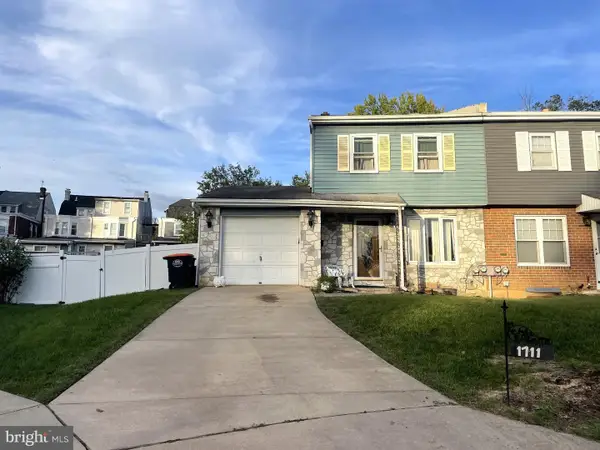 $275,000Coming Soon4 beds 3 baths1,422 sq. ft.
1711 Tilia Cir, CHESTER, PA 19013
MLS# PADE2124820Listed by: UNITED REAL ESTATE - Coming Soon
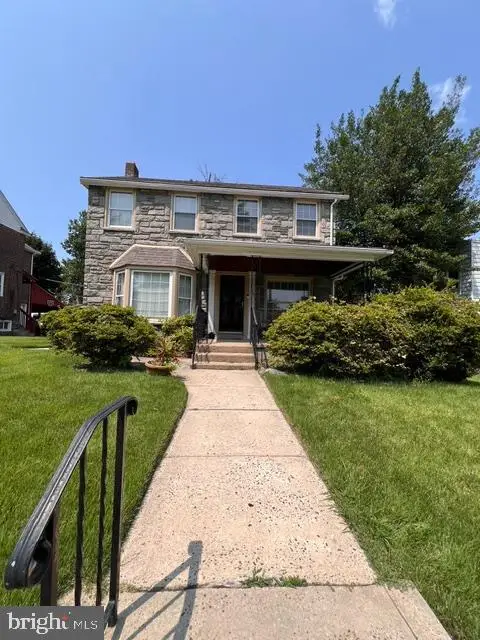 $279,900Coming Soon3 beds 2 baths1,644 sq. ft.
920 E 20th St, CHESTER, PA 19013
MLS# PADE2122184Listed by: BHHS FOX & ROACH - CHESTER - New
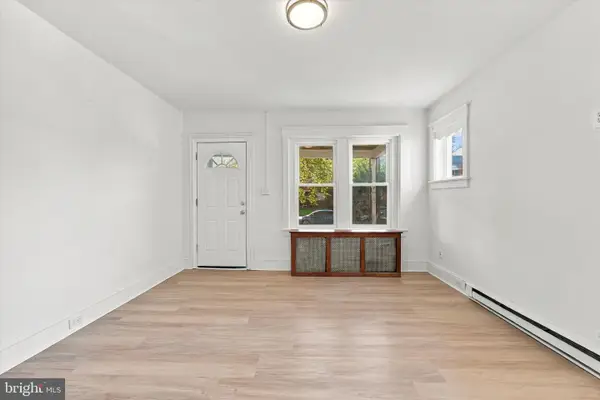 $170,000Active3 beds 1 baths1,296 sq. ft.
226 E 23rd St, CHESTER, PA 19013
MLS# PADE2125890Listed by: KELLER WILLIAMS MAIN LINE - New
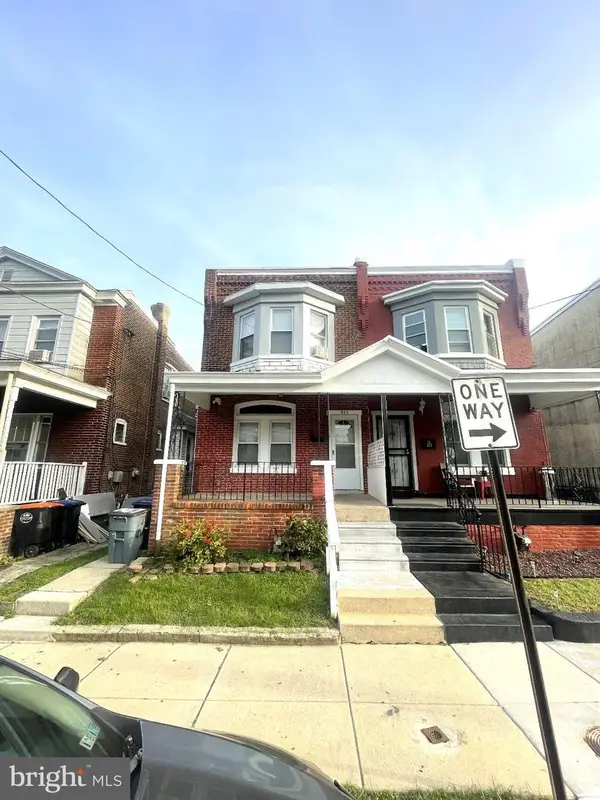 $220,000Active3 beds 2 baths1,374 sq. ft.
327 E 20th St, CHESTER, PA 19013
MLS# PADE2125634Listed by: UNITED REAL ESTATE - New
 $225,000Active2 beds 1 baths2,276 sq. ft.
2100 W 6th St, CHESTER, PA 19013
MLS# PADE2125512Listed by: REAL OF PENNSYLVANIA - New
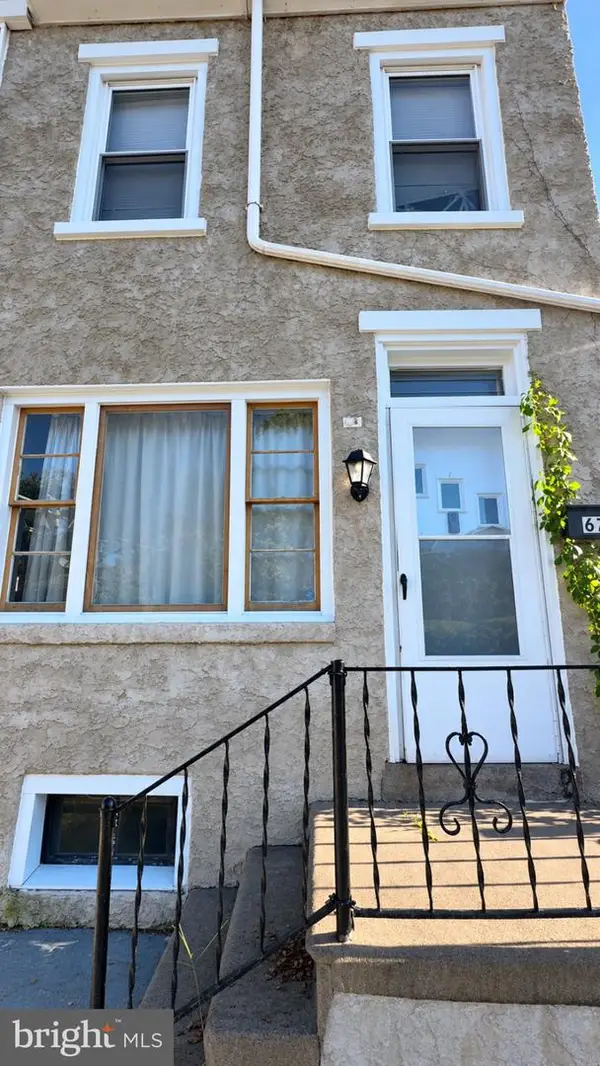 $165,000Active4 beds 2 baths1,373 sq. ft.
619 W 5th St, CHESTER, PA 19013
MLS# PADE2125452Listed by: EXP REALTY, LLC - New
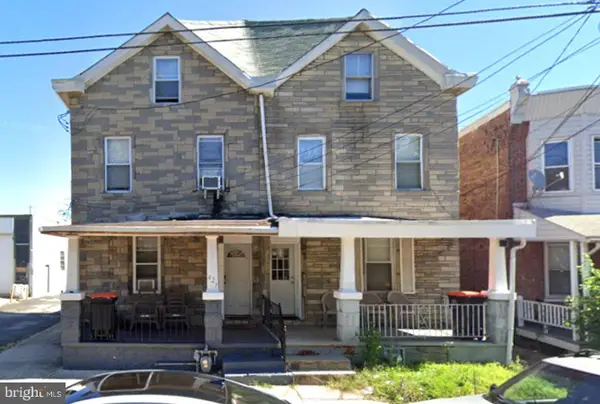 $175,000Active4 beds -- baths1,829 sq. ft.
425 Highland Ave, CHESTER, PA 19013
MLS# PADE2125444Listed by: KELLER WILLIAMS MAIN LINE - New
 $160,000Active3 beds 1 baths1,240 sq. ft.
1435 Edgmont Ave, CHESTER, PA 19013
MLS# PADE2125318Listed by: KELLER WILLIAMS REAL ESTATE - MEDIA - New
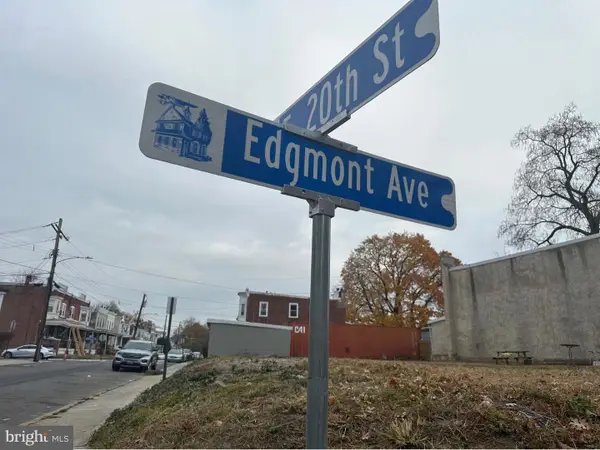 $33,000Active0.08 Acres
1927 Edgmont Ave, CHESTER, PA 19013
MLS# PADE2125022Listed by: SAM PACE & ASSOCIATES


Protect your home and budget from life's surprises with an Assurant Home Warranty, backed by a partner that supports you through every step of homeownership. Explore Plans.
© 2023 - 2026 ERA Franchise Systems LLC. All rights reserved. ERA Franchise Systems LLC fully supports the principles of the Fair Housing Act and the Equal Opportunity Act. ERA, ERA Real Estate powered, and their respective logos are registered service marks of ERA Franchise Systems LLC. Each office is independently owned and operated.