
11 Chateau Cir, Chesterbrook, PA 19087
Local realty services provided by:O'BRIEN REALTY ERA POWERED
11 Chateau Cir,Chesterbrook, PA 19087
$550,000
- 4 Beds
- 3 Baths
- 2,783 sq. ft.
- Townhouse
- Active
Listed by: thomas toole iii, keith robert lombardi
Office: re/max main line-west chester
MLS#:PACT2127116
Source:BRIGHTMLS
Price summary
- Price:$550,000
- Price per sq. ft.:$197.63
About this home
Welcome to 11 Chateau Circle, a 4-bedroom, 2.5-bathroom townhouse in the Picket Post community of Chesterbrook. Offering multiple levels of flexible living space and a convenient location close to everything Chesterbrook has to offer, this home combines comfort, functionality, and charm. This home also has one of the largest layouts in Chesterbrook with four bedrooms and finished basement. As you enter the home, you're welcomed by a foyer with hardwood floors that leads into the inviting living room. This space features hardwood flooring, a cozy corner fireplace, and built-in bookcases, creating the perfect setting for relaxing or gathering with family and friends. The kitchen offers hardwood floors and ample space for a breakfast table, making it ideal for casual dining. Just beyond, the family room provides additional living space with carpeting and sliding glass doors leading to the deck, offering an easy transition for indoor-outdoor entertaining. The adjacent dining room features carpeting, crown molding, and chair rail detailing, and flows seamlessly into the family room for both everyday living and special occasions. A convenient powder room completes the main level. Upstairs, the spacious primary suite includes carpet flooring, a ceiling fan, crown molding, chair rail with wainscoting, and a walk-in closet. The private en-suite bathroom features tile flooring and a step-in shower. Two additional bedrooms, both with carpet flooring, provide comfortable accommodations for family, guests, or a home office. A full hall bathroom with tile flooring and a tub/shower combination, along with a conveniently located laundry closet, completes the second level. The third floor offers a private fourth bedroom with carpet flooring. The finished basement expands the home's living space with a recreation room featuring carpeting, a ceiling fan, and built-in cabinetry, making it ideal for a media room, play area, or additional entertainment space. A separate utility and storage room adds extra functionality. Located next to 355 Chase Road, this home will benefit from the township's upcoming community space, which is planned to include recreational courts and a pavilion. You are also conveniently near local shopping, grocery stores, restaurants, entertainment, and major commuter routes, this home offers the perfect combination of lifestyle and location. Don't miss the opportunity to make 11 Chateau Circle your new home....
Contact an agent
Home facts
- Year built:1980
- Subdivision & Development:CHESTERBROOK
- Listing ID #:PACT2127116
- Added:77 day(s) ago
- Updated:August 21, 2026 at 01:53 PM
Rooms and interior
- Bedrooms:4
- Total bathrooms:3
- Full bathrooms:2
- Half bathrooms:1
- Flooring:Carpet, Ceramic Tile, Hardwood
- Dining Description:Combination Dining/Living, Dining Area, Dining Room
- Bathrooms Description:Full Bath, Half Bath, Primary Bath(s), Primary Bathroom
- Kitchen Description:Breakfast Area, Built-In Microwave, Built-Ins, Carpet, Crown Moldings, Dishwasher, Exhaust Fan, Kitchen - Table Space, Oven/Range - Electric, Recessed Lighting, Refrigerator, Water Heater
- Bedroom Description:Carpet, Primary Bedroom, Walk In Closet(s)
- Basement:Yes
- Basement Description:Fully Finished
- Living area:2,783 sq. ft.
Heating and cooling
- Cooling:Central A/C
- Heating:Electric, Heat Pump(s)
Structure and exterior
- Roof:Pitched, Shingle
- Year built:1980
- Building area:2,783 sq. ft.
- Architectural Style:Traditional
- Construction Materials:Stucco
- Exterior Features:Chimney Cap(s), Deck(s), Sidewalks, Street Lights
- Foundation Description:Concrete Perimeter
- Levels:3 Story
Schools
- High school:CONESTOGA SENIOR
- Middle school:VALLEY FORGE
- Elementary school:VALLEY FORGE
Utilities
- Water:Public
- Sewer:Public Sewer
Finances and disclosures
- Price:$550,000
- Price per sq. ft.:$197.63
- Tax amount:$5,374 (2025)
Features and amenities
- Amenities:200+ Amp Service, Attic, Built-Ins, Carpet, Ceiling Fan(s), Chair Railings, Crown Moldings, Double Hung Windows, Recessed Lighting, Smoke Detector
Parking
- Parking description:Assigned, Parking Lot
New listings near 11 Chateau Cir
- New
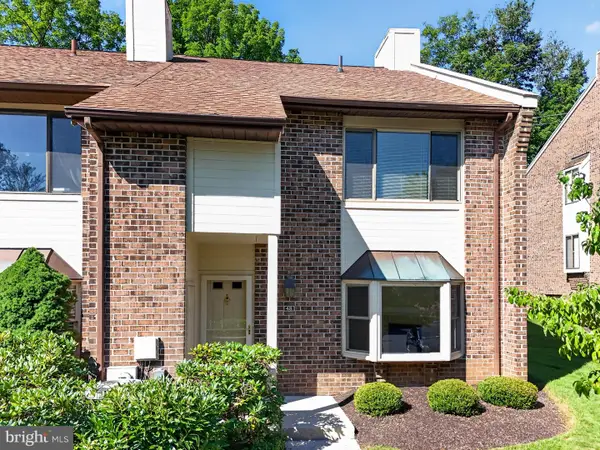 $595,000Active4 beds 3 baths2,026 sq. ft.
48 Elan Ln, CHESTERBROOK, PA 19087
MLS# PACT2133740Listed by: RE/MAX MAIN LINE - DEVON - New
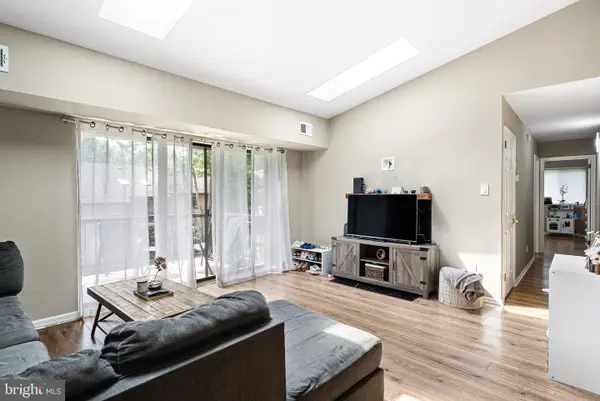 $375,000Active2 beds 2 baths1,632 sq. ft.
46 Le Forge Ct #46, CHESTERBROOK, PA 19087
MLS# PACT2133726Listed by: IRON VALLEY REAL ESTATE OF LEHIGH VALLEY - New
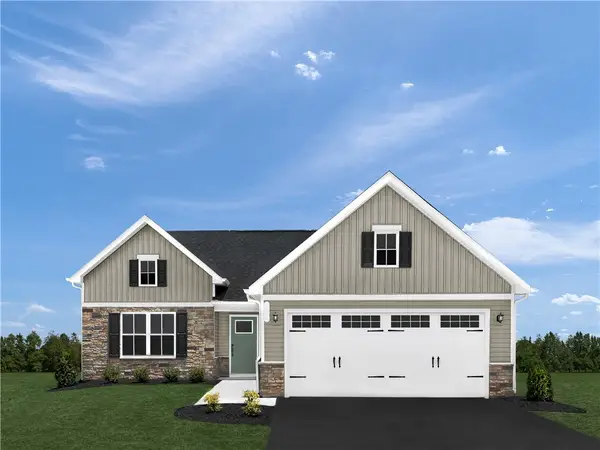 $518,267Active3 beds 3 baths1,898 sq. ft.
246 Curtis Ct, Cheswick, PA 15024
MLS# 1770210Listed by: RYAN HOMES (NVR INC.)
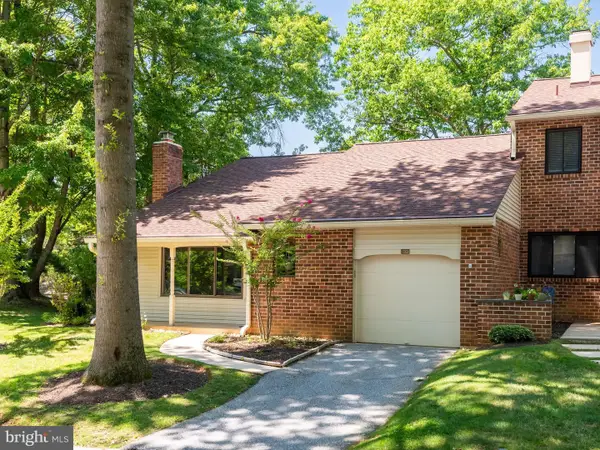 $575,000Pending3 beds 2 baths1,441 sq. ft.
101 Camsten Ct, CHESTERBROOK, PA 19087
MLS# PACT2132998Listed by: RE/MAX PREFERRED - NEWTOWN SQUARE- New
 $459,000Active2 beds 2 baths1,470 sq. ft.
1323 Eagles Ridge Dr #23, CHESTERBROOK, PA 19087
MLS# PACT2133080Listed by: KELLER WILLIAMS REALTY DEVON-WAYNE 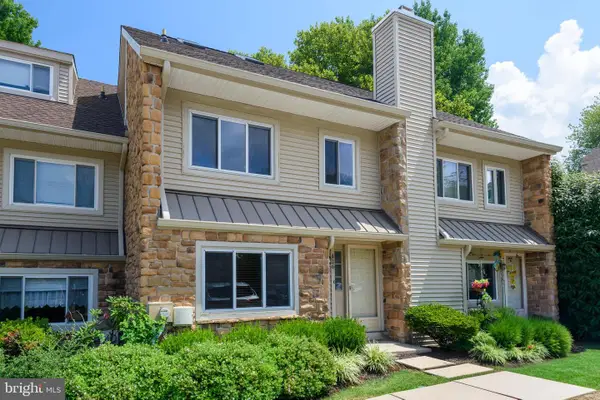 $428,500Pending3 beds 2 baths1,538 sq. ft.
416 Cannon Ct, CHESTERBROOK, PA 19087
MLS# PACT2132734Listed by: RE/MAX MAIN LINE - DEVON $320,000Active2 beds 2 baths1,050 sq. ft.
1311 Eagles Ridge Dr #11, CHESTERBROOK, PA 19087
MLS# PACT2132388Listed by: RE/MAX MAIN LINE-PAOLI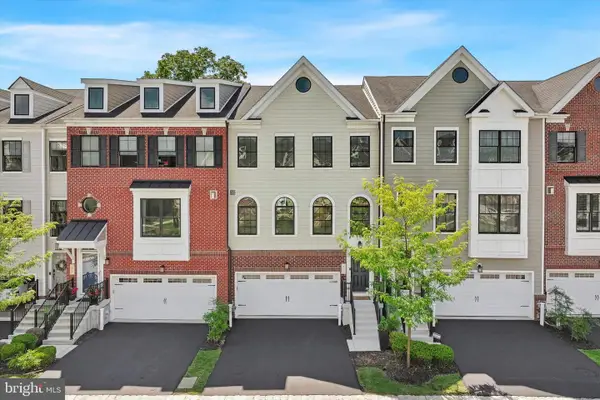 $1,185,000Pending4 beds 4 baths3,708 sq. ft.
30 Parkview Cir, WAYNE, PA 19087
MLS# PACT2132008Listed by: COMPASS PENNSYLVANIA, LLC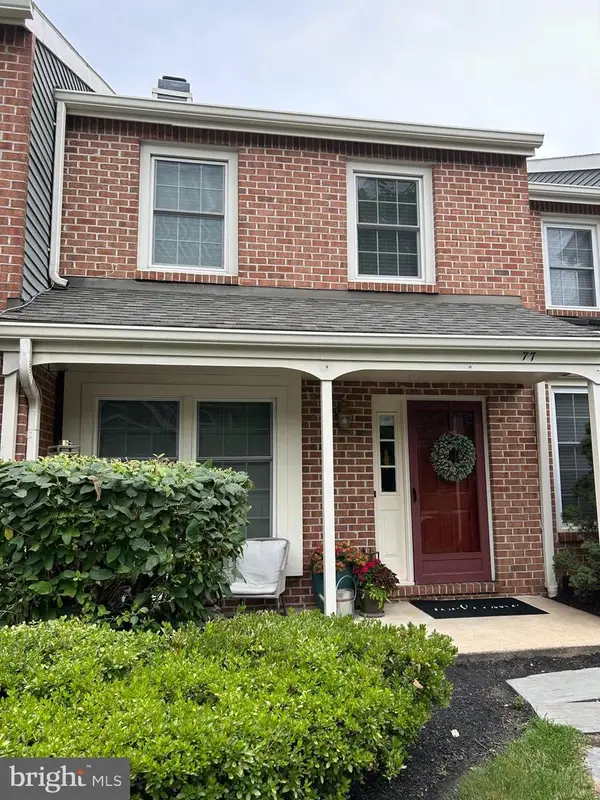 $495,000Pending2 beds 3 baths1,544 sq. ft.
77 Abrams Ln, CHESTERBROOK, PA 19087
MLS# PACT2132258Listed by: BHHS FOX & ROACH WAYNE-DEVON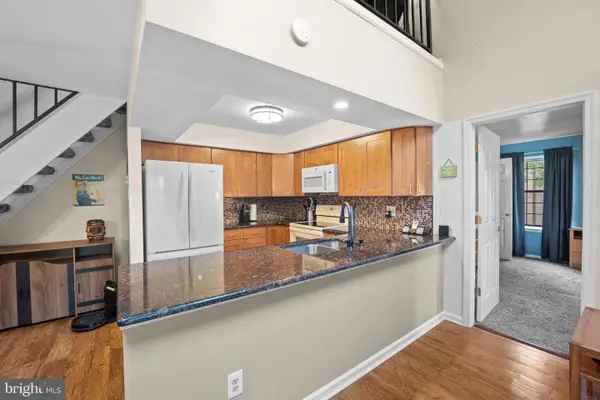 $350,000Pending2 beds 2 baths1,260 sq. ft.
1133 Washington Pl #33, CHESTERBROOK, PA 19087
MLS# PACT2131976Listed by: RE/MAX TOWN & COUNTRY


Protect your home and budget from life's surprises with an Assurant Home Warranty, backed by a partner that supports you through every step of homeownership. Explore Plans.
© 2023 - 2026 ERA Franchise Systems LLC. All rights reserved. ERA Franchise Systems LLC fully supports the principles of the Fair Housing Act and the Equal Opportunity Act. ERA, ERA Real Estate powered, and their respective logos are registered service marks of ERA Franchise Systems LLC. Each office is independently owned and operated.