
101 Camsten Ct, Chesterbrook, PA 19087
Local realty services provided by:O'BRIEN REALTY ERA POWERED
101 Camsten Ct,Chesterbrook, PA 19087
$575,000
- 3 Beds
- 2 Baths
- 1,441 sq. ft.
- Townhouse
- Pending
Listed by: guy a matteo
Office: re/max preferred - newtown square
MLS#:PACT2132998
Source:BRIGHTMLS
Price summary
- Price:$575,000
- Price per sq. ft.:$399.03
- Monthly HOA dues:$210
About this home
Welcome to 101 Camsten Court, a beautiful and pridefully maintained 3-bedroom, 2-bath ranch-style end unit nestled in the highly sought-after Chesterbrook community. This property presents a rare opportunity for easy, one story living at its finest with an inviting front porch and expansive side deck for outdoor enjoyment. Step inside to a welcoming living /great room featuring hardwood floors, a large bay window and cozy, electric fireplace, creating the perfect space for entertaining or relaxing with a good book. The open floor plan leads to a dining area with sliders to the side deck and renovated kitchen with granite counter tops and a granite top breakfast bar. This open floor plan leads to a master bedroom with renovated en-suite bath with granite tops and custom luxury vanity space with built-in seating and large walk-in closet which are simply wonderful. The two additional bedrooms share an updated hall bath finished with granite tops. Entire 1ST floor has hardwoods & both bathrooms are tiled. Additional highlights include a whole-house reverse osmosis water filtration system, 1ST floor washer / dryer closet feature and an attached one (1) car garage which has extra storage and shelving area. The unfinished, expansive lower level offers excellent storage areas and flexible space for potential / future finished living spaces. Award-winning Tredyffrin-Easttown Schools are amongst the finest in the Commonwealth of PA. Enjoy Chesterbrook’s extensive walking trails, open green spaces, and convenient access to Valley Forge National Historical Park, King of Prussia Mall and Main Street – King of Prussia for the very best in dining and shopping. Major commuter routes including Route #202, #76 and easy access into the City of Philadelphia and the Philadelphia International Airport. Welcome home!...
Contact an agent
Home facts
- Year built:1981
- Subdivision & Development:CHESTERBROOK
- Listing ID #:PACT2132998
- Added:45 day(s) ago
- Updated:September 27, 2026 at 08:26 AM
Rooms and interior
- Bedrooms:3
- Total bathrooms:2
- Full bathrooms:2
- Kitchen Description:Dishwasher, Microwave, Oven/Range - Electric
- Basement:Yes
- Basement Description:Full, Sump Pump, Unfinished, Water Proofing System
- Living area:1,441 sq. ft.
Heating and cooling
- Cooling:Central A/C
- Heating:Electric, Heat Pump - Electric BackUp, Heat Pump(s)
Structure and exterior
- Roof:Shingle
- Year built:1981
- Building area:1,441 sq. ft.
- Lot area:0.21 Acres
- Lot Features:Corner
- Architectural Style:Ranch/Rambler
- Construction Materials:Brick, Vinyl Siding
- Exterior Features:Deck(s), Porch(es)
- Foundation Description:Block
- Levels:1 Story
Schools
- High school:CONESTOGA
- Middle school:VALLEY FORGE
- Elementary school:VALLEY FORGE
Utilities
- Water:Public
- Sewer:Public Sewer
Finances and disclosures
- Price:$575,000
- Price per sq. ft.:$399.03
- Tax amount:$5,112 (2026)
Features and amenities
- Laundry features:Dryer - Electric, Washer
- Amenities:200+ Amp Service, Bay/Bow Windows, Cable TV Available, Ceiling Fan(s)
Parking
- Parking description:Asphalt Driveway, Attached Garage, Built In, Paved Driveway, Paved Parking, Private, Public, Unassigned
- Garage:Yes
- Garage spaces:1
New listings near 101 Camsten Ct
- New
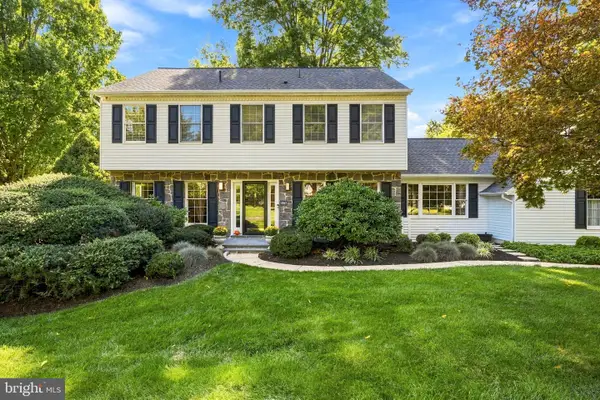 $1,285,000Active4 beds 3 baths3,904 sq. ft.
1462 Brandywine Ln, WAYNE, PA 19087
MLS# PACT2136684Listed by: RE/MAX MAIN LINE - DEVON - New
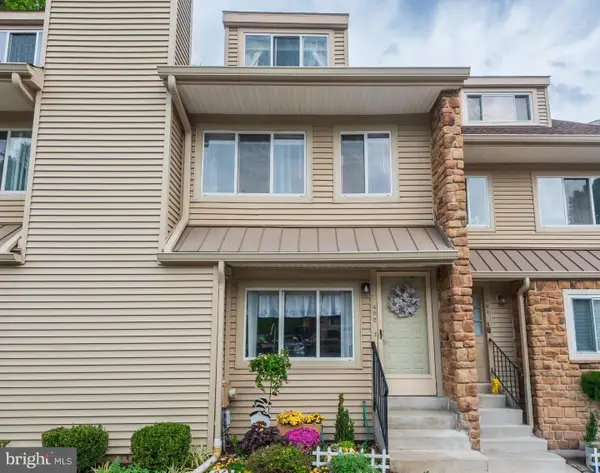 $515,000Active3 beds 3 baths1,516 sq. ft.
402 Cannon Ct #402, CHESTERBROOK, PA 19087
MLS# PACT2136640Listed by: RE/MAX MAIN LINE - DEVON - Open Sun, 1 to 2pmNew
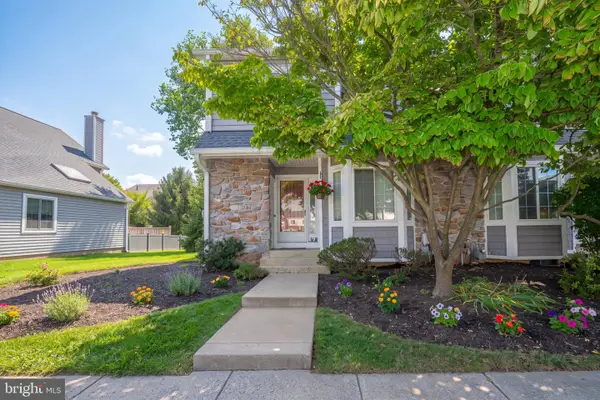 $519,000Active2 beds 3 baths1,896 sq. ft.
Address Withheld By Seller, CHESTERBROOK, PA 19087
MLS# PACT2136604Listed by: BHHS FOX & ROACH-ROSEMONT 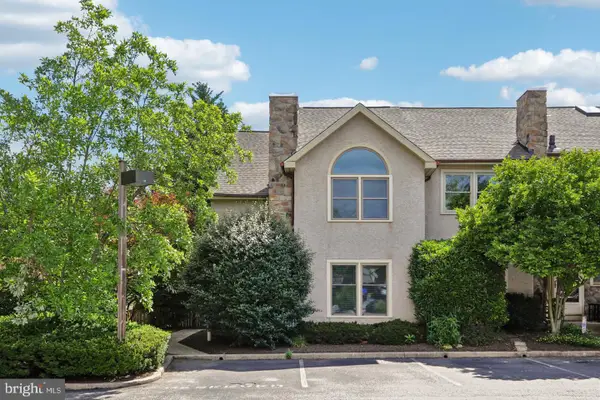 $625,000Active4 beds 2 baths3,142 sq. ft.
74 Soldiers Sq, CHESTERBROOK, PA 19087
MLS# PACT2135748Listed by: JMG PENNSYLVANIA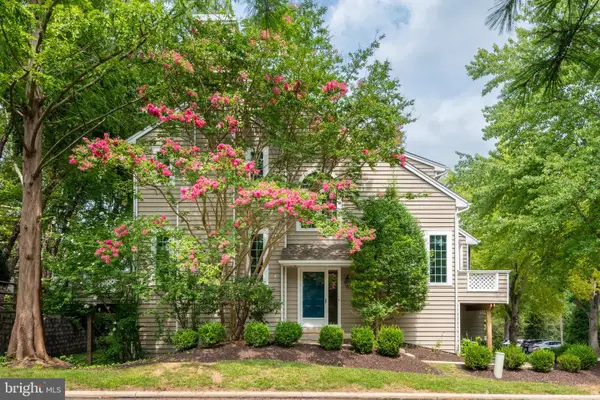 $585,000Active2 beds 3 baths1,596 sq. ft.
53 Cabot Dr, CHESTERBROOK, PA 19087
MLS# PACT2131924Listed by: RE/MAX MAIN LINE - DEVON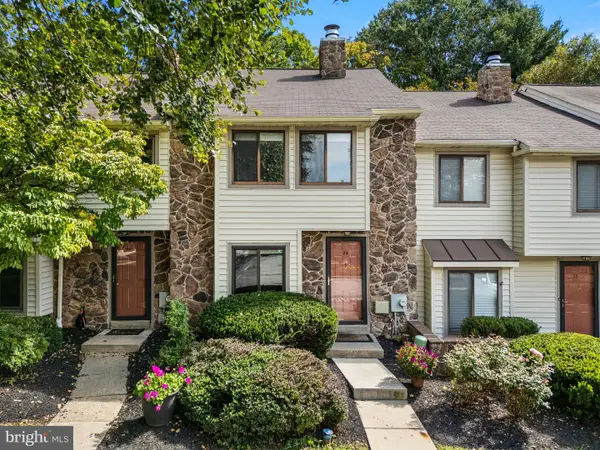 $419,000Pending3 beds 3 baths1,330 sq. ft.
24 Flintlock Ln, CHESTERBROOK, PA 19087
MLS# PACT2135316Listed by: RE/MAX PREFERRED - MALVERN $350,000Active2 beds 2 baths1,104 sq. ft.
37 Le Forge Ct #37, CHESTERBROOK, PA 19087
MLS# PACT2134850Listed by: RE/MAX MAIN LINE - DEVON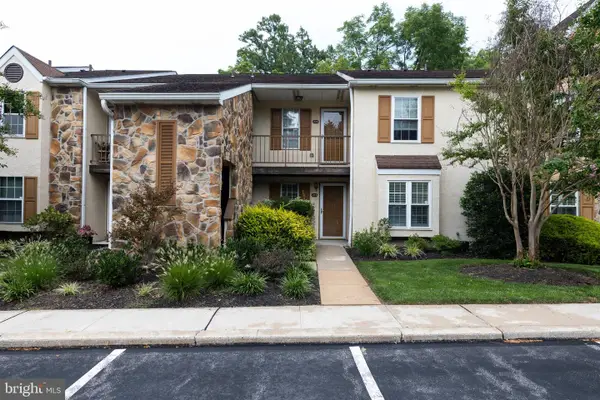 $300,000Active1 beds 1 baths1,146 sq. ft.
274 Valley Stream Ln, WAYNE, PA 19087
MLS# PACT2134448Listed by: RE/MAX EDGE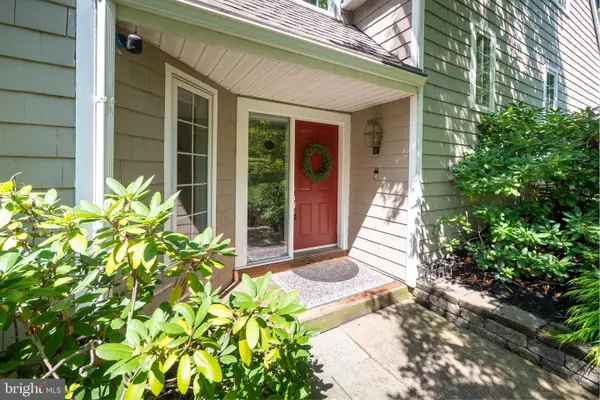 $750,000Active4 beds 3 baths2,394 sq. ft.
14 Wellfleet Ln, CHESTERBROOK, PA 19087
MLS# PACT2134114Listed by: BHHS FOX & ROACH WAYNE-DEVON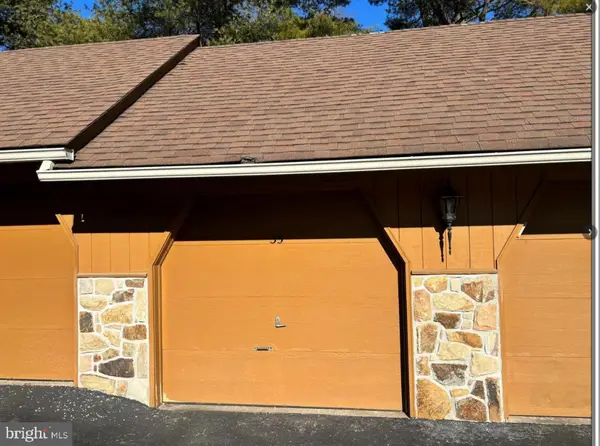 $45,000Active-- beds -- baths
0 Valley Stream Ln, WAYNE, PA 19087
MLS# PACT2134108Listed by: HOMESTARR REALTY


Protect your home and budget from life's surprises with an Assurant Home Warranty, backed by a partner that supports you through every step of homeownership. Explore Plans.
© 2023 - 2026 ERA Franchise Systems LLC. All rights reserved. ERA Franchise Systems LLC fully supports the principles of the Fair Housing Act and the Equal Opportunity Act. ERA, ERA Real Estate powered, and their respective logos are registered service marks of ERA Franchise Systems LLC. Each office is independently owned and operated.