
37 Le Forge Ct #37, Chesterbrook, PA 19087
Local realty services provided by:ERA Martin Associates
37 Le Forge Ct #37,Chesterbrook, PA 19087
$350,000
- 2 Beds
- 2 Baths
- 1,104 sq. ft.
- Condominium
- Active
Listed by: marie g quinn
Office: re/max main line - devon
MLS#:PACT2134850
Source:BRIGHTMLS
Price summary
- Price:$350,000
- Price per sq. ft.:$317.03
- Monthly HOA dues:$361
About this home
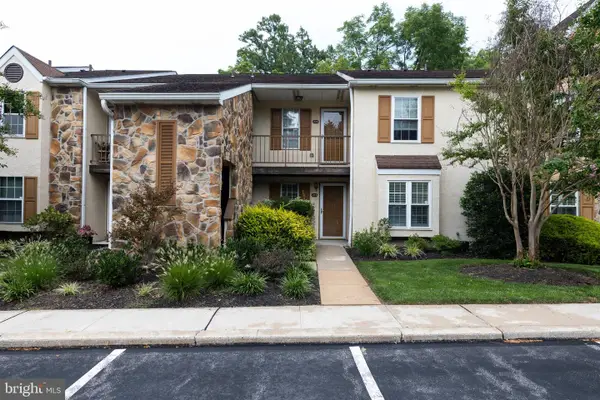
Welcome to 37 Le Forge Ct in the sought-after community of Le Forge in Chesterbrook
and the top ranked Tredyffrin-Easttown School District. This sun filled second floor
condo has been freshly painted and features hardwood floors throughout. The living
room has a vaulted ceiling with skylights, a wood burning fireplace and a patio door to a
private balcony overlooking the grounds, a dining area open to the living room and
kitchen with stainless steel range, microwave, dishwasher and refrigerator. The laundry
room is conveniently off the hallway with a full-size stackable washer and dryer and
plenty of room for storage. The primary bedroom has a generous walk-in closet and full
bath with a walk-in glass shower. The second bedroom has a good-sized closet and is
across the hall from a full bath with a tub/shower. This quiet neighborhood is within
walking distance of Wilson Park and Valley Forge National Park offering open space,
walking trails, volleyball and basketball courts, picnic pavilions, playgrounds and ball
fields. The Schuylkill Valley Bike Trail is nearby as well as shopping at TJ Maxx,
Wegman’s, Trader Joe’s and the King Of Prussia Mall. It is also very convenient to
major routes such as the PA Turnpike, Routes 252, 76 and 202. Maintenance free living
can be yours at 37 Le Forge Ct....
Contact an agent
Home facts
- Year built:1984
- Subdivision & Development:LEFORGE
- Listing ID #:PACT2134850
- Added:4 day(s) ago
- Updated:September 06, 2026 at 01:49 PM
Rooms and interior
- Bedrooms:2
- Total bathrooms:2
- Full bathrooms:2
- Flooring:Laminate Plank
- Bathrooms Description:Primary Bath(s)
- Kitchen Description:Built-In Microwave, Dishwasher, Kitchen - Eat-In, Oven/Range - Electric, Recessed Lighting, Refrigerator, Stainless Steel Appliances, Water Heater
- Bedroom Description:Walk In Closet(s)
- Living area:1,104 sq. ft.
Heating and cooling
- Cooling:Central A/C
- Heating:Forced Air, Natural Gas
Structure and exterior
- Year built:1984
- Building area:1,104 sq. ft.
- Architectural Style:Traditional
- Construction Materials:Brick
- Exterior Features:Balcony, Street Lights
- Levels:1 Story
Schools
- High school:CONESTOGA
- Middle school:VALLEY FORGE
- Elementary school:VALLEY FOR
Utilities
- Water:Public
- Sewer:Public Sewer
Finances and disclosures
- Price:$350,000
- Price per sq. ft.:$317.03
- Tax amount:$3,242 (2026)
Features and amenities
- Laundry features:Dryer, Dryer In Unit, Washer, Washer In Unit, Washer/Dryer Stacked
- Amenities:Cable TV, Natural Gas Available, Recessed Lighting, Skylight(s), Sliding Windows, Window Treatments
Parking
- Parking description:Parking Lot
New listings near 37 Le Forge Ct #37
- Open Sun, 1:30 to 3:30pmNew
 $310,000Active1 beds 1 baths1,146 sq. ft.
274 Valley Stream Ln, WAYNE, PA 19087
MLS# PACT2134448Listed by: RE/MAX EDGE 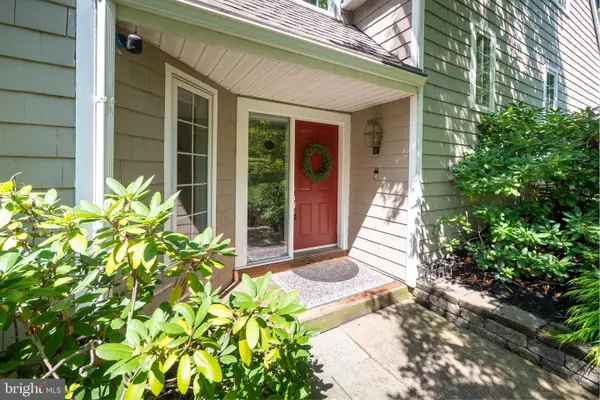 $750,000Active4 beds 3 baths2,394 sq. ft.
14 Wellfleet Ln, CHESTERBROOK, PA 19087
MLS# PACT2134114Listed by: BHHS FOX & ROACH WAYNE-DEVON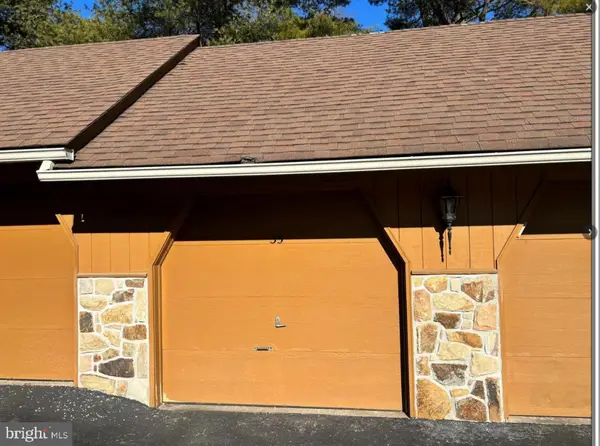 $45,000Active-- beds -- baths
0 Valley Stream Ln, WAYNE, PA 19087
MLS# PACT2134108Listed by: HOMESTARR REALTY $595,000Active4 beds 3 baths2,026 sq. ft.
48 Elan Ln, CHESTERBROOK, PA 19087
MLS# PACT2133740Listed by: RE/MAX MAIN LINE - DEVON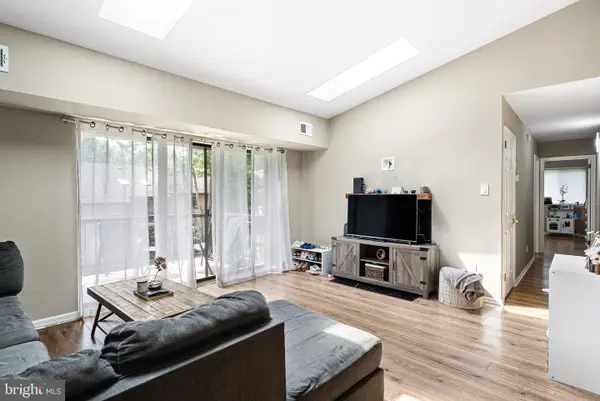 $375,000Active2 beds 2 baths1,632 sq. ft.
46 Le Forge Ct #46, CHESTERBROOK, PA 19087
MLS# PACT2133726Listed by: IRON VALLEY REAL ESTATE OF LEHIGH VALLEY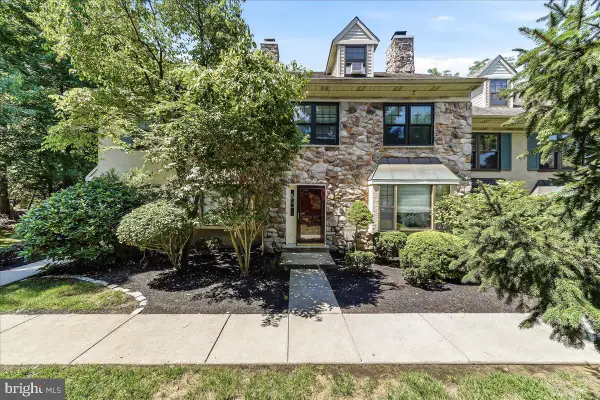 $499,000Pending4 beds 3 baths2,352 sq. ft.
14 Algonquin Ct, CHESTERBROOK, PA 19087
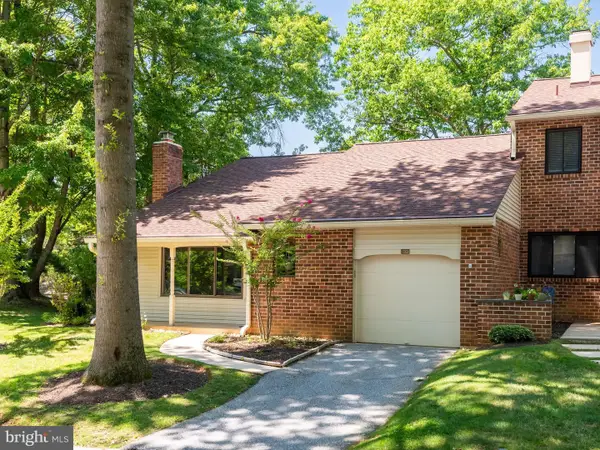
MLS# PACT2132514Listed by: RE/MAX PROFESSIONAL REALTY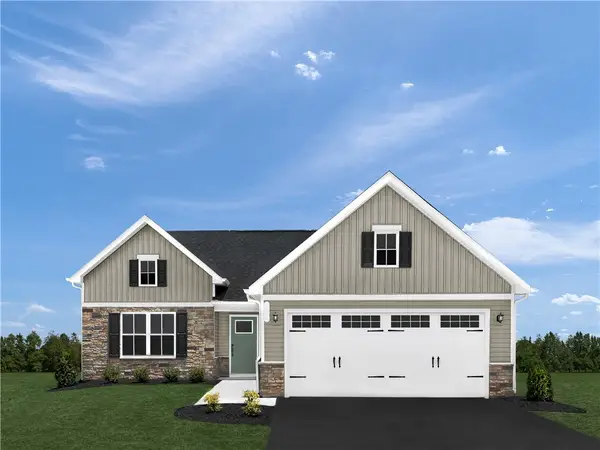 $518,267Pending3 beds 3 baths2,579 sq. ft.
246 Curtis Ct, Cheswick, PA 15024
MLS# 1770210Listed by: RYAN HOMES (NVR INC.)
 $575,000Pending3 beds 2 baths1,441 sq. ft.
101 Camsten Ct, CHESTERBROOK, PA 19087
MLS# PACT2132998Listed by: RE/MAX PREFERRED - NEWTOWN SQUARE $449,000Active2 beds 2 baths1,470 sq. ft.
1323 Eagles Ridge Dr #23, CHESTERBROOK, PA 19087
MLS# PACT2133080Listed by: KELLER WILLIAMS REALTY DEVON-WAYNE


Protect your home and budget from life's surprises with an Assurant Home Warranty, backed by a partner that supports you through every step of homeownership. Explore Plans.
© 2023 - 2026 ERA Franchise Systems LLC. All rights reserved. ERA Franchise Systems LLC fully supports the principles of the Fair Housing Act and the Equal Opportunity Act. ERA, ERA Real Estate powered, and their respective logos are registered service marks of ERA Franchise Systems LLC. Each office is independently owned and operated.