
81 Andover Ct, Chesterbrook, PA 19087
Local realty services provided by:O'BRIEN REALTY ERA POWERED
Listed by: katherine k binnion
Office: compass pennsylvania, llc.
MLS#:PACT2129062
Source:BRIGHTMLS
Price summary
- Price:$595,000
- Price per sq. ft.:$372.81
- Monthly HOA dues:$222
About this home
Welcome to this beautifully updated and maintained two-bedroom, three full-bath townhome in the desirable Newport Village neighborhood of Chesterbrook, located within the highly acclaimed Tredyffrin/Easttown School District. Newport Village is adjacent to Wilson Farm Park which features multiple playing fields, pavilions, playgrounds, walking and biking trails, volley ball court and many other multi purpose features. Combining thoughtful updates, inviting living spaces, and exceptional versatility, this home offers
comfort and style across three finished levels.
A welcoming walkway adorned with flowers and seasonal plantings leads to the home's
private entrance. The tiled foyer provides convenient access to both the main living level
and lower level, with updated stairs featuring fully enclosed risers.
The main living level showcases hardwood flooring throughout and a warm, inviting
living area anchored by a gas fireplace. Two French doors open to a spacious deck,
creating a wonderful extension of the living space for relaxing or entertaining. A wall of
built-in cabinetry adds both character and practical storage. The eat-in kitchen is
thoughtfully updated with stainless steel GE and Bosch appliances, gas cooking,
updated countertops, white cabinetry, a working island, and a large pantry. A second
deck off the kitchen provides an additional outdoor space to enjoy morning coffee or
casual dining.
Upstairs, the second level features two bedrooms and two full bathrooms, with new
flooring throughout. The spacious primary bedroom offers generous closet space and a
beautifully renovated en-suite bathroom featuring marble tile, an oversized shower, and
a double vanity. The second bedroom is filled with natural light from three large
windows and offers multiple closets. An updated hall bathroom with a refreshed vanity
and shower completes this level.
The finished lower level provides exceptional flexibility and additional living space,
featuring tile flooring and a new French door opening to a private patio and backyard.
This level also includes a full bathroom with a shower and updated vanity, a dedicated
laundry room, two closets, and direct access to the one-car garage. An additional
finished room accessed through the garage offers exciting possibilities for a home
office, fitness room, hobby space, or other flexible use.
With its inviting outdoor spaces, tasteful renovations, abundant storage, and versatile
floor plan, this Newport Village townhome is a wonderful opportunity to enjoy
comfortable, low-maintenance living in a sought-after Chesterbrook community. Conveniently located near local parks, walking trails, shopping, dining, and major
commuter routes, this special home offers an appealing blend of style, function, and
location....
Contact an agent
Home facts
- Year built:1987
- Subdivision & Development:CHESTERBROOK/NEWPO
- Listing ID #:PACT2129062
- Added:1 day(s) ago
- Updated:October 27, 2026 at 11:33 AM
Rooms and interior
- Bedrooms:2
- Total bathrooms:3
- Full bathrooms:3
- Flooring:Carpet, Ceramic Tile, Hardwood
- Kitchen Description:Breakfast Area, Kitchen - Eat-In, Kitchen - Island
- Basement:Yes
- Basement Description:Daylight, Full, Fully Finished, Garage Access, Heated, Outside Entrance, Walkout Level
- Living area:1,596 sq. ft.
Heating and cooling
- Cooling:Central A/C
- Heating:Forced Air, Natural Gas
Structure and exterior
- Roof:Pitched
- Year built:1987
- Building area:1,596 sq. ft.
- Lot area:0.05 Acres
- Lot Features:Adjoins - Open Space
- Architectural Style:Colonial, Traditional
- Construction Materials:Frame
- Exterior Features:Exterior Lighting, Sidewalks
- Foundation Description:Concrete Perimeter
- Levels:2 Stories
Schools
- High school:CONESTOGA SENIOR
- Middle school:VALLEY FORGE
Utilities
- Water:Public
- Sewer:Public Sewer
Finances and disclosures
- Price:$595,000
- Price per sq. ft.:$372.81
- Tax amount:$7,621 (2026)
Features and amenities
- Amenities:120/240V, Ceiling Fan(s), Natural Gas Available
Parking
- Parking description:Asphalt Driveway, Attached Garage, Garage - Front Entry, Garage Door Opener, Inside Access
- Garage:Yes
- Garage spaces:1
New listings near 81 Andover Ct
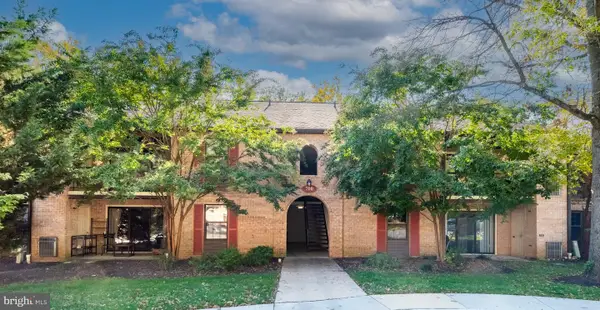 $344,500Active2 beds 2 baths1,260 sq. ft.
720 Washington Pl, CHESTERBROOK, PA 19087
MLS# PACT2137450Listed by: RE/MAX MAIN LINE - DEVON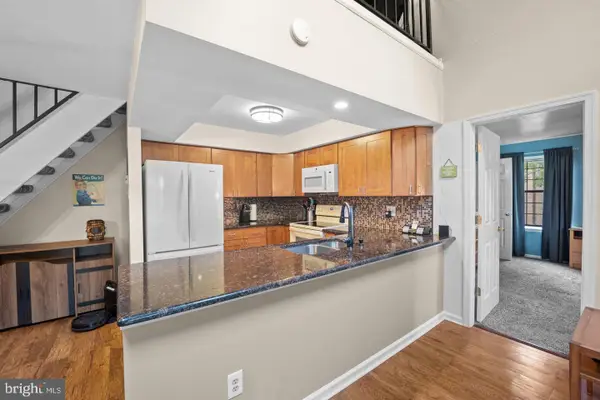 $350,000Pending2 beds 2 baths1,260 sq. ft.
1133 Washington Pl #33, CHESTERBROOK, PA 19087
MLS# PACT2137412Listed by: RE/MAX TOWN & COUNTRY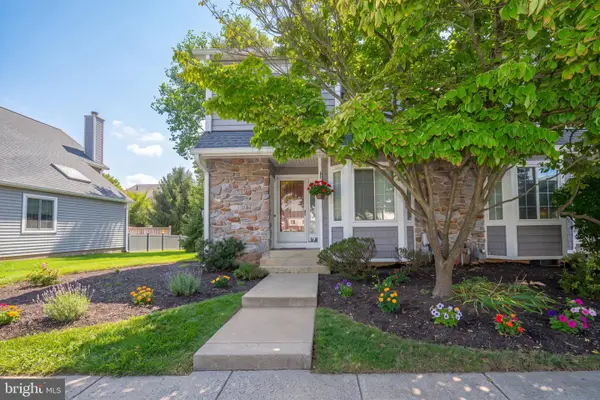 $519,000Active2 beds 3 baths1,896 sq. ft.
7 Lantern Ln #7, CHESTERBROOK, PA 19087
MLS# PACT2136604Listed by: BHHS FOX & ROACH-ROSEMONT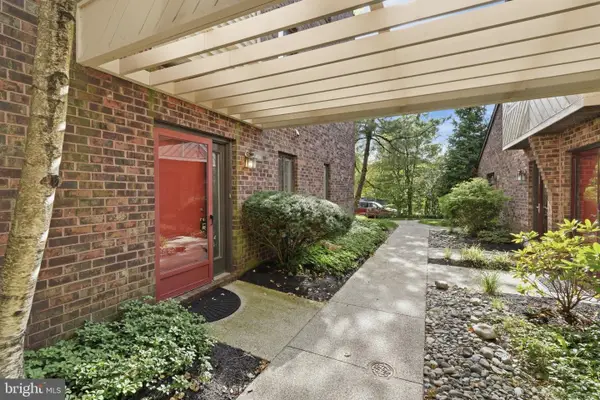 $369,900Active2 beds 2 baths1,230 sq. ft.
404 Mountainview Dr #404, CHESTERBROOK, PA 19087
MLS# PACT2136722Listed by: INNOVATE REAL ESTATE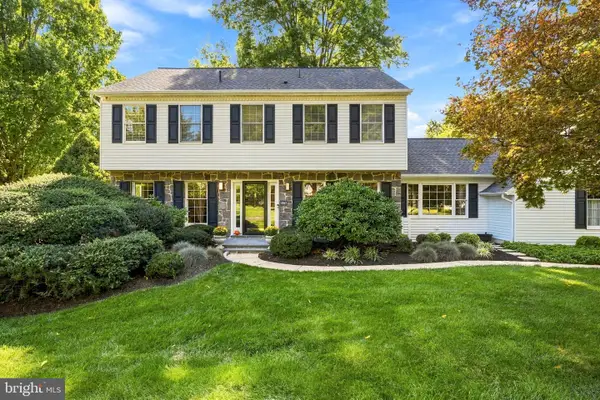 $1,285,000Pending4 beds 3 baths3,904 sq. ft.
1462 Brandywine Ln, WAYNE, PA 19087
MLS# PACT2136684Listed by: RE/MAX MAIN LINE - DEVON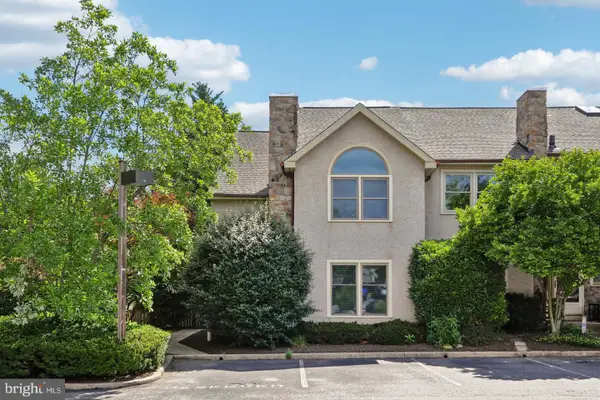 $599,000Active4 beds 3 baths3,142 sq. ft.
74 Soldiers Sq, CHESTERBROOK, PA 19087
MLS# PACT2135748Listed by: JMG PENNSYLVANIA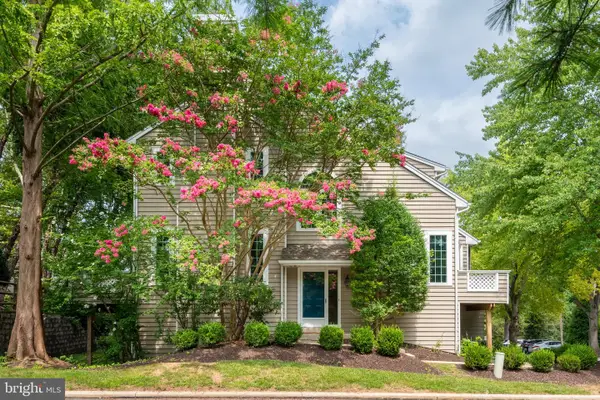 $510,000Active2 beds 3 baths1,596 sq. ft.
53 Cabot Dr, CHESTERBROOK, PA 19087
MLS# PACT2131924Listed by: RE/MAX MAIN LINE - DEVON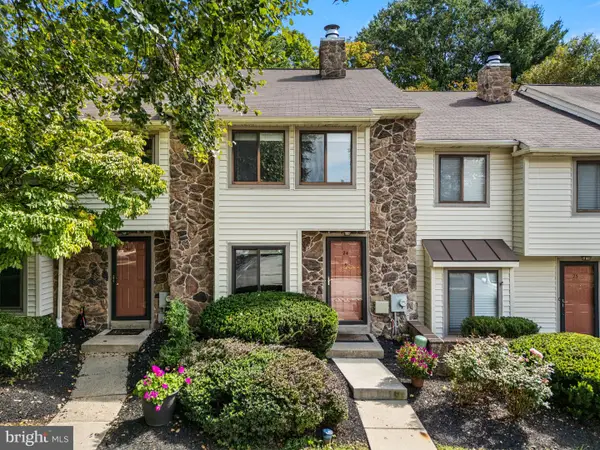 $419,000Pending3 beds 3 baths1,330 sq. ft.
24 Flintlock Ln, CHESTERBROOK, PA 19087
MLS# PACT2135316Listed by: RE/MAX PREFERRED - MALVERN $350,000Pending2 beds 2 baths1,104 sq. ft.
37 Le Forge Ct #37, CHESTERBROOK, PA 19087
MLS# PACT2134850Listed by: RE/MAX MAIN LINE - DEVON


Protect your home and budget from life's surprises with an Assurant Home Warranty, backed by a partner that supports you through every step of homeownership. Explore Plans.
© 2023 - 2026 ERA Franchise Systems LLC. All rights reserved. ERA Franchise Systems LLC fully supports the principles of the Fair Housing Act and the Equal Opportunity Act. ERA, ERA Real Estate powered, and their respective logos are registered service marks of ERA Franchise Systems LLC. Each office is independently owned and operated.