
2153 Meadowlake Road, Chestnuthill, PA 18353
Local realty services provided by:ERA One Source Realty
2153 Meadowlake Road,Chestnuthill Twp, PA 18353
$649,000
- 5 Beds
- 7 Baths
- 4,865 sq. ft.
- Single family
- Active
Listed by: karena e. thek
Office: diamond 1st real estate llc.
MLS#:782987
Source:PA_LVAR
Price summary
- Price:$649,000
- Price per sq. ft.:$133.4
About this home
You truly must see this home to believe just how much space it offers! With 4,865 measured square feet of finished living space across three expansive levels, this remarkable 5+ bedroom, 7-bath home offers incredible flexibility for living, working, entertaining, and simply spreading out.
Tucked away just off Route 33 on 2.04 private acres, the home sits above a quiet, off-the-beaten-path country road, giving you the peaceful setting you want without sacrificing convenience. A U-shaped driveway, charming picket fence, inviting front porch, fenced backyard, and old chicken shed add a touch of country character.
Inside, SPACE is the star! Beautiful hardwood floors bring warmth and character, while updated bathrooms add a fresh, modern touch. The main level features a massive living room, family room, sitting room, three bedrooms, multiple bathrooms, and a spacious eat-in kitchen and dining area with built-in breakfast bar. Atrium doors lead to the Trex wraparound deck, perfect for relaxing, entertaining, and enjoying the peaceful surroundings.
The expansive finished lower level is far more than a typical basement. With a large recreation room featuring double atrium doors, snack area, full bathroom, laundry room, and three additional finished rooms, there's tremendous flexibility for home offices, additional bedrooms, hobby rooms, guest space, or recreation areas.
And there's still more! The third floor offers two+ additional finished bedrooms and two full bathrooms, providing even more possibilities within this one-of-a-kind home.
Whether you need room for a large household, work-from-home space, hobbies, recreation—or simply want the luxury of having room to spread out—this home delivers in a BIG way.
4,865 finished square feet!
Three levels of living space. 2.04 private acres. Endless possibilities....
Contact an agent
Home facts
- Year built:1999
- Subdivision & Development:Not in Development
- Listing ID #:782987
- Added:11 day(s) ago
- Updated:September 06, 2026 at 03:12 PM
Rooms and interior
- Bedrooms:5
- Total bathrooms:7
- Full bathrooms:7
- Rooms Total:14
- Flooring:Hardwood, Tile
- Dining Description:Dining Area, Entrance Foyer
- Kitchen Description:Dishwasher, Electric Oven, Electric Range, Microwave, Refrigerator
- Basement:Yes
- Basement Description:Finished, Walk Out Access
- Living area:4,865 sq. ft.
Heating and cooling
- Cooling:Ceiling Fans, Central Air
- Heating:Active Solar, Forced Air, Propane
- Central air:Yes
Structure and exterior
- Roof:Asphalt, Fiberglass
- Year built:1999
- Building area:4,865 sq. ft.
- Lot area:2.04 Acres
- Lot Features:Sloped
- Architectural Style:Contemporary
- Construction Materials:Stone, Wood Siding
- Exterior Features:Covered, Deck, Porch
- Levels:3 or More Stories
Schools
- High school:Pleasant Valley High School
- Middle school:Pleasant Valley Middle School
- Elementary school:Pleasant Valley Elementary School
Utilities
- Water:Well
- Sewer:Septic Tank
Finances and disclosures
- Price:$649,000
- Price per sq. ft.:$133.4
- Tax amount:$12,603
Features and amenities
- Appliances:Dishwasher, Electric Oven, Electric Water Heater, Microwave, Refrigerator, Washer
- Laundry features:Washer
Parking
- Parking description:Driveway
New listings near 2153 Meadowlake Road
- New
 $330,000Active3 beds 3 baths1,577 sq. ft.
727 Toll Road, Effort, PA 18330
MLS# 26-4520Listed by: CLASSIC PROPERTIES - MOUNTAINTOP - New
 $35,000Active0.45 Acres
Lot 316 Sherwood Forest Road, Saylorsburg, PA 18353
MLS# PM-144379Listed by: WILKINS & ASSOCIATES REAL ESTATE, INC. - New
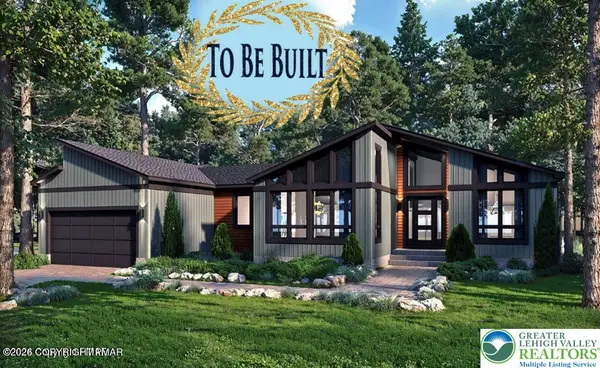 $499,999Active3 beds 2 baths1,482 sq. ft.
391 Scenic Drive, Chestnuthill Twp, PA 18210
MLS# 783718Listed by: WEICHERT REALTORS - New
 $349,000Active3 beds 2 baths1,784 sq. ft.
2569 Birch Hollow Drive, Effort, PA 18330
MLS# PM-144356Listed by: IRON VALLEY REAL ESTATE OF LEHIGH VALLEY - BETHLEHEM - New
 $349,000Active3 beds 2 baths1,383 sq. ft.
256 Birch Hollow Drive, Chestnuthill Twp, PA 18330
MLS# 783564Listed by: IRONVALLEY RE OF LEHIGH VALLEY - New
 $29,999Active1.18 Acres
391 / Scenic Drive, Albrightsville, PA 18210
MLS# PM-144338Listed by: WEICHERT REALTORS - EASTON - New
 $340,000Active4 beds 3 baths1,311 sq. ft.
1626 David Ln, EFFORT, PA 18330
MLS# PAMR2007340Listed by: COLDWELL BANKER REALTY - New
 $515,000Active4 beds 4 baths2,851 sq. ft.
214 Terrace Drive, Saylorsburg, PA 18353
MLS# PM-144285Listed by: KELLER WILLIAMS REAL ESTATE - STROUDSBURG 803 MAIN - New
 $489,900Active4 beds 4 baths3,019 sq. ft.
1503 Grassy Run, Saylorsburg, PA 18353
MLS# PM-144253Listed by: KELLER WILLIAMS REAL ESTATE - STROUDSBURG 803 MAIN - New
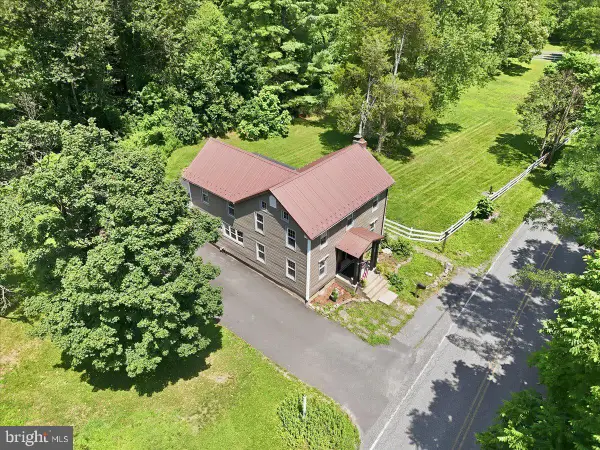 $399,999Active4 beds 2 baths2,092 sq. ft.
531 Effort Neola Rd, SAYLORSBURG, PA 18353
MLS# PAMR2007298Listed by: E-REALTY SERVICES, INC.


Protect your home and budget from life's surprises with an Assurant Home Warranty, backed by a partner that supports you through every step of homeownership. Explore Plans.
© 2023 - 2026 ERA Franchise Systems LLC. All rights reserved. ERA Franchise Systems LLC fully supports the principles of the Fair Housing Act and the Equal Opportunity Act. ERA, ERA Real Estate powered, and their respective logos are registered service marks of ERA Franchise Systems LLC. Each office is independently owned and operated.