
256 Birch Hollow Drive, Sun Valley, PA 18330
Local realty services provided by:ERA One Source Realty
256 Birch Hollow Drive,Chestnuthill Twp, PA 18330
$349,000
- 3 Beds
- 2 Baths
- 1,383 sq. ft.
- Single family
- Active
Listed by: marian fuhr
Office: ironvalley re of lehigh valley
MLS#:783564
Source:PA_LVAR
Price summary
- Price:$349,000
- Price per sq. ft.:$252.35
- Monthly HOA dues:$29.17
About this home
Freshly renovated with new appliances and ready for its next owner, this three-bedroom, one-and-a-half-bath Effort home pairs dependable construction with1,784 square feet of comfortable, practical living space. Its appealing price point makes it a compelling option for buyers seeking value without sacrificing room to grow.
Inside, fresh paint, new flooring, new appliances, and updated plumbing and electrical systems create a clean, refreshed setting with important improvements already completed. The straightforward floor plan offers generous gathering space for everyday routines, shared meals, and relaxed evenings. The pellet stove in the living room provides ample heat for a cozy winter. Three bedrooms provide flexibility for sleeping quarters, guests, hobbies, or a home office, while one full bathroom and one half bathroom help keep busy mornings moving. There is ample opportunity to add personal style without first tackling a lengthy renovation list--because unpacking boxes is enough of a project.
Beyond the home, the community offers a clubhouse, playground, and an indoor, in-ground swimming pool for recreation in every season. Jonas Mountain Nature Preserve is nearby for hiking and time outdoors, while ShopRite of Brodheadsville makes grocery trips convenient. Pleasant Valley High School is also conveniently located.
Solid craftsmanship, thoughtful updates, and useful community amenities give this property lasting appeal. Whether you are buying your first home, right-sizing, or looking for a low-fuss move, it offers a balanced combination of comfort, convenience, and potential. Schedule a private showing and experience firsthand how easily this renovated home can fit your plans....
Contact an agent
Home facts
- Year built:1985
- Subdivision & Development:Birch Hollow Estates
- Listing ID #:783564
- Added:5 day(s) ago
- Updated:September 06, 2026 at 03:12 PM
Rooms and interior
- Bedrooms:3
- Total bathrooms:2
- Full bathrooms:1
- Half bathrooms:1
- Rooms Total:7
- Dining Description:Dining Area
- Kitchen Description:Dishwasher, Electric Oven, Electric Range
- Basement:Yes
- Basement Description:Full, Rec Family Area
- Living area:1,383 sq. ft.
Heating and cooling
- Cooling:Ceiling Fans
- Heating:Electric, Pellet Stove
Structure and exterior
- Roof:Asphalt, Fiberglass
- Year built:1985
- Building area:1,383 sq. ft.
- Lot area:1.01 Acres
- Architectural Style:ChaletAlpine
- Construction Materials:Wood Siding
- Foundation Description:Block
- Levels:2 Story
Schools
- High school:Pleasant Valley High School
- Middle school:Pleasant Valley Middle School
- Elementary school:Pleasant Valley Elementary School
Utilities
- Water:Well
- Sewer:Septic Tank
Finances and disclosures
- Price:$349,000
- Price per sq. ft.:$252.35
- Tax amount:$3,217
Features and amenities
- Appliances:Dishwasher, Electric Oven, Electric Water Heater
Parking
- Parking description:Driveway
- Garage:Yes
- Garage spaces:6
New listings near 256 Birch Hollow Drive
- New
 $330,000Active3 beds 3 baths1,577 sq. ft.
727 Toll Road, Effort, PA 18330
MLS# 26-4520Listed by: CLASSIC PROPERTIES - MOUNTAINTOP - New
 $349,000Active3 beds 2 baths1,784 sq. ft.
2569 Birch Hollow Drive, Effort, PA 18330
MLS# PM-144356Listed by: IRON VALLEY REAL ESTATE OF LEHIGH VALLEY - BETHLEHEM - New
 $340,000Active4 beds 3 baths1,311 sq. ft.
1626 David Ln, EFFORT, PA 18330
MLS# PAMR2007340Listed by: COLDWELL BANKER REALTY  $675,000Active6 beds 5 baths5,293 sq. ft.
1555 Longleaf Drive, Chestnuthill Twp, PA 18330
MLS# 783250Listed by: KELLER WILLIAMS ALLENTOWN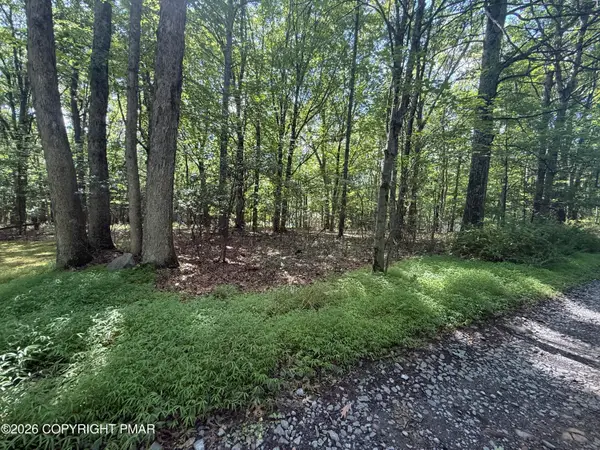 $8,500Active0.34 Acres
Johns Rd 549 Road, Effort, PA 18330
MLS# PM-143874Listed by: KELLER WILLIAMS REAL ESTATE - STROUDSBURG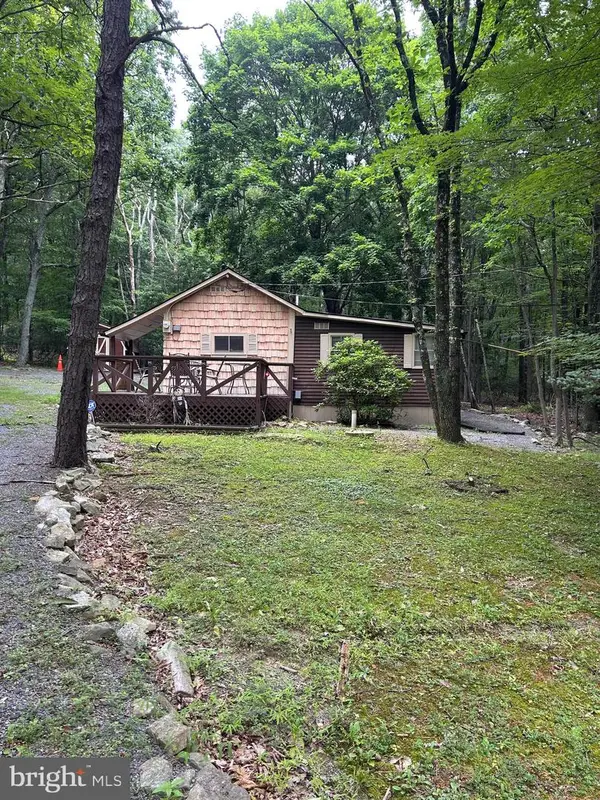 $155,000Pending2 beds 1 baths784 sq. ft.
1507 Upper Valley Rd, EFFORT, PA 18330
MLS# PAMR2007048Listed by: IRON VALLEY REAL ESTATE LEGACY $449,900Active3 beds 2 baths3,613 sq. ft.
3209 Wood Crest Ave 129 Avenue, Effort, PA 18330
MLS# PM-143423Listed by: KELLER WILLIAMS REAL ESTATE - STROUDSBURG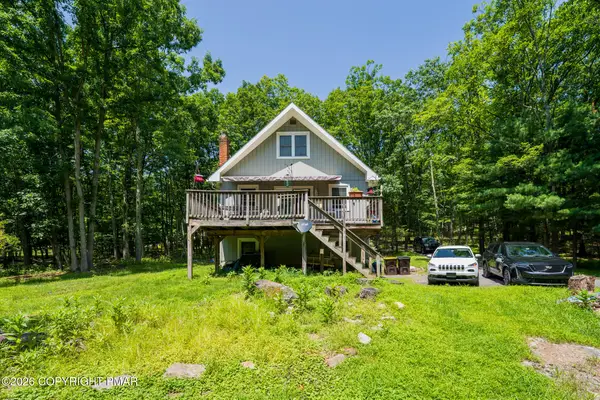 $250,000Active3 beds 3 baths1,784 sq. ft.
3196 Woodcrest Avenue, Effort, PA 18330
MLS# PM-143304Listed by: RE/MAX REAL ESTATE - BETHLEHEM $344,999Active2 beds 2 baths1,947 sq. ft.
854 Lower Mountain Drive, Chestnuthill Twp, PA 18330
MLS# 780456Listed by: FREEBY LAI REAL ESTATE


Protect your home and budget from life's surprises with an Assurant Home Warranty, backed by a partner that supports you through every step of homeownership. Explore Plans.
© 2023 - 2026 ERA Franchise Systems LLC. All rights reserved. ERA Franchise Systems LLC fully supports the principles of the Fair Housing Act and the Equal Opportunity Act. ERA, ERA Real Estate powered, and their respective logos are registered service marks of ERA Franchise Systems LLC. Each office is independently owned and operated.