
1016 Diane Ln, Cheswick, PA 15024
Local realty services provided by:ERA Johnson Real Estate, Inc.
Upcoming open houses
- Sat, Oct 1012:00 pm - 02:00 pm
Listed by: sara minshull
Office: redfin corporation
MLS#:1777837
Source:PA_WPN
Price summary
- Price:$975,000
- Price per sq. ft.:$195
About this home
Thoughtfully designed and custom-built with impeccable quality, this gorgeous home is perfectly situated in the neighborhood of Forest View in Fox Chapel School District! Amazing 1.2 acre lot is surrounded by woods for privacy, and features a 38'x18' heated saltwater pool with expansive patios as well as an in-ground basketball hoop for endless summer enjoyment! The main level has a spectacular two-story entry, beautiful hardwood floors, multiple spacious living and dining areas, and a private office. Gourmet kitchen with high-end appliances, oversized island, huge walk-in pantry, and tons of cabinetry. Upstairs you'll find four generously-sized bedrooms, including the luxurious primary suite with fireplace, spa-inspired bathroom, and walk-in closet. The second bedroom has an ensuite bathroom as well, and the third and fourth bedrooms share a Jack & Jill bathroom. The massive lower level features radiant flooring, fireplace, high ceilings, wet bar, full bathroom, separate entrance, and a dedicated storage area. There is also a fully insulated 3-car garage. Truly a gem in a wonderful neighborhood!...
Contact an agent
Home facts
- Year built:2007
- Subdivision & Development:Forest View
- Listing ID #:1777837
- Added:1 day(s) ago
- Updated:October 09, 2026 at 10:04 AM
Rooms and interior
- Bedrooms:4
- Total bathrooms:5
- Full bathrooms:4
- Half bathrooms:1
- Rooms Total:13
- Flooring:Carpet, Hardwood, Tile
- Kitchen Description:Cooktop, Dishwasher, Disposal, Microwave, Pantry, Refrigerator, Stove
- Basement:Yes
- Basement Description:FInished, Walk Up Access
- Living area:5,000 sq. ft.
Heating and cooling
- Cooling:Central Air, Electric
- Heating:Gas
- Central air:Yes
Structure and exterior
- Roof:Asphalt
- Year built:2007
- Building area:5,000 sq. ft.
- Lot area:1.22 Acres
- Architectural Style:Colonial
- Construction Materials:Brick
Utilities
- Water:Public
Finances and disclosures
- Price:$975,000
- Price per sq. ft.:$195
- Tax amount:$19,208
Features and amenities
- Amenities:Intercom, Multi Pane Windows, Screens, Security System, Some Gas Appliances
- Pool features:Pool
Parking
- Total parking spaces:3
- Garage:Yes
 Last Updated October 9, 2026. Information deemed reliable but not guaranteed. Information is provided exclusively for consumers' personal, non-commercial use and may not be used for any purpose other than to identify prospective properties consumers may be interested in purchasing.
New listings near 1016 Diane Ln
- New
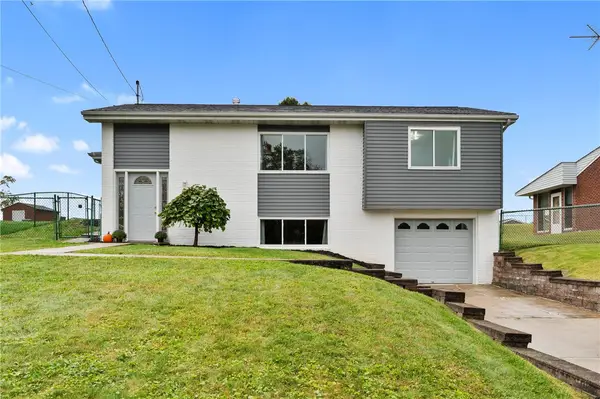 $269,000Active3 beds 2 baths1,356 sq. ft.
22 Highbury Rd, Cheswick, PA 15024
MLS# 1777704Listed by: RE/MAX SELECT REALTY - New
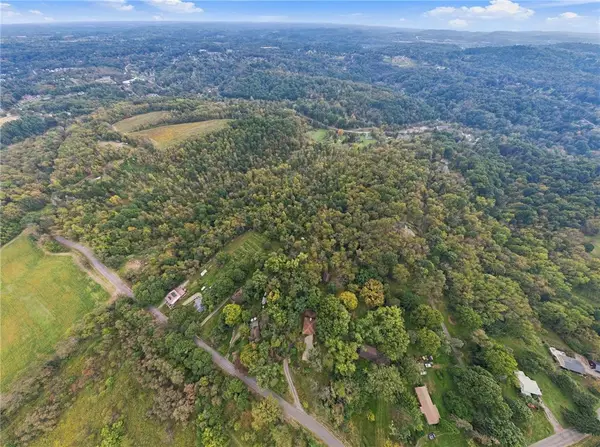 $140,000Active-- beds -- baths
000 West Starz, Cheswick, PA 15024
MLS# 1777423Listed by: REALTY ONE GROUP LANDMARK - New
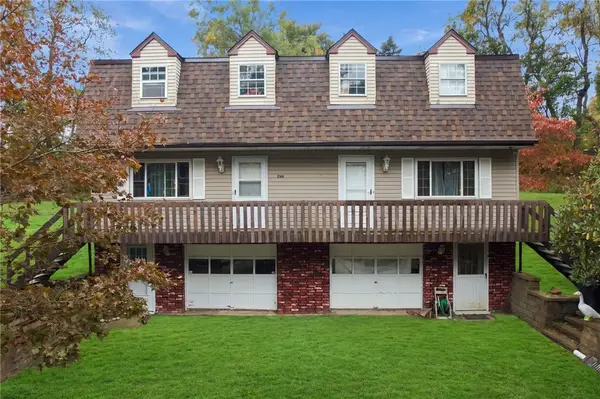 $225,000Active4 beds 4 baths2,000 sq. ft.
278-280 W Starz Rd, Cheswick, PA 15024
MLS# 1777417Listed by: REALTY ONE GROUP LANDMARK 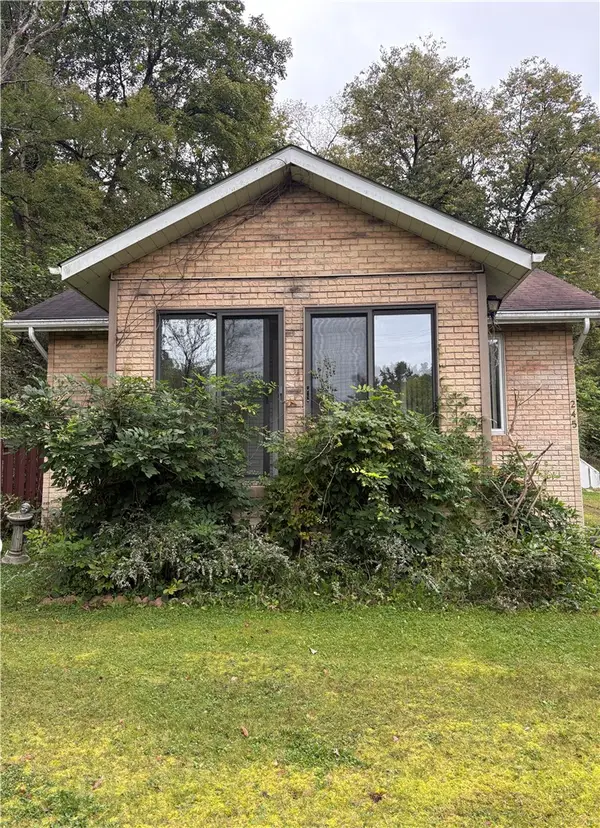 $149,000Pending2 beds 2 baths1,464 sq. ft.
245 Little Deer Creek, Cheswick, PA 15024
MLS# 1776959Listed by: BERKSHIRE HATHAWAY HOMESERVICES THE PREFERRED REAL- New
 $265,000Active2 beds 1 baths
1411-1413 Pittsburgh Street, Cheswick, PA 15024
MLS# 1777009Listed by: COLDWELL BANKER REALTY 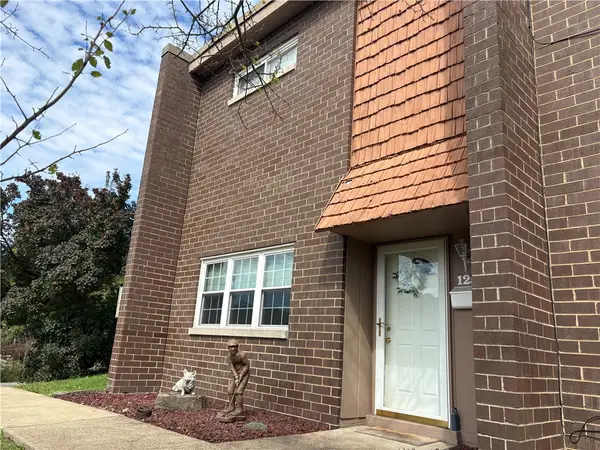 $170,000Active2 beds 2 baths
125 Rivermont Ct, Cheswick, PA 15024
MLS# 1775870Listed by: BERKSHIRE HATHAWAY HOMESERVICES THE PREFERRED REAL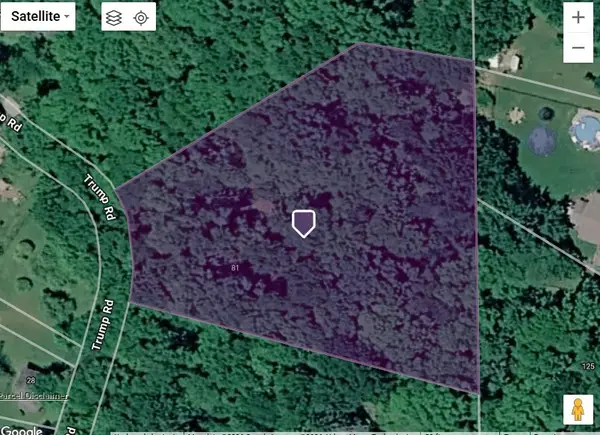 $75,000Active2 beds -- baths
81 Trump Rd, Cheswick, PA 15024
MLS# 1775027Listed by: RE/MAX SELECT REALTY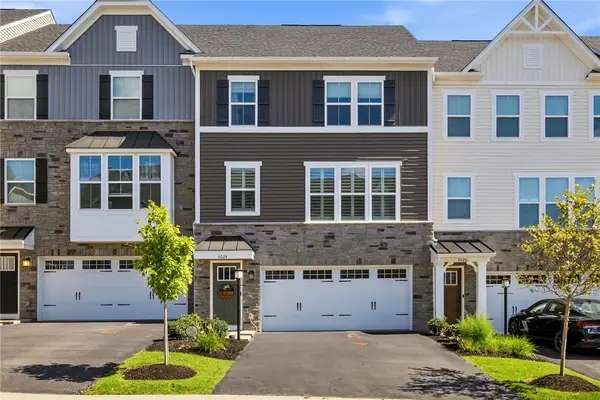 $399,900Pending3 beds 3 baths1,786 sq. ft.
3024 Olivetre Dr, Cheswick, PA 15024
MLS# 1774483Listed by: BERKSHIRE HATHAWAY HOMESERVICES THE PREFERRED REAL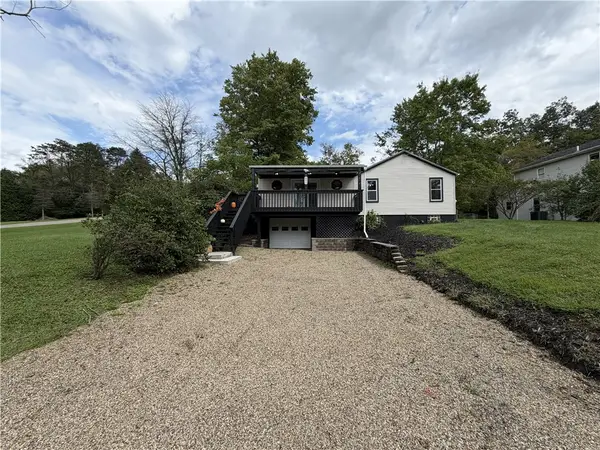 $264,900Active3 beds 2 baths1,520 sq. ft.
2211 Saxonburg Blvd, Cheswick, PA 15024
MLS# 1773919Listed by: COLDWELL BANKER REALTY


Protect your home and budget from life's surprises with an Assurant Home Warranty, backed by a partner that supports you through every step of homeownership. Explore Plans.
© 2023 - 2026 ERA Franchise Systems LLC. All rights reserved. ERA Franchise Systems LLC fully supports the principles of the Fair Housing Act and the Equal Opportunity Act. ERA, ERA Real Estate powered, and their respective logos are registered service marks of ERA Franchise Systems LLC. Each office is independently owned and operated.