
22 Highbury Rd, Cheswick, PA 15024
Local realty services provided by:ERA Lechner & Associates, Inc.
Listed by: janet mckay
Office: re/max select realty
MLS#:1777704
Source:PA_WPN
Price summary
- Price:$269,000
- Price per sq. ft.:$198.38
About this home
Welcome to 22 Highbury Road, a charming home featuring a warm and inviting layout with thoughtful updates throughout. The main level offers beautiful hardwood flooring and oversized picture windows that fill the space with natural light. The bright white kitchen is complemented by stainless steel appliances creating a clean and modern feel. The lower level provides a comfortable family room with luxury vinyl flooring and a decorative fireplace—perfect for relaxing, entertaining or enjoying cozy evenings at home. Step outside to the covered back patio and fenced-in yard - a wonderful space for outdoor gatherings or simply enjoying the fresh air. The exterior has been tastefully painted in a classic grey and white color palette giving the home attractive curb appeal. Spacious laundry room with new washer & dryer. Conveniently located within walking distance of a nearby park. This home combines comfort, style and an appealing location. 1-year home warranty included. HURRY - This one won’t last long!!!...
Contact an agent
Home facts
- Year built:1962
- Subdivision & Development:Chapel Downs
- Listing ID #:1777704
- Added:1 day(s) ago
- Updated:October 09, 2026 at 10:04 AM
Rooms and interior
- Bedrooms:3
- Total bathrooms:2
- Full bathrooms:2
- Rooms Total:7
- Flooring:Hardwood, Vinyl
- Kitchen Description:Dishwasher, Disposal, Microwave, Refrigerator, Stove
- Basement:Yes
- Basement Description:Interior Entry
- Living area:1,356 sq. ft.
Heating and cooling
- Cooling:Central Air
- Heating:Gas
- Central air:Yes
Structure and exterior
- Roof:Asphalt
- Year built:1962
- Building area:1,356 sq. ft.
- Lot area:0.18 Acres
- Architectural Style:Colonial
- Construction Materials:Brick
Utilities
- Water:Public
Finances and disclosures
- Price:$269,000
- Price per sq. ft.:$198.38
- Tax amount:$3,787
Features and amenities
- Laundry features:Dryer, Washer
- Amenities:Some Gas Appliances, Window Treatments
Parking
- Total parking spaces:1
- Garage:Yes
 Last Updated October 9, 2026. Information deemed reliable but not guaranteed. Information is provided exclusively for consumers' personal, non-commercial use and may not be used for any purpose other than to identify prospective properties consumers may be interested in purchasing.
New listings near 22 Highbury Rd
- Open Sat, 12 to 2pmNew
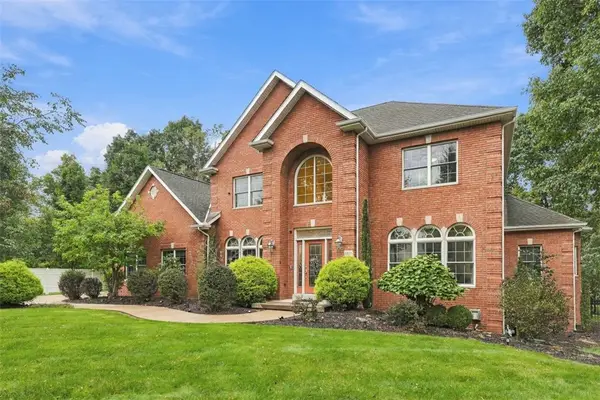 $975,000Active4 beds 5 baths5,000 sq. ft.
1016 Diane Ln, Cheswick, PA 15024
MLS# 1777837Listed by: REDFIN CORPORATION - New
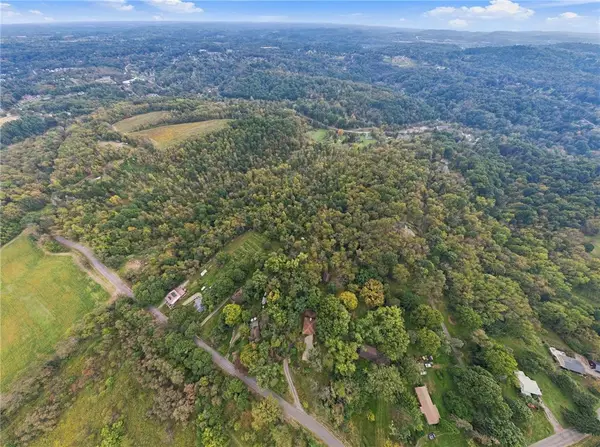 $140,000Active-- beds -- baths
000 West Starz, Cheswick, PA 15024
MLS# 1777423Listed by: REALTY ONE GROUP LANDMARK - New
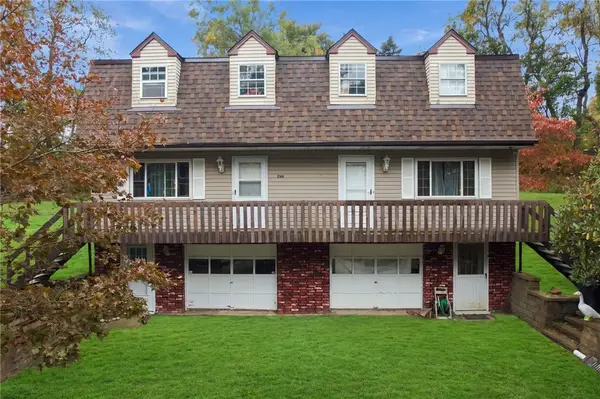 $225,000Active4 beds 4 baths2,000 sq. ft.
278-280 W Starz Rd, Cheswick, PA 15024
MLS# 1777417Listed by: REALTY ONE GROUP LANDMARK 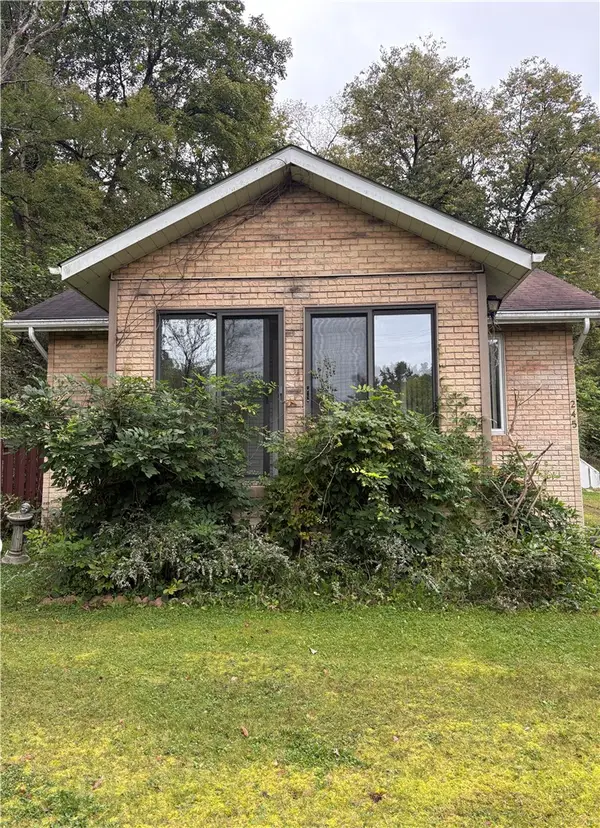 $149,000Pending2 beds 2 baths1,464 sq. ft.
245 Little Deer Creek, Cheswick, PA 15024
MLS# 1776959Listed by: BERKSHIRE HATHAWAY HOMESERVICES THE PREFERRED REAL- New
 $265,000Active2 beds 1 baths
1411-1413 Pittsburgh Street, Cheswick, PA 15024
MLS# 1777009Listed by: COLDWELL BANKER REALTY 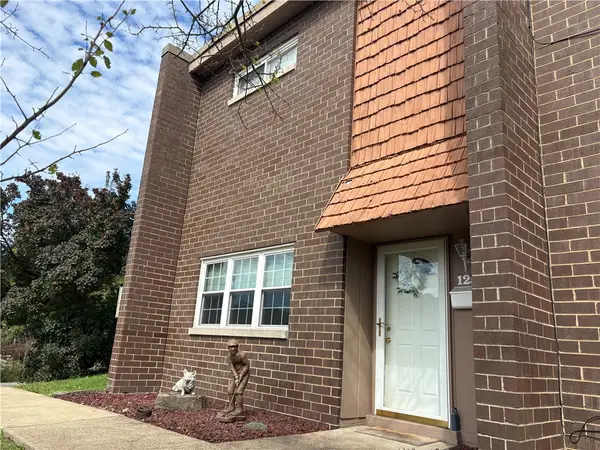 $170,000Active2 beds 2 baths
125 Rivermont Ct, Cheswick, PA 15024
MLS# 1775870Listed by: BERKSHIRE HATHAWAY HOMESERVICES THE PREFERRED REAL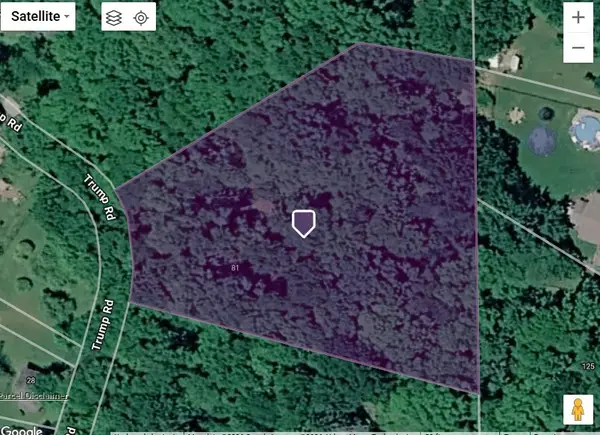 $75,000Active2 beds -- baths
81 Trump Rd, Cheswick, PA 15024
MLS# 1775027Listed by: RE/MAX SELECT REALTY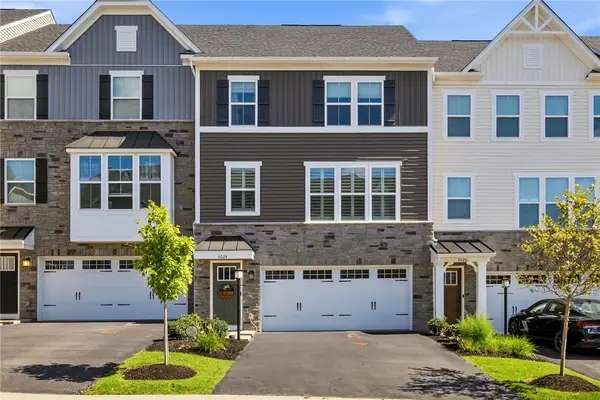 $399,900Pending3 beds 3 baths1,786 sq. ft.
3024 Olivetre Dr, Cheswick, PA 15024
MLS# 1774483Listed by: BERKSHIRE HATHAWAY HOMESERVICES THE PREFERRED REAL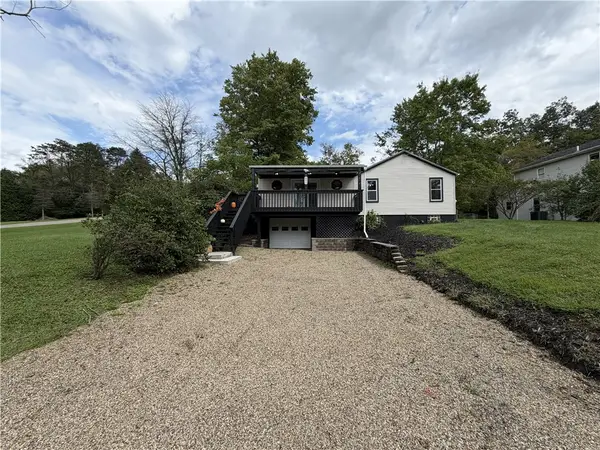 $264,900Active3 beds 2 baths1,520 sq. ft.
2211 Saxonburg Blvd, Cheswick, PA 15024
MLS# 1773919Listed by: COLDWELL BANKER REALTY


Protect your home and budget from life's surprises with an Assurant Home Warranty, backed by a partner that supports you through every step of homeownership. Explore Plans.
© 2023 - 2026 ERA Franchise Systems LLC. All rights reserved. ERA Franchise Systems LLC fully supports the principles of the Fair Housing Act and the Equal Opportunity Act. ERA, ERA Real Estate powered, and their respective logos are registered service marks of ERA Franchise Systems LLC. Each office is independently owned and operated.