
102 Russellton Dorseyville Rd, Cheswick, PA 15024
Local realty services provided by:ERA Lechner & Associates, Inc.
102 Russellton Dorseyville Rd,Cheswick, PA 15024
$425,000
- 4 Beds
- 3 Baths
- 2,620 sq. ft.
- Single family
- Pending
Listed by: nina jonnet
Office: exp realty llc.
MLS#:1781986
Source:PA_WPN
Price summary
- Price:$425,000
- Price per sq. ft.:$162.21
About this home
A Must See! Spacious, Move-In Ready Home on 1.5 Acres in Deer Lakes School District! Don't let the exterior fool you this home offers more space than meets the eye. Step inside to find beautiful hardwood floors, leading into an updated kitchen with quartz counter tops and stainless-steel appliances. Off the kitchen there is a walk-in pantry, equipped with its own sink and a key operated dumbwaiter from the garage to bring groceries upstairs! This home features four bedrooms, including a generously sized primary suite, with an abundance of natural lighting. You will find an oversized ensuite bathroom with a double sink vanity, beautifully tiled shower, featuring dual shower heads, and a large, well lit, walk in closest. There is access from the primary suite to the sunroom. A huge multi-use room that can be used for relaxing, exercise or as a first floor laundry room as there are hookups for added convenience. As you make your way downstairs to the basement, you will find a former integral garage that is now a workshop and an oversized three-car integral garage, as well as additional rooms with plenty of options for storage. The property offers a peaceful outdoor setting, with a beautiful staircase leading to the second level of the backyard that offers a large garden space, chicken coop and patio. In the yard you will also find mature peach, apple, pear and chestnut trees. Roof is only three years old. Whether you're looking for space to spread out, room for hobbies, or a quiet place to unwind, this property has so much to offer, spacious, unique, and move-in ready, with added convenience, this is one you won’t want to miss!...
Contact an agent
Home facts
- Year built:1965
- Listing ID #:1781986
- Added:7 day(s) ago
- Updated:November 12, 2026 at 01:04 AM
Rooms and interior
- Bedrooms:4
- Total bathrooms:3
- Full bathrooms:2
- Half bathrooms:1
- Rooms Total:8
- Flooring:Carpet, Hardwood, Vinyl
- Kitchen Description:Cooktop, Dishwasher, Disposal, Refrigerator, Stove
- Basement:Yes
- Basement Description:Full, Walk Out Access
- Living area:2,620 sq. ft.
Heating and cooling
- Cooling:Central Air, Electric
- Heating:Gas
- Central air:Yes
Structure and exterior
- Roof:Composition
- Year built:1965
- Building area:2,620 sq. ft.
- Lot area:1.56 Acres
- Architectural Style:Colonial, Ranch
- Construction Materials:Brick
Utilities
- Water:Public
Finances and disclosures
- Price:$425,000
- Price per sq. ft.:$162.21
- Tax amount:$5,249
Features and amenities
- Amenities:Security System, Some Electric Appliances
Parking
- Total parking spaces:3
- Garage:Yes
 Last Updated November 12, 2026. Information deemed reliable but not guaranteed. Information is provided exclusively for consumers' personal, non-commercial use and may not be used for any purpose other than to identify prospective properties consumers may be interested in purchasing.
New listings near 102 Russellton Dorseyville Rd
- New
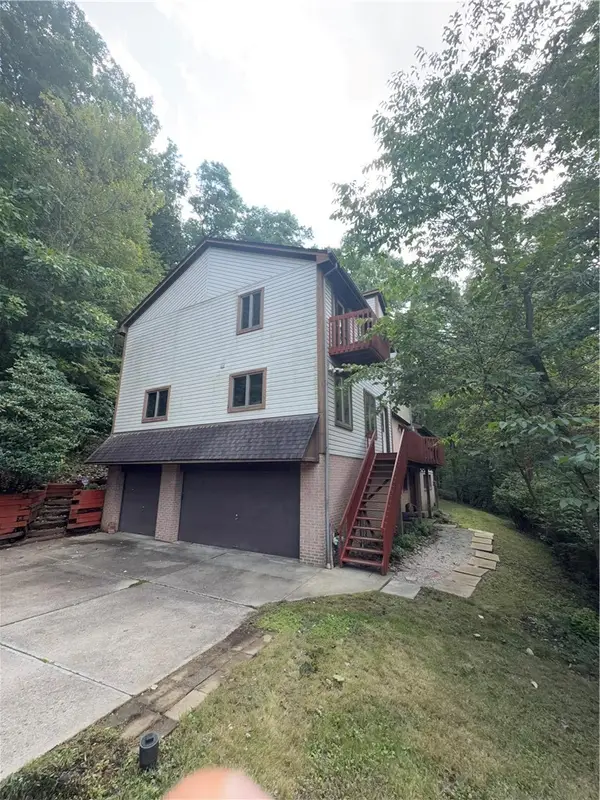 $479,900Active6 beds 4 baths3,328 sq. ft.
513 Sandra Ln, Cheswick, PA 15024
MLS# 1782521Listed by: BERKSHIRE HATHAWAY THE PREFERRED REALTY 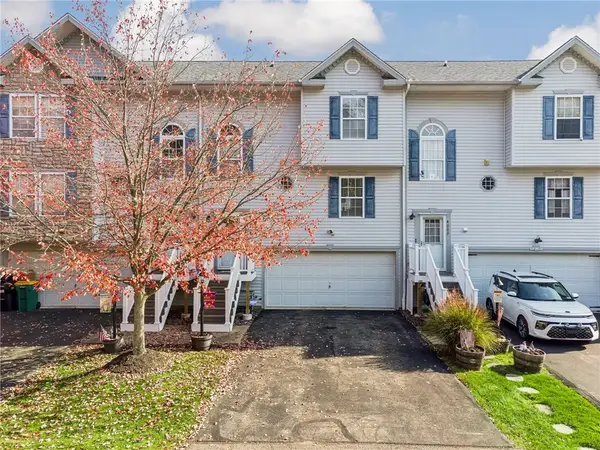 $249,990Active3 beds 3 baths
4004 Lea Dr, Cheswick, PA 15024
MLS# 1781027Listed by: CENTURY 21 FAIRWAYS REAL ESTATE $164,900Active4 beds 2 baths1,414 sq. ft.
6 Hodel St, Rear, Cheswick, PA 15024
MLS# 1780018Listed by: COLDWELL BANKER REALTY $525,000Active4 beds 3 baths2,422 sq. ft.
110 Olde Saxony Trl, Cheswick, PA 15024
MLS# 1780160Listed by: RE/MAX SELECT REALTY $149,900Active-- beds 3 baths1,240 sq. ft.
1705 Pittsburgh St, Cheswick, PA 15024
MLS# 1780230Listed by: BERKSHIRE HATHAWAY HOMESERVICES THE PREFERRED REAL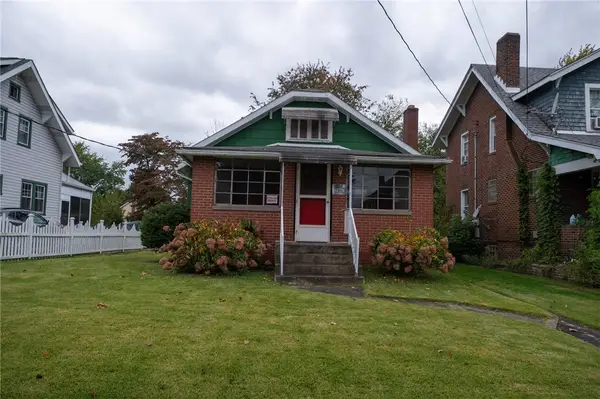 $99,000Active2 beds 1 baths812 sq. ft.
208 Allegheny Ave, Cheswick, PA 15024
MLS# 1779837Listed by: BERKSHIRE HATHAWAY HOMESERVICES THE PREFERRED REAL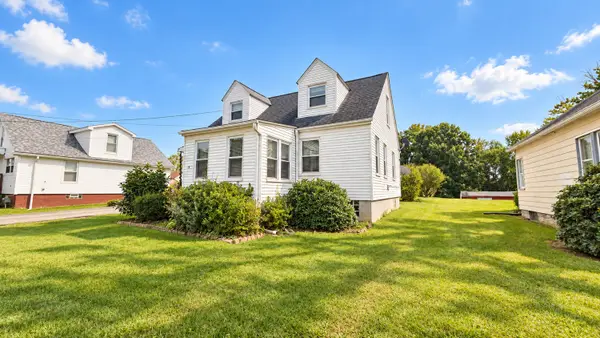 $150,000Pending3 beds 1 baths1,251 sq. ft.
19 Hodel Street, Cheswick, PA 15024
MLS# 1779755Listed by: HOWARD HANNA REAL ESTATE SERVICES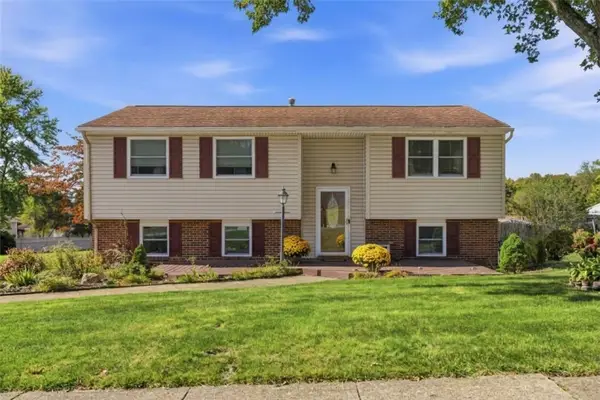 $295,000Active3 beds 2 baths
210 Meadow Wood Dr, Cheswick, PA 15024
MLS# 1778450Listed by: BERKSHIRE HATHAWAY THE PREFERRED REALTY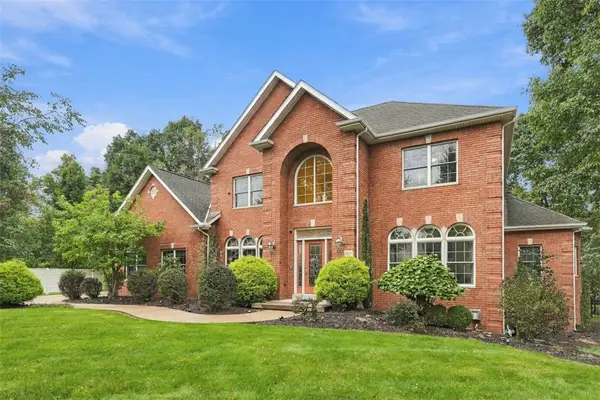 $975,000Active4 beds 5 baths5,000 sq. ft.
1016 Diane Ln, Cheswick, PA 15024
MLS# 1777837Listed by: REDFIN CORPORATION


Protect your home and budget from life's surprises with an Assurant Home Warranty, backed by a partner that supports you through every step of homeownership. Explore Plans.
© 2023 - 2026 ERA Franchise Systems LLC. All rights reserved. ERA Franchise Systems LLC fully supports the principles of the Fair Housing Act and the Equal Opportunity Act. ERA, ERA Real Estate powered, and their respective logos are registered service marks of ERA Franchise Systems LLC. Each office is independently owned and operated.