
1032 Diane Lane, Cheswick, PA 15024
Local realty services provided by:ERA Johnson Real Estate, Inc.
Listed by: sandy woncheck
Office: berkshire hathaway homeservices the preferred real
MLS#:1770730
Source:PA_WPN
Price summary
- Price:$1,075,000
- Price per sq. ft.:$327.54
About this home
Welcome home to a meticulously maintained, custom built home that feels like a private retreat. Nestled in a sidewalk-lined community your new home sits in the coveted Fox Chapel School District. Boasting 5 bedrooms, 4.5 baths, and unparalleled indoor and outdoor living spaces, this spectacular property has a very relaxing vide and is truly an entertainer’s dream. Step inside to discover gleaming hardwood floors flowing seamlessly throughout the first floor. The heart of the home is the high-end, eat-in kitchen, meticulously outfitted with a salad prep sink and a dedicated water filtration system. The kitchen opens effortlessly into the warm and inviting family room, which is anchored by a stunning floor to ceiling stone fireplace. The main floor thoughtfully balances everyday living and entertaining with a formal living room and dining room, a home office, a convenient powder room, and a highly desirable first-floor laundry. Just off the main living area, a beautiful 3-season room offers peaceful views of the expansive, flat backyard. Upstairs, you will find generously sized bedrooms, highlighted by the massive primary suite featuring two large walk-in closets and a luxurious ensuite bath complete with a state-of-the-art aquatic therapy tub and an oversized walk-in shower. The spacious walk-out lower level offers incredible flexibility and could easily serve as an ideal in-law suite. This fully equipped space includes: a cozy wood-burning stove, a bedroom and small kitchen, a full bathroom with heated floors and a cedar-lined sauna and a large relaxation area, currently used as a home gym. Outside, there is even more to love! Step right off the main kitchen onto an expansive Trex deck featuring a gazebo and a fire pit. Head down to the backyard to enjoy a beautiful stone patio with a second fire pit, perfectly positioned next to your very own custom-built brick pizza oven. A massive 3-car garage with tons of storage completes the picture of this perfect home. Do not miss the opportunity to make this spectacular property your own! The location offers convenient access to Routes 910 and 28 as well as the Pa turnpike. Just 3.8 miles to the elementary and middle schools and 7.1 miles to the high school, with school bus service provided. Shopping, parks, and recreation are also nearby....
Contact an agent
Home facts
- Year built:2007
- Subdivision & Development:Forest Vieww
- Listing ID #:1770730
- Added:2 day(s) ago
- Updated:August 24, 2026 at 10:08 AM
Rooms and interior
- Bedrooms:5
- Total bathrooms:5
- Full bathrooms:4
- Half bathrooms:1
- Rooms Total:13
- Flooring:Carpet, Hardwood
- Kitchen Description:Cooktop, Dishwasher, Disposal, Microwave, Pantry, Refrigerator
- Basement:Yes
- Basement Description:FInished, Walk Out Access
- Living area:3,282 sq. ft.
Heating and cooling
- Cooling:Central Air
- Heating:Gas
- Central air:Yes
Structure and exterior
- Roof:Asphalt
- Year built:2007
- Building area:3,282 sq. ft.
- Lot area:0.56 Acres
- Construction Materials:Brick
Utilities
- Water:Public
Finances and disclosures
- Price:$1,075,000
- Price per sq. ft.:$327.54
- Tax amount:$17,732
Features and amenities
- Laundry features:Dryer, Washer
- Amenities:Multi Pane Windows, Screens, Some Gas Appliances, Window Treatments
Parking
- Total parking spaces:3
- Garage:Yes
 Last Updated August 24, 2026. Information deemed reliable but not guaranteed. Information is provided exclusively for consumers' personal, non-commercial use and may not be used for any purpose other than to identify prospective properties consumers may be interested in purchasing.
New listings near 1032 Diane Lane
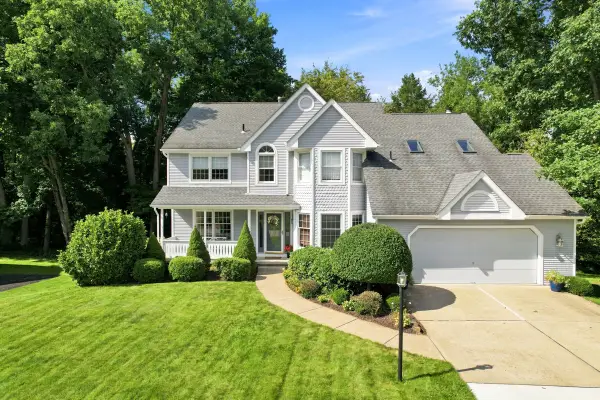 $675,000Pending4 beds 4 baths3,206 sq. ft.
214 Scarborough Dr, Cheswick, PA 15024
MLS# 1770571Listed by: HOWARD HANNA REAL ESTATE SERVICES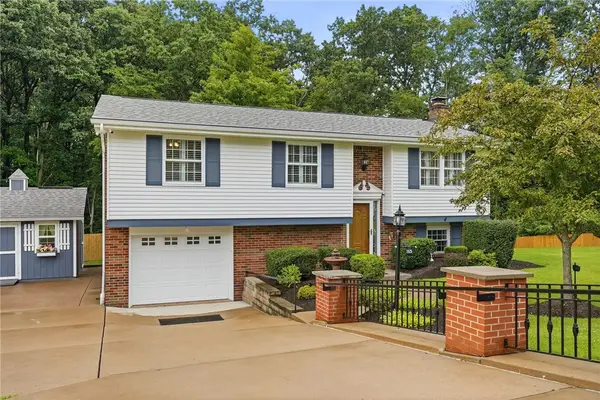 $320,000Pending3 beds 2 baths
165 Reaghard Drive, Cheswick, PA 15024
MLS# 1770094Listed by: RE/MAX SELECT REALTY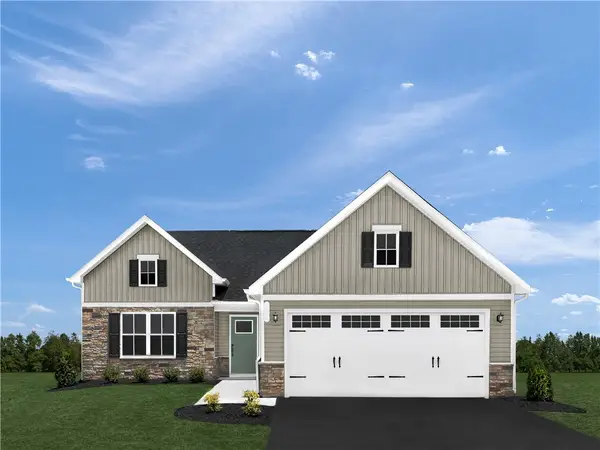 $518,267Pending3 beds 3 baths2,579 sq. ft.
246 Curtis Ct, Cheswick, PA 15024
MLS# 1770210Listed by: RYAN HOMES (NVR INC.)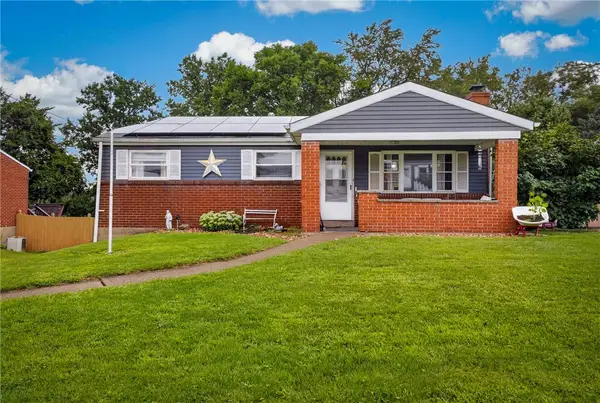 $230,000Active4 beds 2 baths925 sq. ft.
25 Highbury Rd, Cheswick, PA 15024
MLS# 1769526Listed by: COLDWELL BANKER REALTY $200,000Active3 beds 1 baths936 sq. ft.
616 Pillow Ave, Cheswick, PA 15024
MLS# 1769451Listed by: JANUS REALTY ADVISORS $70,000Active3 beds 1 baths1,815 sq. ft.
910 Lincoln Ave, Cheswick, PA 15024
MLS# 1769284Listed by: OAK & IVY REAL ESTATE $315,000Pending3 beds 2 baths1,256 sq. ft.
165 Russellton Dorseyville Rd, Cheswick, PA 15024
MLS# 1768889Listed by: HOWARD HANNA REAL ESTATE SERVICES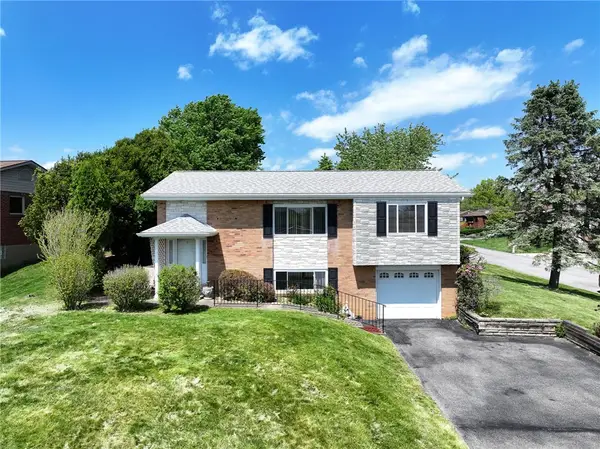 $237,500Pending3 beds 2 baths
563 Meadowvale Drive, Cheswick, PA 15024
MLS# 1768481Listed by: BERKSHIRE HATHAWAY THE PREFERRED REALTY $319,000Active4 beds 3 baths1,536 sq. ft.
43 Woodhill Dr, Cheswick, PA 15024
MLS# 1768514Listed by: COLDWELL BANKER REALTY


Protect your home and budget from life's surprises with an Assurant Home Warranty, backed by a partner that supports you through every step of homeownership. Explore Plans.
© 2023 - 2026 ERA Franchise Systems LLC. All rights reserved. ERA Franchise Systems LLC fully supports the principles of the Fair Housing Act and the Equal Opportunity Act. ERA, ERA Real Estate powered, and their respective logos are registered service marks of ERA Franchise Systems LLC. Each office is independently owned and operated.