
214 Scarborough Dr, Cheswick, PA 15024
Local realty services provided by:ERA Johnson Real Estate, Inc.
214 Scarborough Dr,Cheswick, PA 15024
$675,000
- 4 Beds
- 4 Baths
- 3,206 sq. ft.
- Single family
- Active
Upcoming open houses
- Sun, Aug 2311:00 am - 01:00 pm
Listed by: meredith ward
Office: howard hanna real estate services
MLS#:1770571
Source:PA_WPN
Price summary
- Price:$675,000
- Price per sq. ft.:$210.54
About this home
Welcome to this beautifully updated 4-bedroom home offering the perfect blend of style, comfort, and functionality. The heart of the home is the updated eat-in kitchen, which opens seamlessly to the spacious family room featuring vaulted ceilings, a wet bar, and doors leading to a fantastic deck overlooking the private wooded backyard—ideal for entertaining or simply relaxing outdoors.
A convenient first-floor laundry room. A bright and inviting home office with windows overlooking the front of the property provides the perfect work-from-home space.
Upstairs, the beautiful owner’s suite features a generous walk-in closet and private bath. Three additional bedrooms and a full bath provide plenty of space for family and guests.
The finished lower level adds even more versatile living space—perfect for a game room, media room, home gym, or playroom. With 4 bedrooms, 2 full baths, 2 half baths, great indoor-outdoor flow, and a private wooded setting, this move-in-ready home offers space for everyday living and effortless entertaining....
Contact an agent
Home facts
- Year built:1989
- Subdivision & Development:WALNUT WOODS
- Listing ID #:1770571
- Added:1 day(s) ago
- Updated:August 21, 2026 at 09:59 AM
Rooms and interior
- Bedrooms:4
- Total bathrooms:4
- Full bathrooms:2
- Half bathrooms:2
- Rooms Total:11
- Flooring:Carpet
- Kitchen Description:Dishwasher, Disposal, Microwave, Pantry, Refrigerator, Stove
- Basement:Yes
- Basement Description:Full
- Living area:3,206 sq. ft.
Heating and cooling
- Cooling:Central Air
- Heating:Gas
- Central air:Yes
Structure and exterior
- Roof:Shake
- Year built:1989
- Building area:3,206 sq. ft.
- Lot area:0.34 Acres
Utilities
- Water:Public
Finances and disclosures
- Price:$675,000
- Price per sq. ft.:$210.54
- Tax amount:$10,083
Features and amenities
- Amenities:Security System, Some Gas Appliances, Window Treatments
Parking
- Total parking spaces:2
- Garage:Yes
 Last Updated August 21, 2026. Information deemed reliable but not guaranteed. Information is provided exclusively for consumers' personal, non-commercial use and may not be used for any purpose other than to identify prospective properties consumers may be interested in purchasing.
New listings near 214 Scarborough Dr
- New
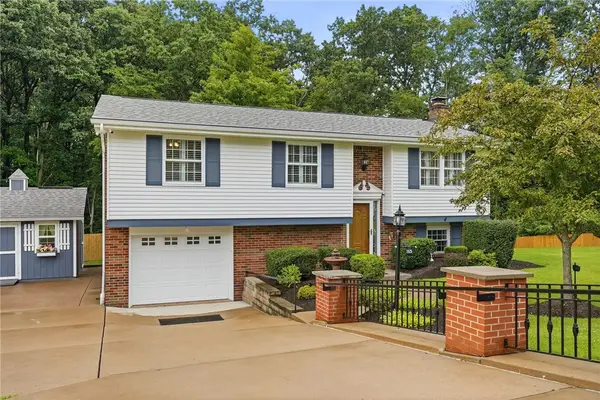 $320,000Active3 beds 2 baths
165 Reaghard Drive, Cheswick, PA 15024
MLS# 1770094Listed by: RE/MAX SELECT REALTY - New
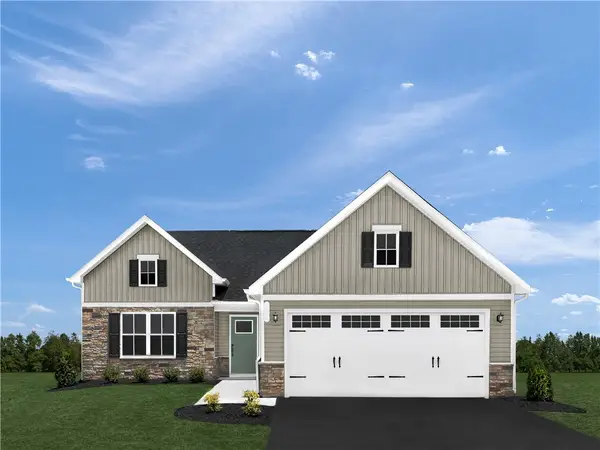 $518,267Active3 beds 3 baths1,898 sq. ft.
246 Curtis Ct, Cheswick, PA 15024
MLS# 1770210Listed by: RYAN HOMES (NVR INC.) - New
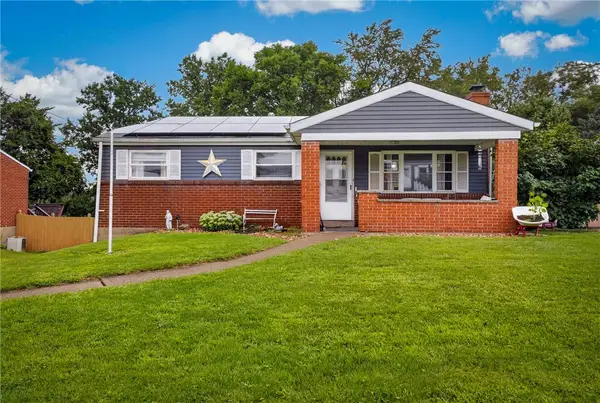 $230,000Active4 beds 2 baths925 sq. ft.
25 Highbury Rd, Cheswick, PA 15024
MLS# 1769526Listed by: COLDWELL BANKER REALTY - New
 $200,000Active3 beds 1 baths936 sq. ft.
616 Pillow Ave, Cheswick, PA 15024
MLS# 1769451Listed by: JANUS REALTY ADVISORS - New
 $70,000Active3 beds 1 baths1,815 sq. ft.
910 Lincoln Ave, Cheswick, PA 15024
MLS# 1769284Listed by: OAK & IVY REAL ESTATE  $315,000Pending3 beds 2 baths1,256 sq. ft.
165 Russellton Dorseyville Rd, Cheswick, PA 15024
MLS# 1768889Listed by: HOWARD HANNA REAL ESTATE SERVICES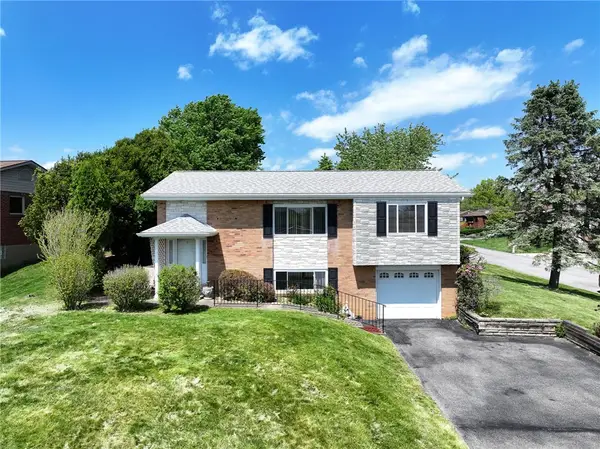 $237,500Active3 beds 2 baths
563 Meadowvale Drive, Cheswick, PA 15024
MLS# 1768481Listed by: BERKSHIRE HATHAWAY THE PREFERRED REALTY $319,000Active4 beds 3 baths1,536 sq. ft.
43 Woodhill Dr, Cheswick, PA 15024
MLS# 1768514Listed by: COLDWELL BANKER REALTY $225,000Active-- beds -- baths
348 Rich Hill Road, Cheswick, PA 15024
MLS# 1762408Listed by: BERKSHIRE HATHAWAY THE PREFERRED REALTY


Protect your home and budget from life's surprises with an Assurant Home Warranty, backed by a partner that supports you through every step of homeownership. Explore Plans.
© 2023 - 2026 ERA Franchise Systems LLC. All rights reserved. ERA Franchise Systems LLC fully supports the principles of the Fair Housing Act and the Equal Opportunity Act. ERA, ERA Real Estate powered, and their respective logos are registered service marks of ERA Franchise Systems LLC. Each office is independently owned and operated.