
349 Melody Ln, Cheswick, PA 15024
Local realty services provided by:ERA Lechner & Associates, Inc.
349 Melody Ln,Cheswick, PA 15024
$417,000
- 3 Beds
- 2 Baths
- - sq. ft.
- Single family
- Sold
Listed by: michelle mattioli
Office: howard hanna real estate services
MLS#:1766897
Source:PA_WPN
Sorry, we are unable to map this address
Price summary
- Price:$417,000
About this home
Stunning custom-built contemporary home situated on nearly one acre of beautiful, flat, level property in Indiana Township and the highly sought-after Fox Chapel Area School District. Designed with impressive architectural ceiling lines and an open, airy floor plan, this newer home offers the perfect blend of style, comfort, and functionality. The beautifully updated kitchen features sophisticated gray tones and flows seamlessly into the dining and living areas—ideal for entertaining. A separate breakfast area, currently styled as a beverage bar, adds a fun and functional touch. Convenient one-level living includes first-floor laundry, three spacious bedrooms, and two full baths. Upstairs, an expansive bonus room offers endless possibilities as a fourth bedroom, home office, fitness room, playroom, or additional living space. The massive unfinished lower level provides incredible potential for future finished space. Enjoy morning coffee on the covered front porch or unwind on the covered rear porch overlooking the gorgeous level yard. Conveniently located near Route 28, schools, hospitals, shopping, and dining. A rare combination of newer construction, nearly an acre of usable property, flexible living space, and a premier Fox Chapel Schools location!...
Contact an agent
Home facts
- Year built:2009
- Listing ID #:1766897
- Added:60 day(s) ago
- Updated:September 27, 2026 at 07:32 AM
Rooms and interior
- Bedrooms:3
- Total bathrooms:2
- Full bathrooms:2
- Rooms Total:11
- Flooring:Carpet, Vinyl
- Kitchen Description:Dishwasher, Microwave, Refrigerator, Stove
- Basement:Yes
- Basement Description:Interior Entry, Unfinished
Heating and cooling
- Cooling:Central Air
- Heating:Electric
- Central air:Yes
Structure and exterior
- Roof:Asphalt
- Year built:2009
- Architectural Style:Contemporary, Ranch
- Construction Materials:Stone
Utilities
- Water:Public
Finances and disclosures
- Price:$417,000
- Tax amount:$5,443
Features and amenities
- Laundry features:Dryer, Washer
- Amenities:Screens, Some Electric Appliances
Parking
- Total parking spaces:2
- Garage:Yes
 Last Updated September 27, 2026. Information deemed reliable but not guaranteed. Information is provided exclusively for consumers' personal, non-commercial use and may not be used for any purpose other than to identify prospective properties consumers may be interested in purchasing.
New listings near 349 Melody Ln
- New
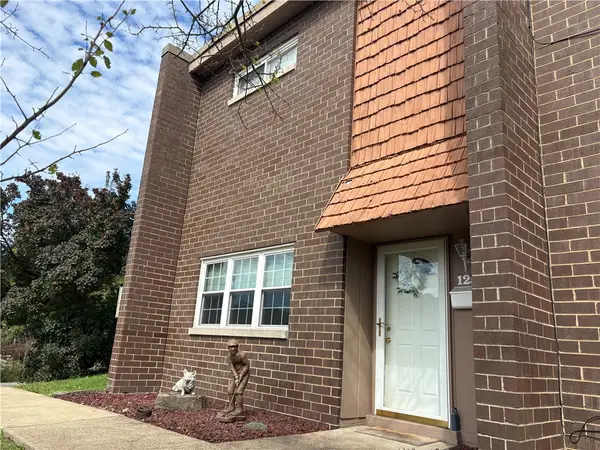 $170,000Active2 beds 2 baths
125 Rivermont Ct, Cheswick, PA 15024
MLS# 1775870Listed by: BERKSHIRE HATHAWAY HOMESERVICES THE PREFERRED REAL - New
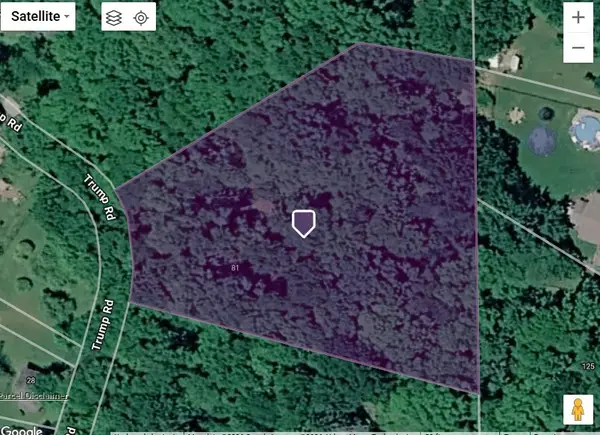 $75,000Active2 beds -- baths
81 Trump Rd, Cheswick, PA 15024
MLS# 1775027Listed by: RE/MAX SELECT REALTY 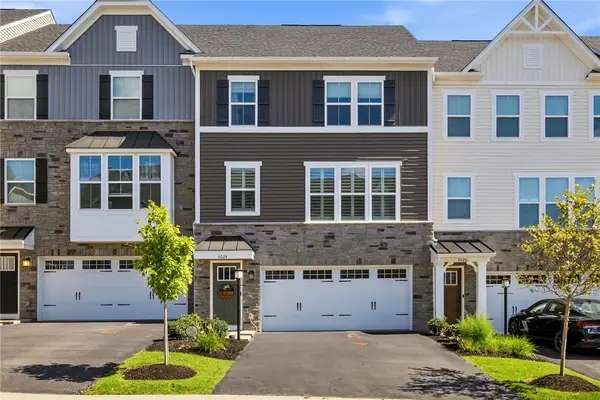 $399,900Pending3 beds 3 baths1,786 sq. ft.
3024 Olivetre Dr, Cheswick, PA 15024
MLS# 1774483Listed by: BERKSHIRE HATHAWAY HOMESERVICES THE PREFERRED REAL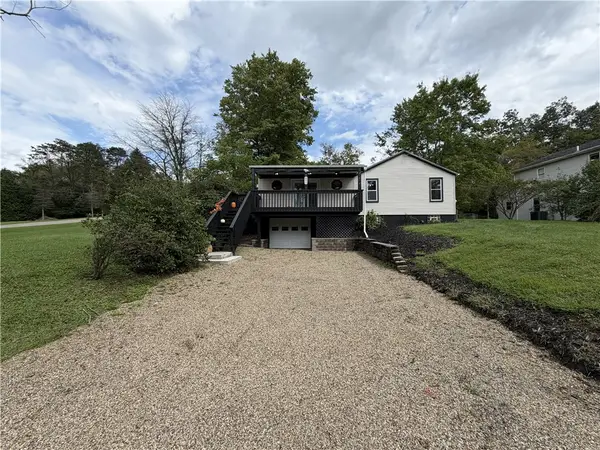 $264,900Active3 beds 2 baths1,520 sq. ft.
2211 Saxonburg Blvd, Cheswick, PA 15024
MLS# 1773919Listed by: COLDWELL BANKER REALTY- Open Sun, 9 to 11am
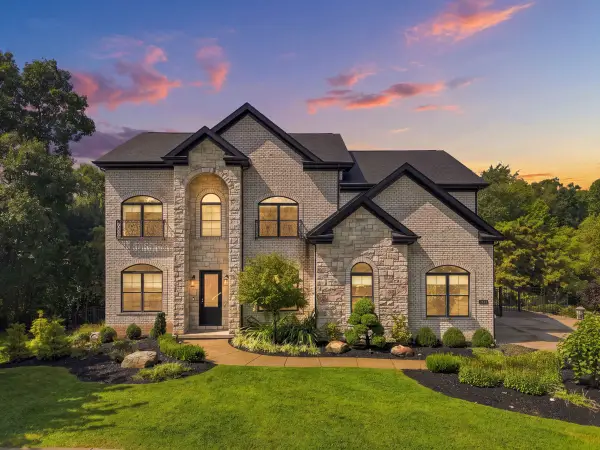 $985,000Active4 beds 5 baths4,164 sq. ft.
1044 Diane Lane, Cheswick, PA 15024
MLS# 1773624Listed by: HOWARD HANNA REAL ESTATE SERVICES 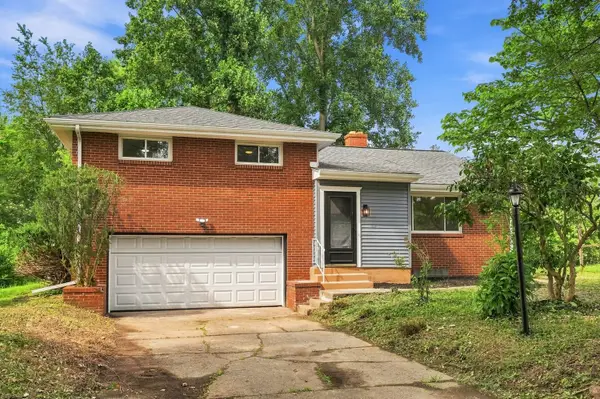 $250,000Active3 beds 2 baths1,707 sq. ft.
4 Harmar Drive, Cheswick, PA 15024
MLS# 1773264Listed by: HOWARD HANNA REAL ESTATE SERVICES $244,900Active2 beds 2 baths1,332 sq. ft.
2468 Saxonburg Blvd, Cheswick, PA 15024
MLS# 1772944Listed by: COLLODI REALTY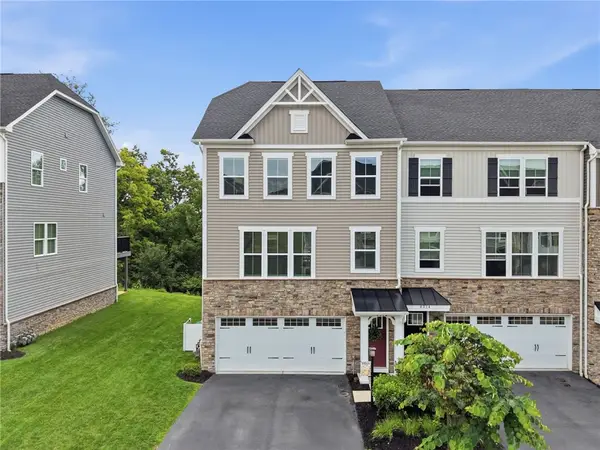 $399,000Pending3 beds 3 baths1,786 sq. ft.
4012 Johns Ct, Cheswick, PA 15024
MLS# 1772425Listed by: COMPASS PENNSYLVANIA, LLC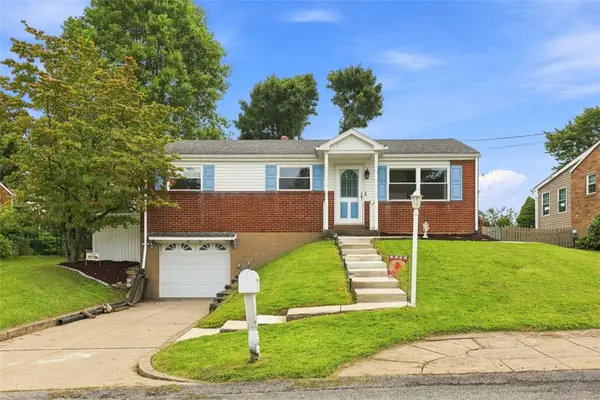 $265,000Active3 beds 2 baths925 sq. ft.
553 Meadowvale Dr, Cheswick, PA 15024
MLS# 1771958Listed by: COLDWELL BANKER REALTY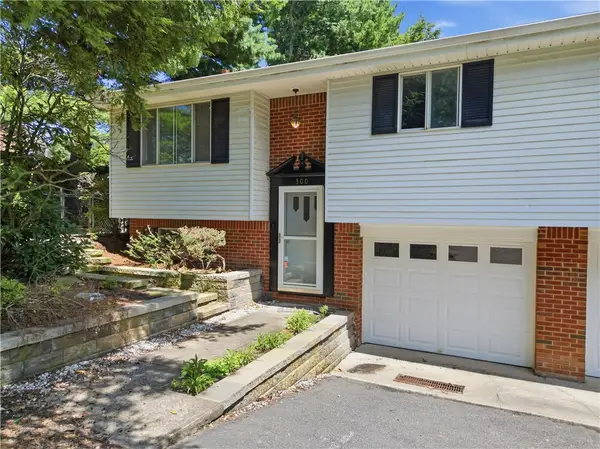 $249,900Active3 beds 2 baths1,268 sq. ft.
300 W Starz Rd, Cheswick, PA 15024
MLS# 1771833Listed by: KELLER WILLIAMS STEEL CITY


Protect your home and budget from life's surprises with an Assurant Home Warranty, backed by a partner that supports you through every step of homeownership. Explore Plans.
© 2023 - 2026 ERA Franchise Systems LLC. All rights reserved. ERA Franchise Systems LLC fully supports the principles of the Fair Housing Act and the Equal Opportunity Act. ERA, ERA Real Estate powered, and their respective logos are registered service marks of ERA Franchise Systems LLC. Each office is independently owned and operated.