
4012 Johns Ct, Cheswick, PA 15024
Local realty services provided by:ERA Lechner & Associates, Inc.
4012 Johns Ct,Cheswick, PA 15024
$399,000
- 3 Beds
- 3 Baths
- 1,786 sq. ft.
- Townhouse
- Active
Upcoming open houses
- Sun, Sep 0602:00 pm - 04:00 pm
Listed by: stephanie wess
Office: compass pennsylvania, llc.
MLS#:1772425
Source:PA_WPN
Price summary
- Price:$399,000
- Price per sq. ft.:$223.4
- Monthly HOA dues:$116
About this home
Welcome to 4012 Johns Court, a stunning 3BR end-unit townhome with a magnificent outlook in Richmont Estates, Fox Chapel School District. Just 5 years old, this modern home features an open-concept living area with high ceilings, large windows, and abundant natural light. The gourmet kitchen boasts white cabinetry, quartz countertops, extra cabinets , a pantry, and a 10-ft island.
Extensive upgrades include a 4-ft home extension, enlarged master bath/shower, expanded kitchen/dining and basement, gas hot water heater/stove/dryer, and a whole-house sprinkler system. Basement features LVP flooring. Main level offers a remodeled powder room, custom backsplash, under-cabinet lighting, and double bowl sink.
Upper level includes a custom master closet. Garage has a 50-amp EV charger. Enjoy a 16x16 Trex composite deck perfect for hosting.
This home is ready for you to just move in! Just 20 minutes from the city. Don’t miss the chance to make this your home!
Contact an agent
Home facts
- Year built:2021
- Listing ID #:1772425
- Added:1 day(s) ago
- Updated:September 04, 2026 at 10:01 AM
Rooms and interior
- Bedrooms:3
- Total bathrooms:3
- Full bathrooms:2
- Half bathrooms:1
- Rooms Total:7
- Flooring:Carpet, Vinyl
- Kitchen Description:Dishwasher, Microwave, Refrigerator, Stove
- Basement:Yes
- Basement Description:FInished, Walk Out Access
- Living area:1,786 sq. ft.
Heating and cooling
- Cooling:Central Air
- Heating:Gas
- Central air:Yes
Structure and exterior
- Roof:Asphalt
- Year built:2021
- Building area:1,786 sq. ft.
- Lot area:0.07 Acres
Utilities
- Water:Public
Finances and disclosures
- Price:$399,000
- Price per sq. ft.:$223.4
- Tax amount:$6,777
Features and amenities
- Laundry features:Dryer, Washer
- Amenities:Some Gas Appliances
Parking
- Total parking spaces:2
- Garage:Yes
 Last Updated September 4, 2026. Information deemed reliable but not guaranteed. Information is provided exclusively for consumers' personal, non-commercial use and may not be used for any purpose other than to identify prospective properties consumers may be interested in purchasing.
New listings near 4012 Johns Ct
- Open Sun, 11am to 1pmNew
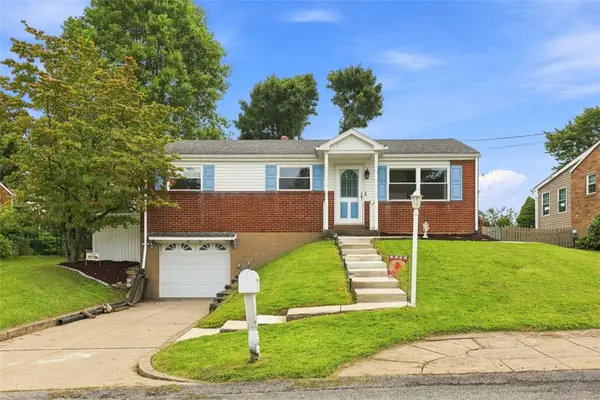 $265,000Active3 beds 2 baths925 sq. ft.
553 Meadowvale Dr, Cheswick, PA 15024
MLS# 1771958Listed by: COLDWELL BANKER REALTY - New
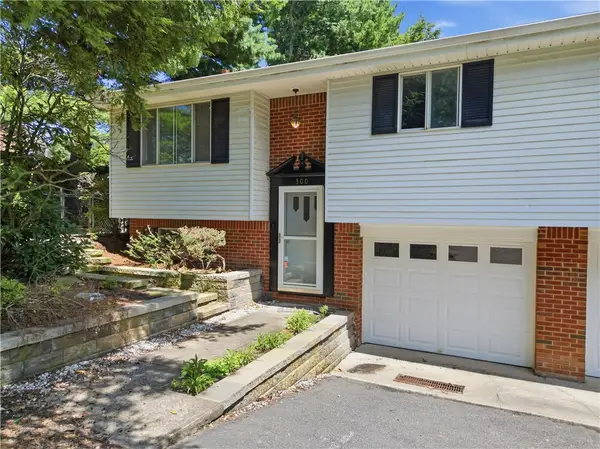 $284,900Active3 beds 2 baths1,268 sq. ft.
300 W Starz Rd, Cheswick, PA 15024
MLS# 1771833Listed by: KELLER WILLIAMS STEEL CITY - New
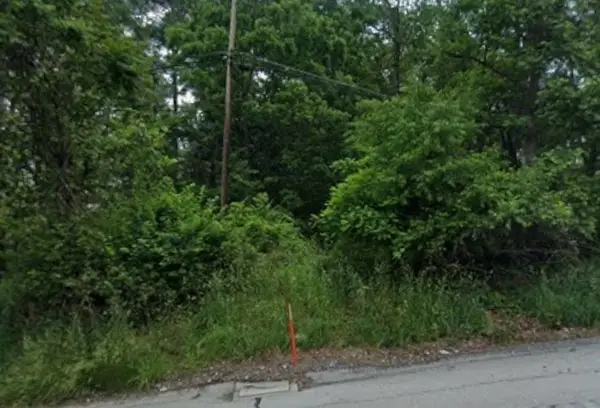 $25,000Active-- beds -- baths
285 Hilltop Dr, Cheswick, PA 15024
MLS# 1771633Listed by: KEYSTONE SIGNATURE REALTY LLC - New
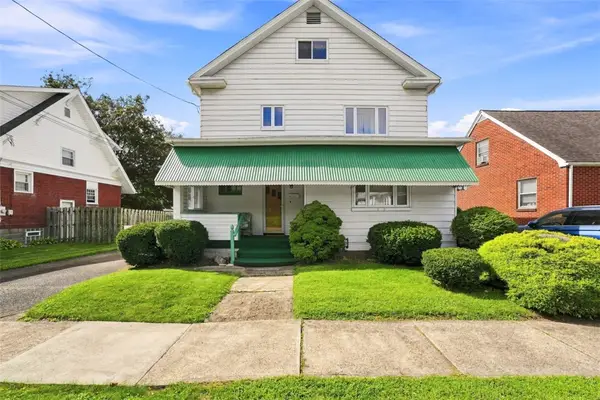 $247,000Active4 beds 2 baths2,097 sq. ft.
1410 Maple St, Cheswick, PA 15024
MLS# 1771412Listed by: REALTY ONE GROUP PLATINUM  $1,075,000Active5 beds 5 baths3,282 sq. ft.
1032 Diane Lane, Cheswick, PA 15024
MLS# 1770730Listed by: BERKSHIRE HATHAWAY HOMESERVICES THE PREFERRED REAL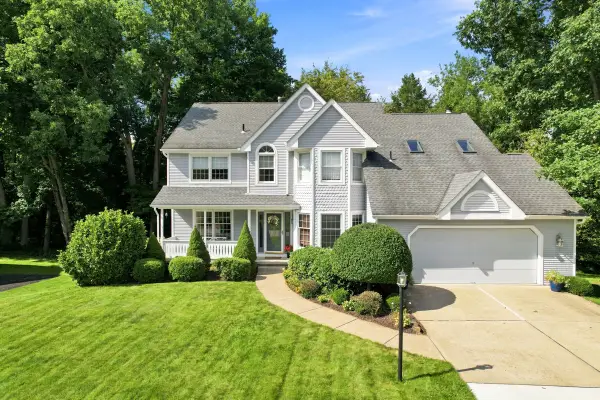 $675,000Pending4 beds 4 baths3,206 sq. ft.
214 Scarborough Dr, Cheswick, PA 15024
MLS# 1770571Listed by: HOWARD HANNA REAL ESTATE SERVICES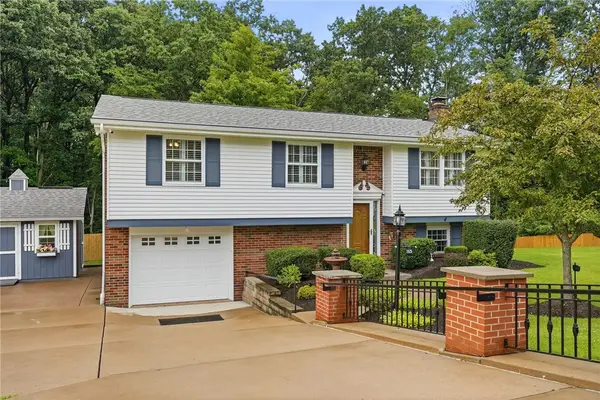 $320,000Pending3 beds 2 baths
165 Reaghard Drive, Cheswick, PA 15024
MLS# 1770094Listed by: RE/MAX SELECT REALTY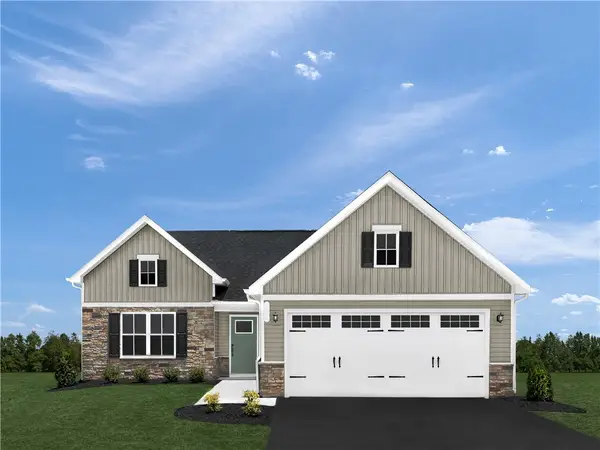 $518,267Pending3 beds 3 baths2,579 sq. ft.
246 Curtis Ct, Cheswick, PA 15024
MLS# 1770210Listed by: RYAN HOMES (NVR INC.)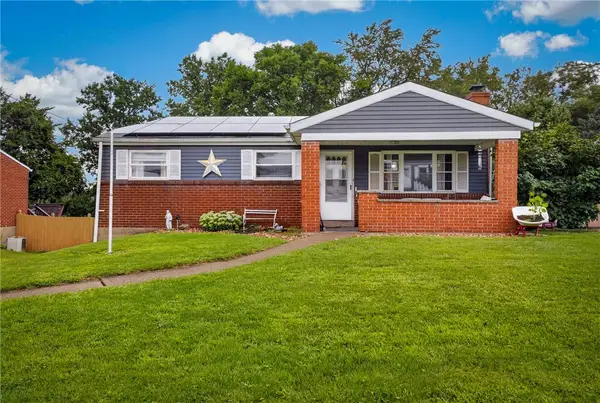 $230,000Active4 beds 2 baths925 sq. ft.
25 Highbury Rd, Cheswick, PA 15024
MLS# 1769526Listed by: COLDWELL BANKER REALTY


Protect your home and budget from life's surprises with an Assurant Home Warranty, backed by a partner that supports you through every step of homeownership. Explore Plans.
© 2023 - 2026 ERA Franchise Systems LLC. All rights reserved. ERA Franchise Systems LLC fully supports the principles of the Fair Housing Act and the Equal Opportunity Act. ERA, ERA Real Estate powered, and their respective logos are registered service marks of ERA Franchise Systems LLC. Each office is independently owned and operated.