
6 Harmar Dr, Cheswick, PA 15024
Local realty services provided by:ERA Johnson Real Estate, Inc.
Listed by: lisa mroziak
Office: your town realty llc.
MLS#:1763844
Source:PA_WPN
Price summary
- Price:$237,000
- Price per sq. ft.:$210.67
About this home
Welcome to this adorable home in Harmar Heights! Nicely updated inside and ready to move right in, this home features a bedroom on the main floor and a spacious master bedroom on the upper level with a master bath, as well as a 3rd bedroom. Check out the park-like yard with lots of privacy and space for entertaining. Enjoy your morning coffee on the screened in back patio. Several parking spaces are available in the newly paved driveway in addition to the detached garage and carport. Harmar Drive is a dead-end street so there is very little through traffic, but it's quickly accessible to shopping and Rt. 28.
Contact an agent
Home facts
- Year built:1937
- Listing ID #:1763844
- Added:86 day(s) ago
- Updated:October 03, 2026 at 10:04 AM
Rooms and interior
- Bedrooms:3
- Total bathrooms:2
- Full bathrooms:2
- Rooms Total:6
- Flooring:Carpet, Laminate, Vinyl
- Kitchen Description:Dishwasher, Refrigerator, Stove
- Basement:Yes
- Basement Description:Full, Walk Up Access
- Living area:1,125 sq. ft.
Heating and cooling
- Cooling:Central Air
- Heating:Gas
- Central air:Yes
Structure and exterior
- Roof:Asphalt
- Year built:1937
- Building area:1,125 sq. ft.
- Lot area:0.69 Acres
- Construction Materials:Brick
Utilities
- Water:Public
Finances and disclosures
- Price:$237,000
- Price per sq. ft.:$210.67
- Tax amount:$4,402
Features and amenities
- Amenities:Some Gas Appliances
Parking
- Total parking spaces:2
- Garage:Yes
 Last Updated October 3, 2026. Information deemed reliable but not guaranteed. Information is provided exclusively for consumers' personal, non-commercial use and may not be used for any purpose other than to identify prospective properties consumers may be interested in purchasing.
New listings near 6 Harmar Dr
- New
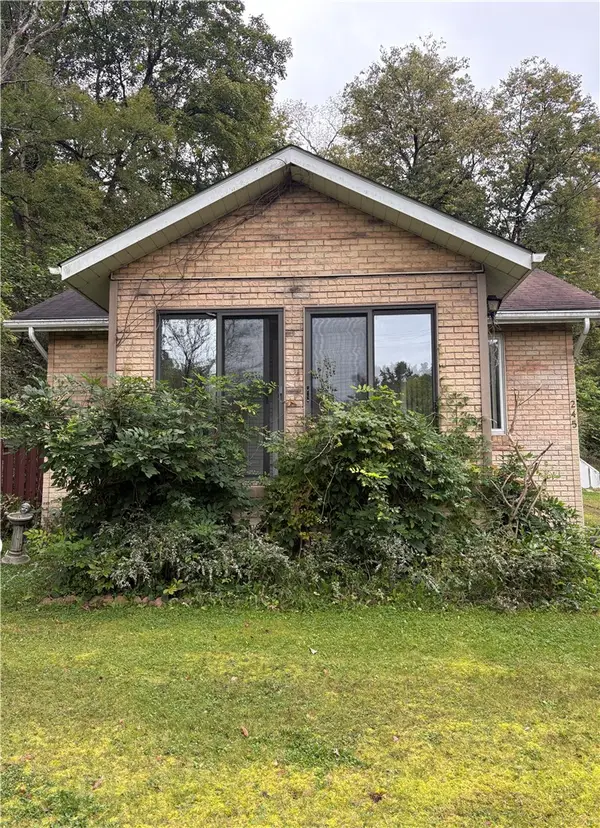 $149,000Active2 beds 2 baths1,464 sq. ft.
245 Little Deer Creek, Cheswick, PA 15024
MLS# 1776959Listed by: BERKSHIRE HATHAWAY HOMESERVICES THE PREFERRED REAL - New
 $265,000Active2 beds 1 baths
1411-1413 Pittsburgh Street, Cheswick, PA 15024
MLS# 1777009Listed by: COLDWELL BANKER REALTY - New
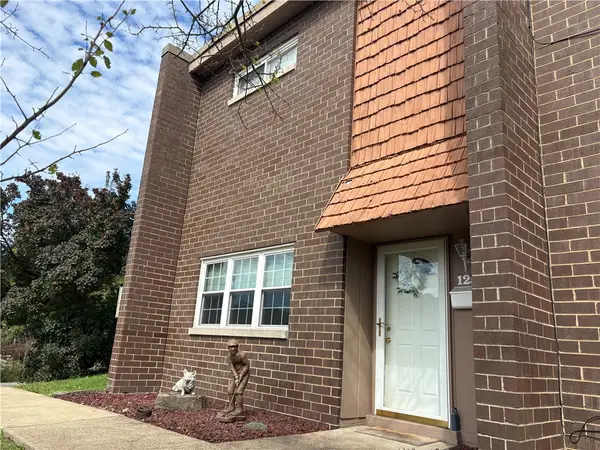 $170,000Active2 beds 2 baths
125 Rivermont Ct, Cheswick, PA 15024
MLS# 1775870Listed by: BERKSHIRE HATHAWAY HOMESERVICES THE PREFERRED REAL 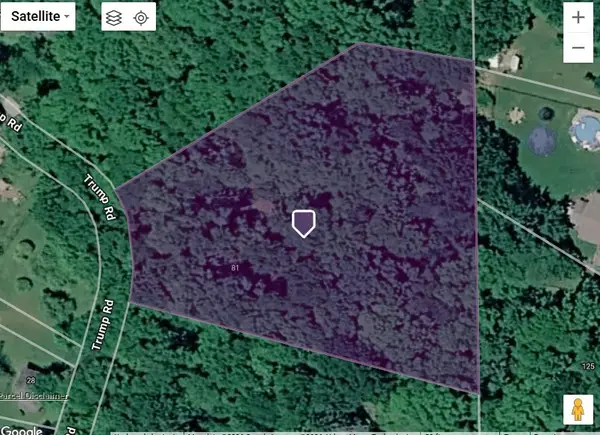 $75,000Active2 beds -- baths
81 Trump Rd, Cheswick, PA 15024
MLS# 1775027Listed by: RE/MAX SELECT REALTY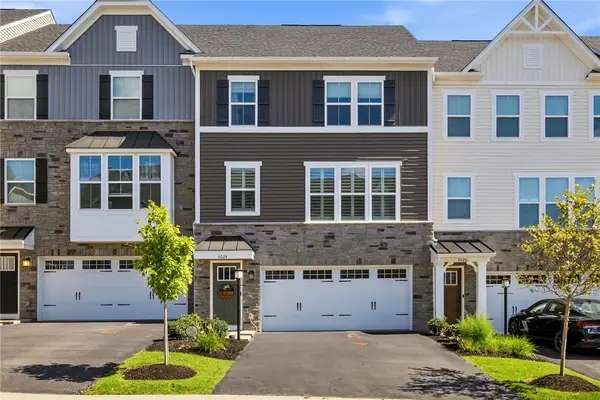 $399,900Pending3 beds 3 baths1,786 sq. ft.
3024 Olivetre Dr, Cheswick, PA 15024
MLS# 1774483Listed by: BERKSHIRE HATHAWAY HOMESERVICES THE PREFERRED REAL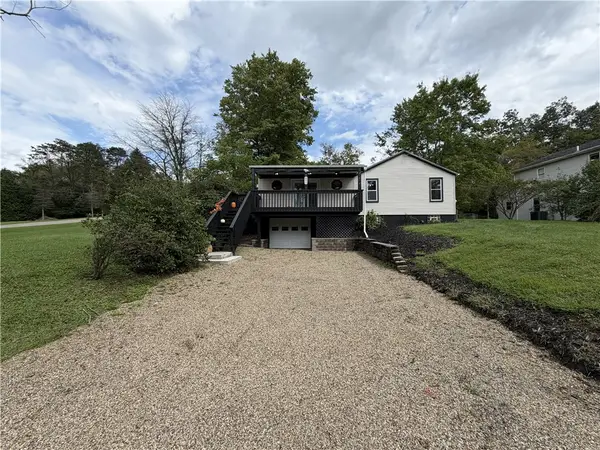 $264,900Active3 beds 2 baths1,520 sq. ft.
2211 Saxonburg Blvd, Cheswick, PA 15024
MLS# 1773919Listed by: COLDWELL BANKER REALTY- Open Sat, 11am to 1pm
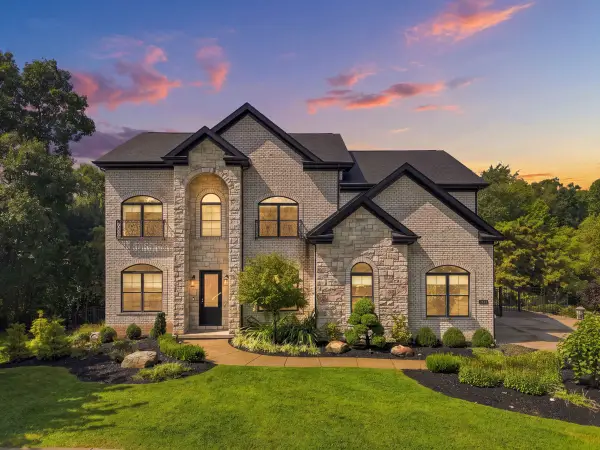 $985,000Active4 beds 5 baths4,164 sq. ft.
1044 Diane Lane, Cheswick, PA 15024
MLS# 1773624Listed by: HOWARD HANNA REAL ESTATE SERVICES 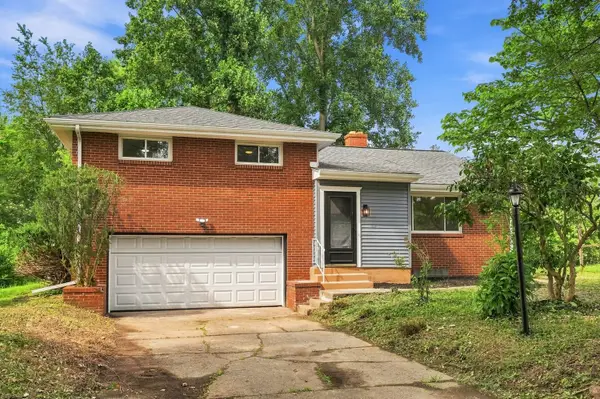 $250,000Active3 beds 2 baths1,707 sq. ft.
4 Harmar Drive, Cheswick, PA 15024
MLS# 1773264Listed by: HOWARD HANNA REAL ESTATE SERVICES $244,900Active2 beds 2 baths1,332 sq. ft.
2468 Saxonburg Blvd, Cheswick, PA 15024
MLS# 1772944Listed by: COLLODI REALTY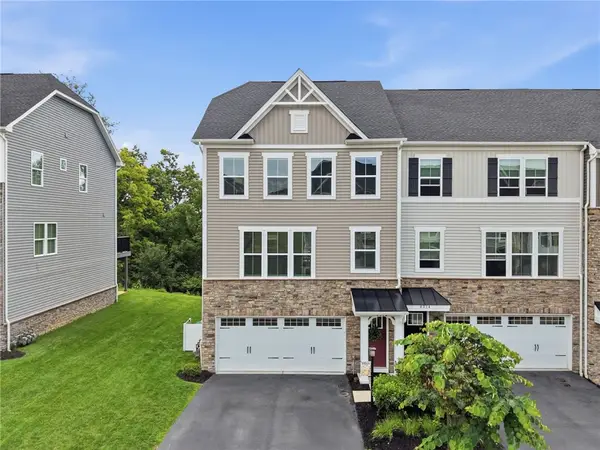 $399,000Pending3 beds 3 baths1,786 sq. ft.
4012 Johns Ct, Cheswick, PA 15024
MLS# 1772425Listed by: COMPASS PENNSYLVANIA, LLC


Protect your home and budget from life's surprises with an Assurant Home Warranty, backed by a partner that supports you through every step of homeownership. Explore Plans.
© 2023 - 2026 ERA Franchise Systems LLC. All rights reserved. ERA Franchise Systems LLC fully supports the principles of the Fair Housing Act and the Equal Opportunity Act. ERA, ERA Real Estate powered, and their respective logos are registered service marks of ERA Franchise Systems LLC. Each office is independently owned and operated.