
116 Green Street, Chicora, PA 16025
Local realty services provided by:ERA Lechner & Associates, Inc.
116 Green Street,Chicora, PA 16025
$250,000
- 4 Beds
- 2 Baths
- 1,248 sq. ft.
- Single family
- Active
Listed by: corey weber
Office: re/max infinity
MLS#:1771321
Source:PA_WPN
Price summary
- Price:$250,000
- Price per sq. ft.:$200.32
About this home
Rare find in the heart of Chicora! This recently renovated home offers a very open floor plan and numerous updates throughout. The living room features beautiful hardwood floors, while much of the home has been refreshed with new flooring and fresh paint.
The kitchen is a chef’s delight, boasting granite countertops, a center island with electric cooktop, under-cabinet lighting, and new appliances. The kitchen leads to a charming three-season room with skylights, creating a bright and inviting space to enjoy year-round.
The home features four bedrooms, two full bathrooms, and a partially finished walk out lower level. Recent improvements include a brand-new gas furnace and ductwork. Central air provided by a Mitsubishi ductless air conditioning/heat pump system.
Outside, enjoy a deck, cement patio, 2+ stall detached garage, and paved parking area. The location is hard to beat, with a school bus stop conveniently located in front of the home and the elementary school just one block away.
With its recent renovations, spacious layout, and convenient location, this Chicora home is truly a rare find!...
Contact an agent
Home facts
- Year built:1983
- Listing ID #:1771321
- Added:8 day(s) ago
- Updated:September 03, 2026 at 10:03 AM
Rooms and interior
- Bedrooms:4
- Total bathrooms:2
- Full bathrooms:2
- Rooms Total:9
- Flooring:Hardwood, Laminate
- Kitchen Description:Cooktop, Dishwasher, Microwave, Refrigerator, Stove
- Basement:Yes
- Basement Description:Partially Finished, Walk Out Access
- Living area:1,248 sq. ft.
Heating and cooling
- Cooling:Wall Units
- Heating:Gas
Structure and exterior
- Roof:Asphalt
- Year built:1983
- Building area:1,248 sq. ft.
- Lot area:0.25 Acres
- Construction Materials:Brick
Utilities
- Water:Public
Finances and disclosures
- Price:$250,000
- Price per sq. ft.:$200.32
- Tax amount:$3,358
Features and amenities
- Amenities:Some Electric Appliances
Parking
- Total parking spaces:2
- Garage:Yes
 Last Updated September 3, 2026. Information deemed reliable but not guaranteed. Information is provided exclusively for consumers' personal, non-commercial use and may not be used for any purpose other than to identify prospective properties consumers may be interested in purchasing.
New listings near 116 Green Street
- New
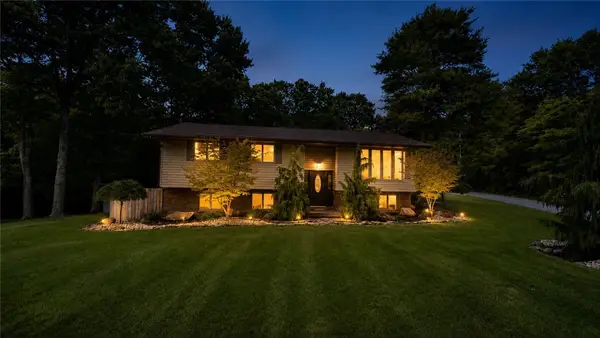 $330,000Active3 beds 2 baths
221 Medical Center Rd, Chicora, PA 16025
MLS# 1772622Listed by: REALTY ONE GROUP LANDMARK - New
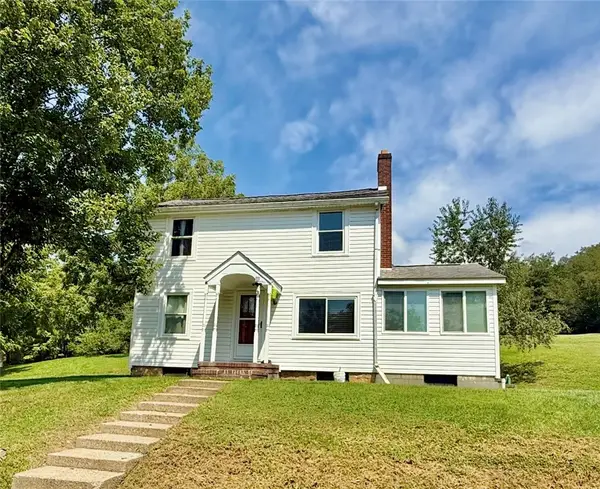 $359,900Active3 beds 1 baths1,386 sq. ft.
179 Love Rd, Chicora, PA 16025
MLS# 1772614Listed by: RE/MAX INFINITY 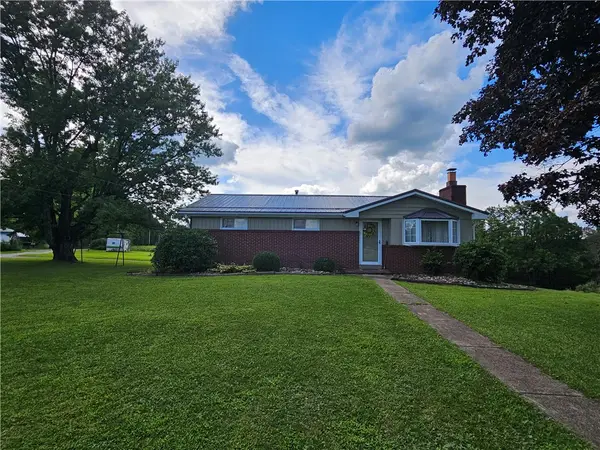 $230,000Pending3 beds 1 baths1,116 sq. ft.
247 Rohrbach Rd, Chicora, PA 16025
MLS# 1772189Listed by: BERKSHIRE HATHAWAY THE PREFERRED REALTY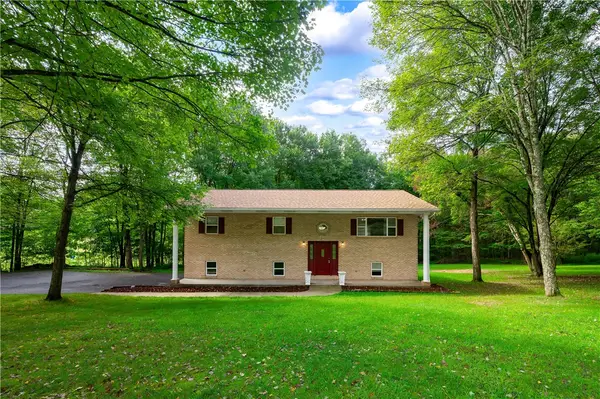 $329,900Pending3 beds 3 baths2,576 sq. ft.
120 Mcginley Rd, Chicora, PA 16025
MLS# 1771318Listed by: BERKSHIRE HATHAWAY THE PREFERRED REALTY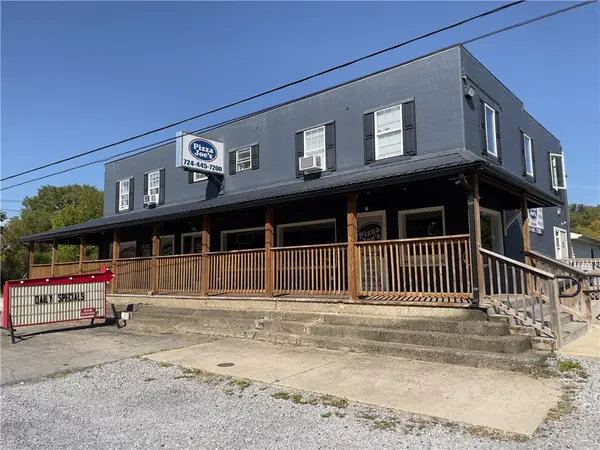 $859,000Active-- beds -- baths
1409 Chicora Rd, Chicora, PA 16025
MLS# 1770282Listed by: COLDWELL BANKER REALTY $425,000Pending3 beds 3 baths
125-127 Janet Lane, Chicora, PA 16025
MLS# 1768474Listed by: HOMETOWN PROPERTIES INC. $270,000Pending3 beds 2 baths1,080 sq. ft.
119 Eberhart Ln, Chicora, PA 16025
MLS# 1768015Listed by: BERKSHIRE HATHAWAY THE PREFERRED REALTY $283,500Active3 beds 2 baths1,472 sq. ft.
358 Kaylor Frogtown Rd, Chicora, PA 16025
MLS# 1768093Listed by: SIMPLIHOM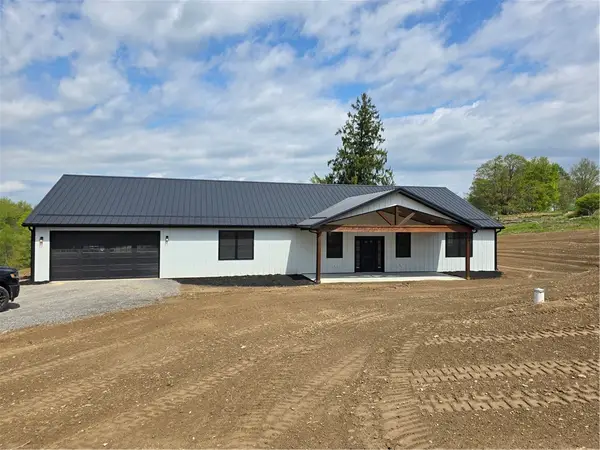 $450,000Active3 beds 2 baths2,220 sq. ft.
000 Barndo Drive, Chicora, PA 16025
MLS# 1765854Listed by: REALTY ONE GROUP LANDMARK


Protect your home and budget from life's surprises with an Assurant Home Warranty, backed by a partner that supports you through every step of homeownership. Explore Plans.
© 2023 - 2026 ERA Franchise Systems LLC. All rights reserved. ERA Franchise Systems LLC fully supports the principles of the Fair Housing Act and the Equal Opportunity Act. ERA, ERA Real Estate powered, and their respective logos are registered service marks of ERA Franchise Systems LLC. Each office is independently owned and operated.