
120 Mcginley Rd, Chicora, PA 16025
Local realty services provided by:ERA Johnson Real Estate, Inc.
Listed by: jay mosby team
Office: berkshire hathaway the preferred realty
MLS#:1771318
Source:PA_WPN
Price summary
- Price:$329,900
- Price per sq. ft.:$128.07
About this home
Discover the perfect balance of seclusion and convenience in this beautiful split-entry home. Situated on 2.64 private acres, this property offers the expansive space you crave while remaining just 10 minutes from Clearview Mall and all major shopping.
The heart of the home features an,open-concept kitchen equipped with cherry-finished maple cabinets, stainless steel appliances, and a L-shaped island that flows seamlessly into the dining and living areas. The home includes spacious bedrooms, highlighted by a private master suite, while the massive lower-level family room is anchored by a stunning brick fireplace. Outside, you can enjoy a large, level backyard with a relaxing swing under the deck, which is easily accessible from the dining area. Located in Butler School District , this property offers the ideal combination of quiet, private grounds and easy access to local amenities.
Contact an agent
Home facts
- Year built:1994
- Subdivision & Development:Green Crest
- Listing ID #:1771318
- Added:7 day(s) ago
- Updated:September 03, 2026 at 10:03 AM
Rooms and interior
- Bedrooms:3
- Total bathrooms:3
- Full bathrooms:2
- Half bathrooms:1
- Rooms Total:8
- Flooring:Carpet, Vinyl
- Kitchen Description:Dishwasher, Refrigerator, Stove
- Basement:Yes
- Basement Description:Walk Out Access
- Living area:2,576 sq. ft.
Heating and cooling
- Cooling:Central Air
- Heating:Gas
- Central air:Yes
Structure and exterior
- Roof:Asphalt
- Year built:1994
- Building area:2,576 sq. ft.
- Lot area:2.62 Acres
Utilities
- Water:Well
Finances and disclosures
- Price:$329,900
- Price per sq. ft.:$128.07
- Tax amount:$3,147
Features and amenities
- Amenities:Some Electric Appliances
Parking
- Total parking spaces:2
- Garage:Yes
 Last Updated September 3, 2026. Information deemed reliable but not guaranteed. Information is provided exclusively for consumers' personal, non-commercial use and may not be used for any purpose other than to identify prospective properties consumers may be interested in purchasing.
New listings near 120 Mcginley Rd
- New
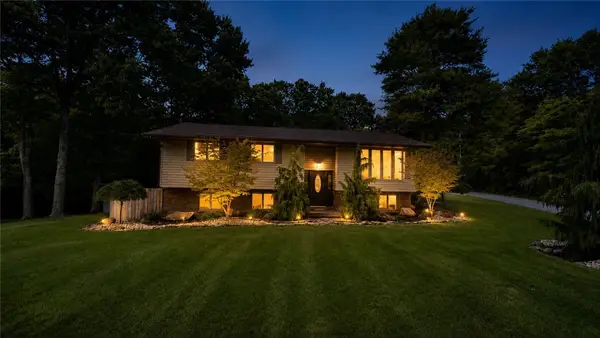 $330,000Active3 beds 2 baths
221 Medical Center Rd, Chicora, PA 16025
MLS# 1772622Listed by: REALTY ONE GROUP LANDMARK - New
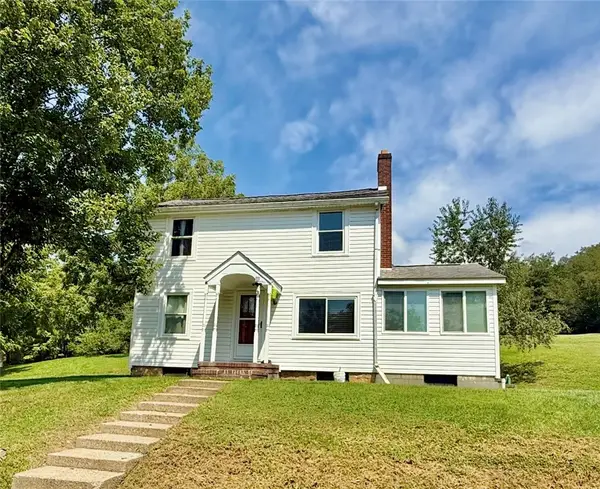 $359,900Active3 beds 1 baths1,386 sq. ft.
179 Love Rd, Chicora, PA 16025
MLS# 1772614Listed by: RE/MAX INFINITY 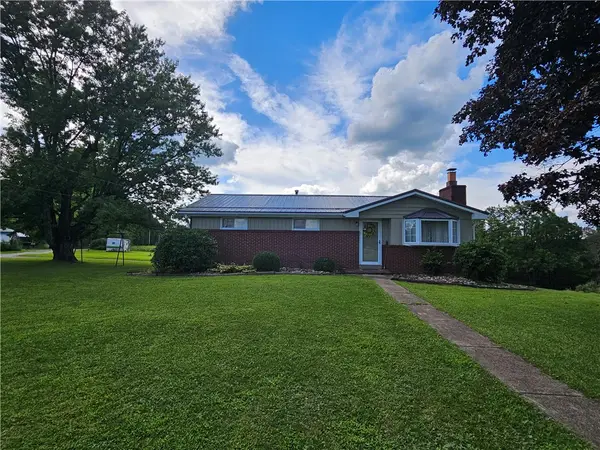 $230,000Pending3 beds 1 baths1,116 sq. ft.
247 Rohrbach Rd, Chicora, PA 16025
MLS# 1772189Listed by: BERKSHIRE HATHAWAY THE PREFERRED REALTY- New
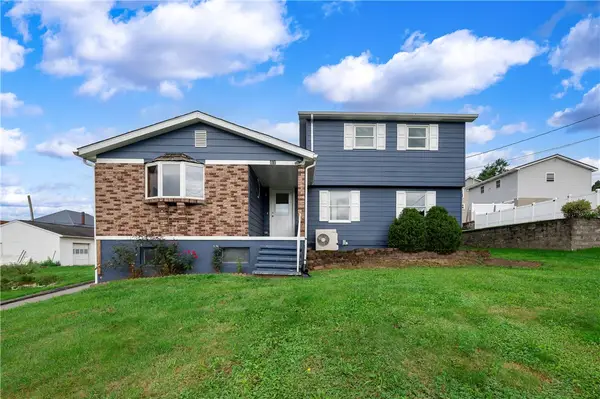 $250,000Active4 beds 2 baths1,248 sq. ft.
116 Green Street, Chicora, PA 16025
MLS# 1771321Listed by: RE/MAX INFINITY 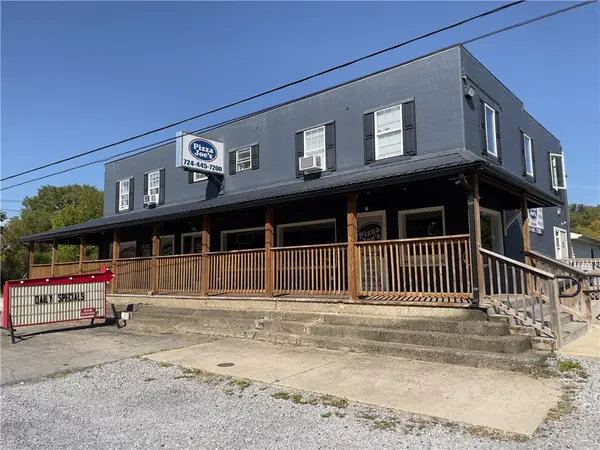 $859,000Active-- beds -- baths
1409 Chicora Rd, Chicora, PA 16025
MLS# 1770282Listed by: COLDWELL BANKER REALTY $425,000Pending3 beds 3 baths
125-127 Janet Lane, Chicora, PA 16025
MLS# 1768474Listed by: HOMETOWN PROPERTIES INC. $270,000Pending3 beds 2 baths1,080 sq. ft.
119 Eberhart Ln, Chicora, PA 16025
MLS# 1768015Listed by: BERKSHIRE HATHAWAY THE PREFERRED REALTY $283,500Active3 beds 2 baths1,472 sq. ft.
358 Kaylor Frogtown Rd, Chicora, PA 16025
MLS# 1768093Listed by: SIMPLIHOM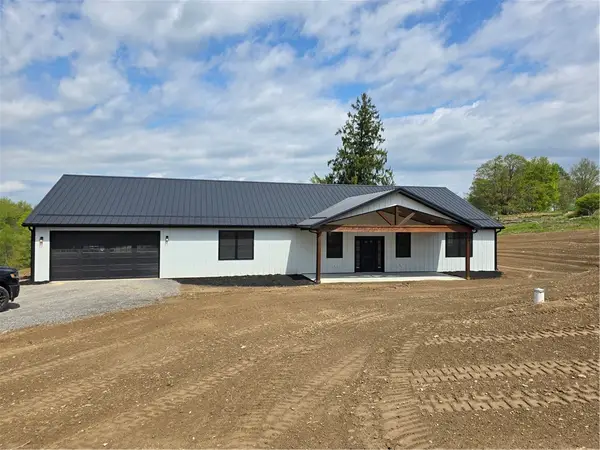 $450,000Active3 beds 2 baths2,220 sq. ft.
000 Barndo Drive, Chicora, PA 16025
MLS# 1765854Listed by: REALTY ONE GROUP LANDMARK


Protect your home and budget from life's surprises with an Assurant Home Warranty, backed by a partner that supports you through every step of homeownership. Explore Plans.
© 2023 - 2026 ERA Franchise Systems LLC. All rights reserved. ERA Franchise Systems LLC fully supports the principles of the Fair Housing Act and the Equal Opportunity Act. ERA, ERA Real Estate powered, and their respective logos are registered service marks of ERA Franchise Systems LLC. Each office is independently owned and operated.