
1212 Wanda Ln, Clairton, PA 15025
Local realty services provided by:ERA Lechner & Associates, Inc.
Listed by: nila madrid
Office: berkshire hathaway the preferred realty
MLS#:1779455
Source:PA_WPN
Price summary
- Price:$725,000
- Price per sq. ft.:$288.61
About this home
1212 Wanda Lane, Jefferson Hills
Welcome to 1212 Wanda Lane, a beautifully updated 4-bedroom, 2½-bath home in Jefferson Hills offering exceptional indoor and outdoor living. Set on approximately 0.41 acres, this home has been extensively improved from top to bottom and is located within the West Jefferson Hills School District.
Inside, hardwood floors flow throughout the home, with a fully finished lower level featuring durable waterproof luxury vinyl flooring and a large utility/storage closet. The main level offers a spacious living room with recessed lighting and a gas fireplace, plus a private home office enclosed with French doors.
The showpiece kitchen has been completely updated with quartz countertops and matching full-height quartz backsplash, a farmhouse sink, gas cooktop with exterior-vented hood, double-drawer dishwasher, microwave/convection oven combination, separate warming drawer, and all-new appliances. A curved island provides additional seating beneath three pendant lights with dimmers. The former first-floor laundry room has been transformed into a custom walk-in pantry.
The dining room is equally impressive, featuring a built-in butler’s pantry with extensive cabinetry, wine storage, quartz countertops and backsplash, glass-front beverage refrigerator, and a dedicated water line for a coffee station.
Upstairs, the primary suite feels like a private retreat with a cathedral ceiling, two custom closets with pocket doors, and a spa-inspired ensuite bath. Highlights include dual vanities with quartz countertops, heated towel rack, freestanding soaking tub, glass-enclosed shower with dual rain shower heads, floor-to-ceiling tile, and tile flooring. All bathrooms throughout the home have been updated, and the toilets feature bidet functions, heated seats, and dryers.
Laundry has been conveniently relocated upstairs with new side-by-side front-loading washer and dryer and a quartz countertop above for folding and organization.
Major mechanical improvements include a new roof, new windows, new HVAC and air conditioning, new water heater, and a whole-house water treatment system.
The backyard is designed for entertaining. Enjoy a heated saltwater pool with fountains and a water slide, an extended poolside patio for lounging, and a large rear patio spanning much of the home. Mature landscaping creates privacy, while the fenced yard, expansive lawn, and large storage shed add both function and space.
No detail has been overlooked throughout the home. Recessed lighting is featured throughout, all four bedrooms include ceiling fans, the hallways have convenient built-in night lights, and every bathroom is equipped with Bluetooth speakers for an added touch of modern comfort.
With its extensively updated interior, resort-style backyard, thoughtful storage, and impressive primary suite, 1212 Wanda Lane offers a level of finish and convenience that is difficult to find in Jefferson Hills....
Contact an agent
Home facts
- Year built:2003
- Listing ID #:1779455
- Added:3 day(s) ago
- Updated:October 20, 2026 at 10:07 AM
Rooms and interior
- Bedrooms:4
- Total bathrooms:3
- Full bathrooms:2
- Half bathrooms:1
- Rooms Total:10
- Flooring:Hardwood, Tile, Vinyl
- Kitchen Description:Cooktop, Dishwasher, Disposal, Microwave, Pantry, Refrigerator
- Basement:Yes
- Basement Description:FInished, Walk Out Access
- Living area:2,512 sq. ft.
Heating and cooling
- Cooling:Central Air
- Heating:Gas
- Central air:Yes
Structure and exterior
- Roof:Composition
- Year built:2003
- Building area:2,512 sq. ft.
- Lot area:0.41 Acres
- Architectural Style:Colonial
- Construction Materials:Brick
Utilities
- Water:Public
Finances and disclosures
- Price:$725,000
- Price per sq. ft.:$288.61
- Tax amount:$10,419
Features and amenities
- Laundry features:Dryer, Washer
- Amenities:Multi Pane Windows, Screens, Security System, Some Gas Appliances, Window Treatments
- Pool features:Pool
Parking
- Total parking spaces:2
- Garage:Yes
 Last Updated October 20, 2026. Information deemed reliable but not guaranteed. Information is provided exclusively for consumers' personal, non-commercial use and may not be used for any purpose other than to identify prospective properties consumers may be interested in purchasing.
New listings near 1212 Wanda Ln
- New
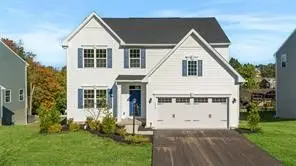 $499,999Active4 beds 3 baths3,310 sq. ft.
148 Arnoni Dr, Clairton, PA 15025
MLS# 1779862Listed by: BERKSHIRE HATHAWAY THE PREFERRED REALTY - New
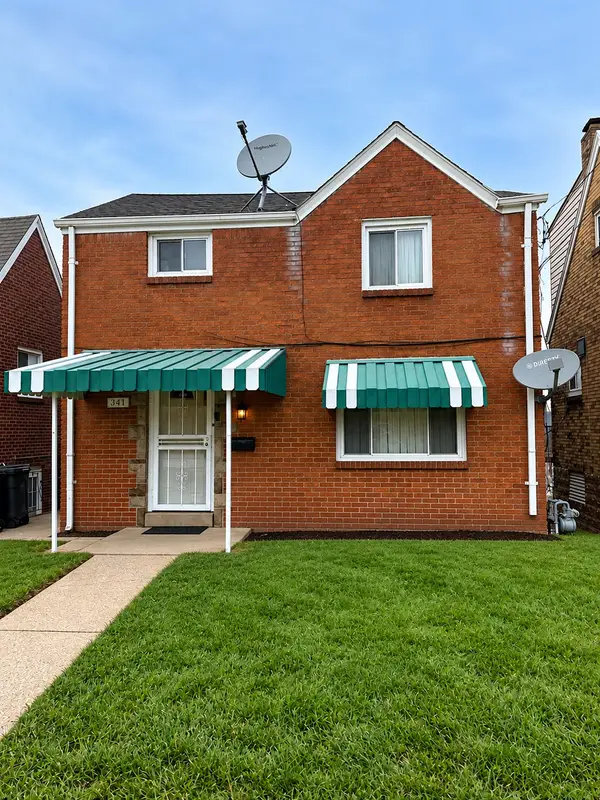 $115,000Active6 beds 1 baths1,288 sq. ft.
341 Baker Avenue, Clairton, PA 15025
MLS# 1779701Listed by: HOWARD HANNA REAL ESTATE SERVICES - New
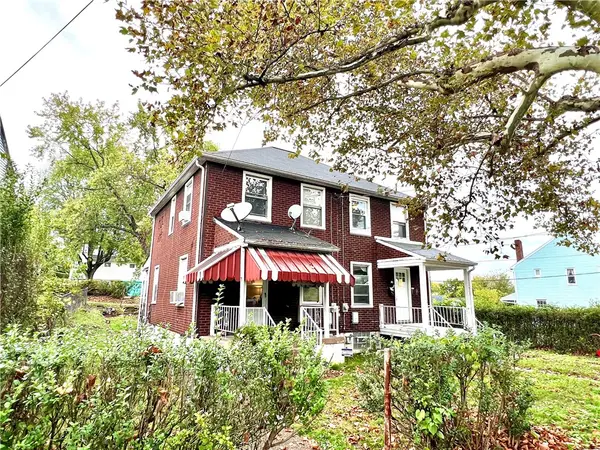 $160,000Active-- beds -- baths
601-603 Farnsworth Ave, Clairton, PA 15025
MLS# 1779276Listed by: COMPASS PENNSYLVANIA, LLC 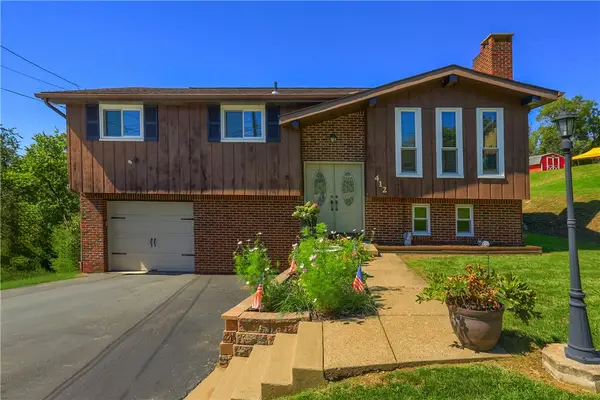 $259,900Active3 beds 2 baths1,340 sq. ft.
412 Payne Hill Road, Clairton, PA 15025
MLS# 1774142Listed by: KELLER WILLIAMS REALTY- New
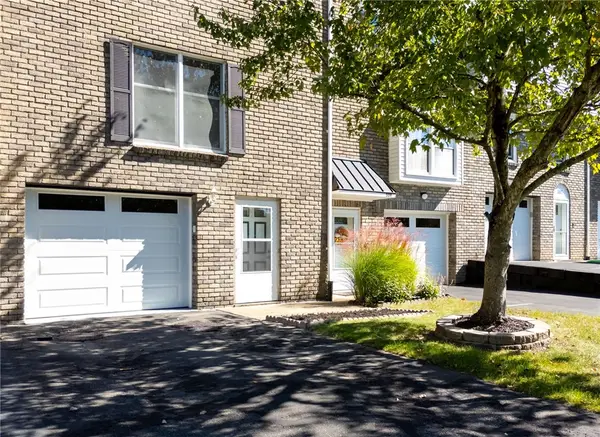 $169,900Active2 beds 3 baths1,302 sq. ft.
311 Joan Of Arc Ct, Clairton, PA 15025
MLS# 1776701Listed by: HOWARD HANNA REAL ESTATE SERVICES - New
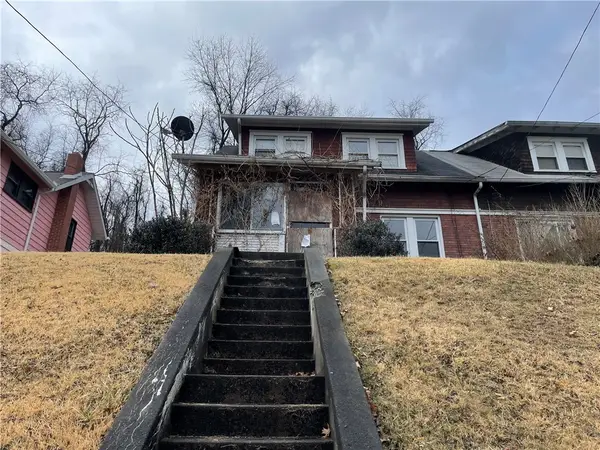 $27,500Active3 beds 1 baths1,043 sq. ft.
717 N 6th Street, Clairton, PA 15025
MLS# 1779199Listed by: DUCK HOLLOW REALTY LLC - New
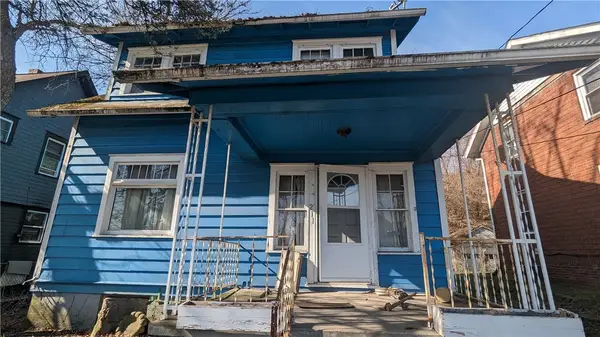 $20,000Active3 beds 1 baths1,035 sq. ft.
211 Pennsylvania Ave, Clairton, PA 15025
MLS# 1779202Listed by: DUCK HOLLOW REALTY LLC - New
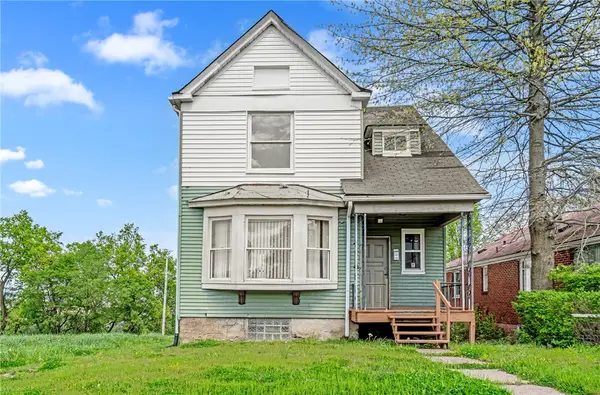 $75,000Active3 beds 1 baths1,048 sq. ft.
519 Wilson Avenue, Clairton, PA 15025
MLS# 1779026Listed by: REALTY ONE GROUP GOLD STANDARD  $574,900Active4 beds 4 baths4,117 sq. ft.
107 Washington Dr, Clairton, PA 15025
MLS# 1769164Listed by: RE/MAX SELECT REALTY


Protect your home and budget from life's surprises with an Assurant Home Warranty, backed by a partner that supports you through every step of homeownership. Explore Plans.
© 2023 - 2026 ERA Franchise Systems LLC. All rights reserved. ERA Franchise Systems LLC fully supports the principles of the Fair Housing Act and the Equal Opportunity Act. ERA, ERA Real Estate powered, and their respective logos are registered service marks of ERA Franchise Systems LLC. Each office is independently owned and operated.