
148 Arnoni Dr, Clairton, PA 15025
Local realty services provided by:ERA Johnson Real Estate, Inc.
Listed by: nila madrid
Office: berkshire hathaway the preferred realty
MLS#:1779862
Source:PA_WPN
Price summary
- Price:$499,999
- Price per sq. ft.:$151.06
About this home
Welcome to this stunning brand-new custom home in desirable Jefferson Hills! Thoughtfully designed with modern elegance, comfort, and flexibility in mind, this beautiful new construction offers 4 spacious bedrooms and 2.5 bathrooms. The first-floor primary suite features wide, accessible doorways, a luxurious tiled walk-in shower with built-in bench, and double vanities. The open-concept floor plan showcases a spacious great room, dining area, and gorgeous kitchen featuring quartz countertops, an oversized island with sink, crisp white cabinetry, and stainless steel appliances. Enjoy the convenience of first-floor laundry, a 2-car garage, and a brand-new deck, perfect for outdoor entertaining and relaxation. Upstairs offers 3 additional bedrooms, including one with plumbing already in place for a future private ensuite, providing the opportunity to create a second primary suite, plus a versatile bonus room. The finished walk-out lower level offers even more living space with a spacious family room, additional bonus room, ample storage, and plumbing in place for a future full bathroom. An exceptional opportunity to own a beautifully designed new home with room to grow and customize!...
Contact an agent
Home facts
- Year built:2024
- Listing ID #:1779862
- Added:1 day(s) ago
- Updated:October 20, 2026 at 01:55 AM
Rooms and interior
- Bedrooms:4
- Total bathrooms:3
- Full bathrooms:3
- Flooring:Carpet, Tile, Vinyl
- Kitchen Description:Cooktop, Dishwasher, Pantry, Refrigerator
- Basement:Yes
- Basement Description:FInished, Full, Walk Out Access
- Living area:3,310 sq. ft.
Heating and cooling
- Cooling:Central Air
- Heating:Gas
- Central air:Yes
Structure and exterior
- Roof:Composition
- Year built:2024
- Building area:3,310 sq. ft.
- Lot area:0.25 Acres
- Architectural Style:Colonial
- Construction Materials:Brick
Utilities
- Water:Public
Finances and disclosures
- Price:$499,999
- Price per sq. ft.:$151.06
- Tax amount:$12,948
Features and amenities
- Amenities:Some Gas Appliances
Parking
- Total parking spaces:2
- Garage:Yes
 Last Updated October 20, 2026. Information deemed reliable but not guaranteed. Information is provided exclusively for consumers' personal, non-commercial use and may not be used for any purpose other than to identify prospective properties consumers may be interested in purchasing.
New listings near 148 Arnoni Dr
- New
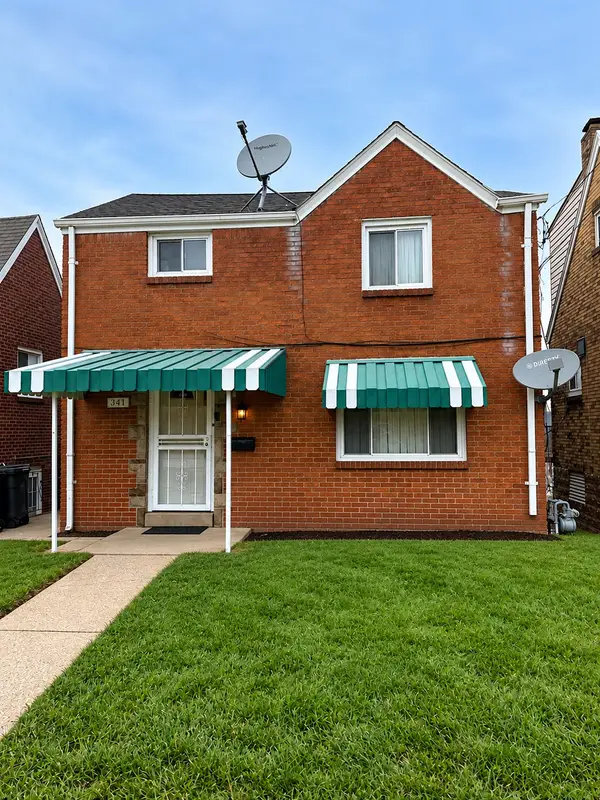 $115,000Active6 beds 1 baths1,288 sq. ft.
341 Baker Avenue, Clairton, PA 15025
MLS# 1779701Listed by: HOWARD HANNA REAL ESTATE SERVICES - New
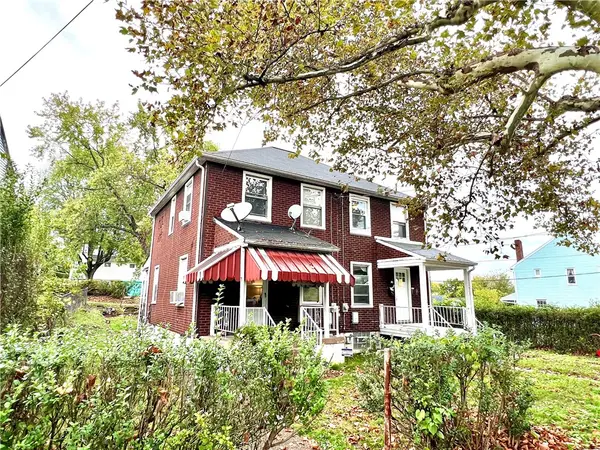 $160,000Active-- beds -- baths
601-603 Farnsworth Ave, Clairton, PA 15025
MLS# 1779276Listed by: COMPASS PENNSYLVANIA, LLC - New
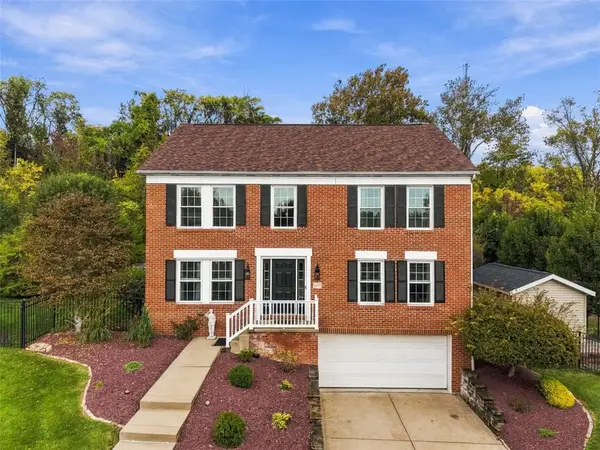 $725,000Active4 beds 3 baths2,512 sq. ft.
1212 Wanda Ln, Clairton, PA 15025
MLS# 1779455Listed by: BERKSHIRE HATHAWAY THE PREFERRED REALTY 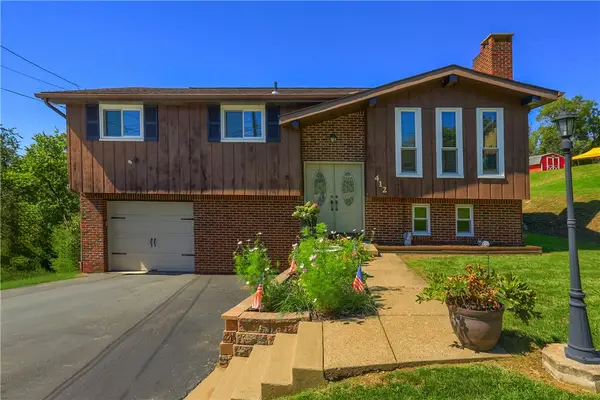 $259,900Active3 beds 2 baths1,340 sq. ft.
412 Payne Hill Road, Clairton, PA 15025
MLS# 1774142Listed by: KELLER WILLIAMS REALTY- New
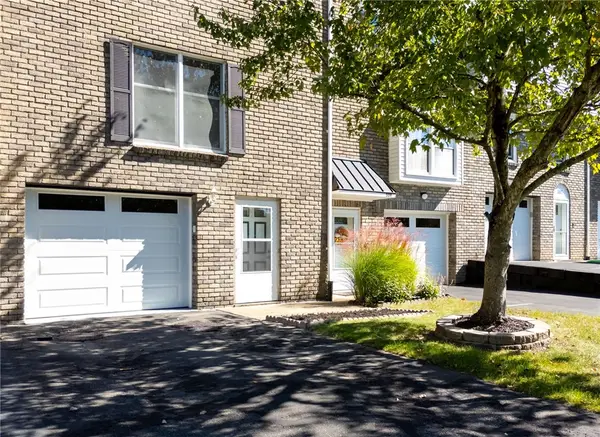 $169,900Active2 beds 3 baths1,302 sq. ft.
311 Joan Of Arc Ct, Clairton, PA 15025
MLS# 1776701Listed by: HOWARD HANNA REAL ESTATE SERVICES - New
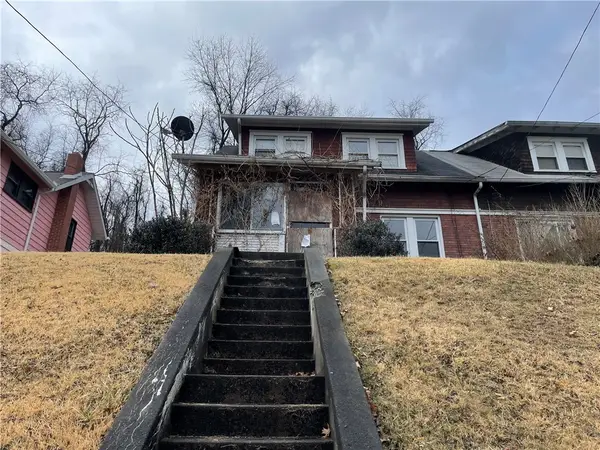 $27,500Active3 beds 1 baths1,043 sq. ft.
717 N 6th Street, Clairton, PA 15025
MLS# 1779199Listed by: DUCK HOLLOW REALTY LLC - New
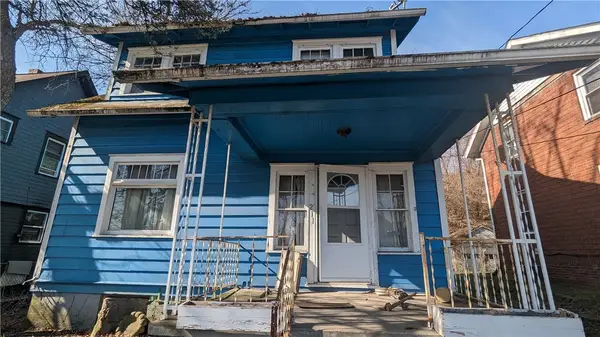 $20,000Active3 beds 1 baths1,035 sq. ft.
211 Pennsylvania Ave, Clairton, PA 15025
MLS# 1779202Listed by: DUCK HOLLOW REALTY LLC - New
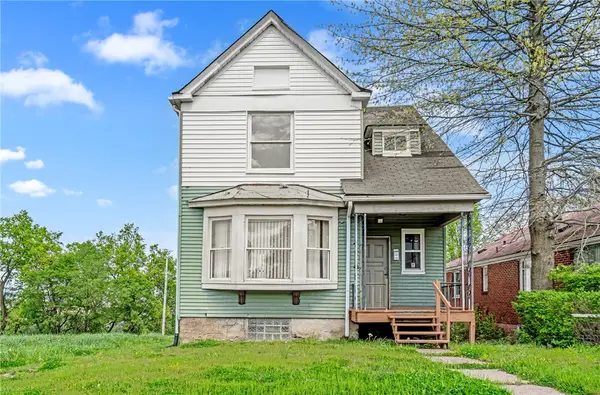 $75,000Active3 beds 1 baths1,048 sq. ft.
519 Wilson Avenue, Clairton, PA 15025
MLS# 1779026Listed by: REALTY ONE GROUP GOLD STANDARD  $574,900Active4 beds 4 baths4,117 sq. ft.
107 Washington Dr, Clairton, PA 15025
MLS# 1769164Listed by: RE/MAX SELECT REALTY


Protect your home and budget from life's surprises with an Assurant Home Warranty, backed by a partner that supports you through every step of homeownership. Explore Plans.
© 2023 - 2026 ERA Franchise Systems LLC. All rights reserved. ERA Franchise Systems LLC fully supports the principles of the Fair Housing Act and the Equal Opportunity Act. ERA, ERA Real Estate powered, and their respective logos are registered service marks of ERA Franchise Systems LLC. Each office is independently owned and operated.