
124 Shellbark St, Clairton, PA 15025
Local realty services provided by:ERA Lechner & Associates, Inc.
Listed by: gina rowlands
Office: artman b.c. & company
MLS#:1769455
Source:PA_WPN
Price summary
- Price:$435,000
- Price per sq. ft.:$303.14
About this home
Welcome to 124 Shellbark Street! Sitting on over an acre in Jefferson Hills, this impeccably maintained home has a wonderful sense of space both inside and out. Perched on a hill surrounded by trees, the setting brings a touch of country to everyday suburban living. And from the street, you’d never guess just how much this home has to offer. Larger than it appears, the 4-bedroom, 3-full-bath home is warm, welcoming and filled with pride of ownership. The spacious living room opens to the dining area and kitchen, with a clear sight line connecting the main living spaces. Rich wood cabinetry, stainless appliances, tile backsplash, generous workspace and hardwood flooring give the kitchen a classic, comfortable feel. Just off the dining area, the three-season room is something special. A vaulted wood-planked ceiling steals the show, while walls of glass bring in plenty of natural light and open the room to views of the backyard. Morning coffee, dinner on a summer evening, a good book on a rainy afternoon ~ this is a room to be enjoyed. All four bedrooms are conveniently located on the main level, including the primary bedroom with its own full bath. One of the additional bedrooms opens directly to the deck ~ a little bonus and another way to enjoy the outdoors. The renovated main bath feels fresh and polished. Downstairs, the finished lower level gives you even more room to roam. The large game room can easily accommodate movie nights, entertaining, exercise or play, while a third full bath and laundry area add function to the space. And then there’s the property! Step out onto the porch and take it all in. Mature trees frame a generous, level backyard with plenty of space for gardens, gatherings, games or lazy summer afternoons outside. Two sheds keep outdoor essentials organized, while the two-car garage provides practical storage and parking. There’s a lot to love here and even more to discover in person....
Contact an agent
Home facts
- Year built:1952
- Listing ID #:1769455
- Added:1 day(s) ago
- Updated:August 15, 2026 at 01:56 PM
Rooms and interior
- Bedrooms:4
- Total bathrooms:3
- Full bathrooms:3
- Rooms Total:10
- Flooring:Carpet, Hardwood
- Kitchen Description:Dishwasher, Microwave, Pantry, Refrigerator, Stove
- Basement:Yes
- Basement Description:FInished, Walk Out Access
- Living area:1,435 sq. ft.
Heating and cooling
- Cooling:Central Air
- Heating:Electric
- Central air:Yes
Structure and exterior
- Roof:Asphalt
- Year built:1952
- Building area:1,435 sq. ft.
- Lot area:1.01 Acres
- Architectural Style:Ranch
- Construction Materials:Brick
Utilities
- Water:Public
Finances and disclosures
- Price:$435,000
- Price per sq. ft.:$303.14
- Tax amount:$4,263
Features and amenities
- Laundry features:Dryer, Washer
- Amenities:Multi Pane Windows, Screens, Some Electric Appliances, Window Treatments
Parking
- Total parking spaces:2
- Garage:Yes
 Last Updated August 15, 2026. Information deemed reliable but not guaranteed. Information is provided exclusively for consumers' personal, non-commercial use and may not be used for any purpose other than to identify prospective properties consumers may be interested in purchasing.
New listings near 124 Shellbark St
- Open Tue, 6 to 8pmNew
 $205,000Active3 beds 3 baths1,888 sq. ft.
1228 Bickerton Drive, Clairton, PA 15025
MLS# 1769971Listed by: HOWARD HANNA REAL ESTATE SERVICES - New
 $105,000Active3 beds 1 baths1,058 sq. ft.
360 Wylie, Clairton, PA 15025
MLS# 1769886Listed by: CENTURY 21 FAIRWAYS REAL ESTATE - Open Sun, 1 to 4pmNew
 $595,777Active4 beds 4 baths3,828 sq. ft.
1147 Oakwood Dr, Clairton, PA 15025
MLS# 1769599Listed by: HOUWZER, INC. - New
 $79,900Active2 beds 1 baths886 sq. ft.
733 East Dr, Clairton, PA 15025
MLS# 1769370Listed by: DEACON & HOOVER REAL ESTATE ADVISORS LLC - Open Sun, 11am to 1pmNew
 $335,000Active4 beds 3 baths
138 Butternut St, Clairton, PA 15025
MLS# 1769170Listed by: BERKSHIRE HATHAWAY THE PREFERRED REALTY - New
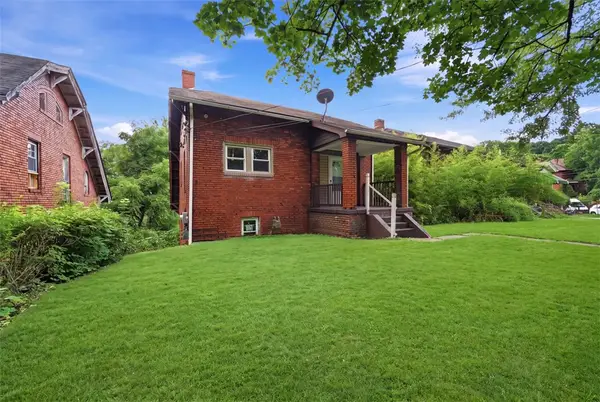 $125,000Active-- beds -- baths
375 Ohio Ave, Clairton, PA 15025
MLS# 1766152Listed by: BERKSHIRE HATHAWAY THE PREFERRED REALTY - New
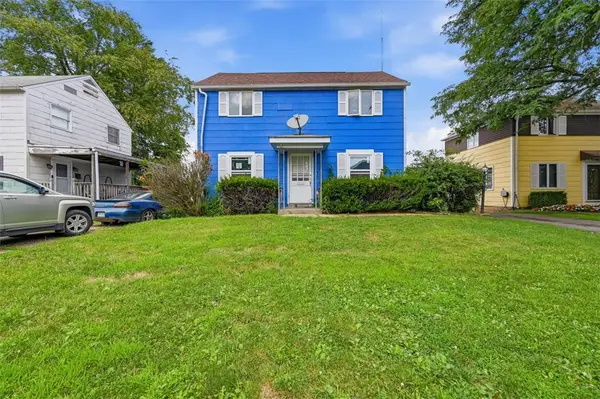 $116,000Active4 beds 2 baths1,234 sq. ft.
117 Constitution Cir, Clairton, PA 15025
MLS# 1766174Listed by: BERKSHIRE HATHAWAY THE PREFERRED REALTY - New
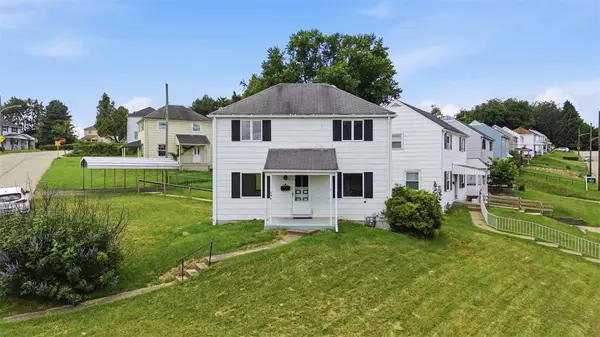 $112,000Active3 beds 2 baths1,096 sq. ft.
544 Thompson Ave, Clairton, PA 15025
MLS# 1766205Listed by: BERKSHIRE HATHAWAY THE PREFERRED REALTY - New
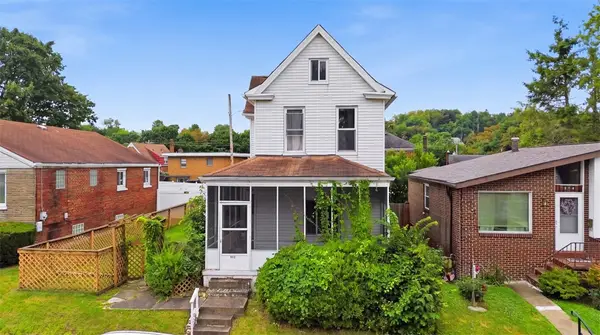 $110,000Active3 beds 1 baths1,056 sq. ft.
912 Waddell Ave, Clairton, PA 15025
MLS# 1766208Listed by: BERKSHIRE HATHAWAY THE PREFERRED REALTY - New
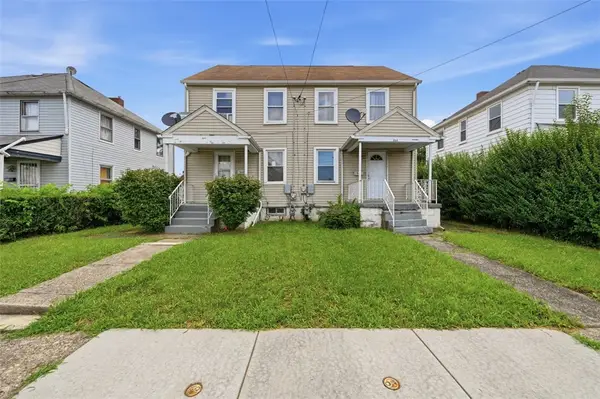 $175,000Active-- beds -- baths
862 Miller Ave, Clairton, PA 15025
MLS# 1766209Listed by: BERKSHIRE HATHAWAY THE PREFERRED REALTY


Protect your home and budget from life's surprises with an Assurant Home Warranty, backed by a partner that supports you through every step of homeownership. Explore Plans.
© 2023 - 2026 ERA Franchise Systems LLC. All rights reserved. ERA Franchise Systems LLC fully supports the principles of the Fair Housing Act and the Equal Opportunity Act. ERA, ERA Real Estate powered, and their respective logos are registered service marks of ERA Franchise Systems LLC. Each office is independently owned and operated.