
209 Pleasant View Court, Clairton, PA 15025
Local realty services provided by:ERA Johnson Real Estate, Inc.
Listed by: maria gillot werner
Office: re/max select realty
MLS#:1770243
Source:PA_WPN
Price summary
- Price:$649,900
- Price per sq. ft.:$166.56
About this home
Welcome to this exceptional home offering over 4,600 sq ft of finished living space, tucked away on a quiet cul-de-sac in a desirable neighborhood. Rich dark-stained hardwood floors and trim set the tone throughout. The stunning eat-in kitchen features granite countertops, center island, Thermador gas cooktop, double wall ovens, a full-size refrigerator and separate full-size freezer, soaring ceilings, 7 new skylights with remote blinds, and a wall of windows overlooking the level, tree-lined backyard that abuts the elementary school grounds. The main level offers a family room with stone fireplace, formal dining room, laundry, den, and private primary suite with walk-in closet, new luxury bath, freestanding tub, 3-head glass shower, and private deck. Three additional bedrooms and a full bath occupy the upper levels, including a bedroom with a sunset-view deck. The lower level features a game room with stone fireplace, bonus room, and 5th bedroom with level entry and full bath—ideal for guests or an in-law suite. New architectural roof, soffit, fascia, gutters & downspouts complete this impressive home!...
Contact an agent
Home facts
- Year built:1986
- Subdivision & Development:Waterman Estates
- Listing ID #:1770243
- Added:60 day(s) ago
- Updated:October 17, 2026 at 11:19 AM
Rooms and interior
- Bedrooms:5
- Total bathrooms:4
- Full bathrooms:3
- Half bathrooms:1
- Rooms Total:13
- Flooring:Carpet, Hardwood
- Kitchen Description:Cooktop, Dishwasher, Disposal, Microwave, Pantry, Refrigerator
- Basement:Yes
- Basement Description:FInished, Walk Out Access
- Living area:3,902 sq. ft.
Heating and cooling
- Cooling:Central Air
- Heating:Gas
- Central air:Yes
Structure and exterior
- Roof:Asphalt
- Year built:1986
- Building area:3,902 sq. ft.
- Lot area:0.51 Acres
- Architectural Style:Contemporary
- Construction Materials:Brick
Utilities
- Water:Public
Finances and disclosures
- Price:$649,900
- Price per sq. ft.:$166.56
- Tax amount:$14,296
Features and amenities
- Laundry features:Dryer, Washer
- Amenities:Multi Pane Windows, Screens, Some Gas Appliances, Window Treatments
Parking
- Total parking spaces:2
- Garage:Yes
 Last Updated October 17, 2026. Information deemed reliable but not guaranteed. Information is provided exclusively for consumers' personal, non-commercial use and may not be used for any purpose other than to identify prospective properties consumers may be interested in purchasing.
New listings near 209 Pleasant View Court
- New
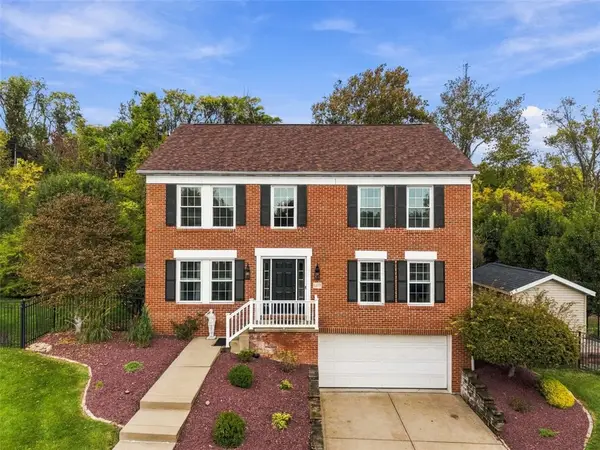 $725,000Active4 beds 3 baths2,512 sq. ft.
1212 Wanda Ln, Clairton, PA 15025
MLS# 1779455Listed by: BERKSHIRE HATHAWAY THE PREFERRED REALTY - Open Sat, 11am to 1pm
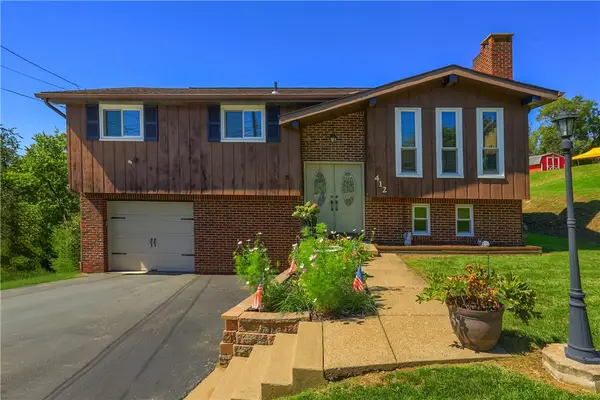 $259,900Active3 beds 2 baths1,340 sq. ft.
412 Payne Hill Road, Clairton, PA 15025
MLS# 1774142Listed by: KELLER WILLIAMS REALTY - New
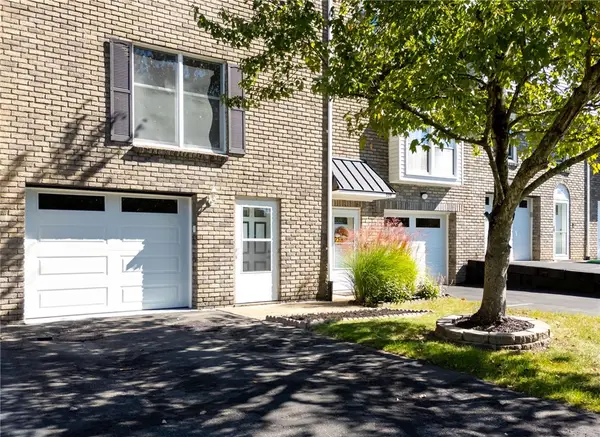 $169,900Active2 beds 3 baths1,302 sq. ft.
311 Joan Of Arc Ct, Clairton, PA 15025
MLS# 1776701Listed by: HOWARD HANNA REAL ESTATE SERVICES - New
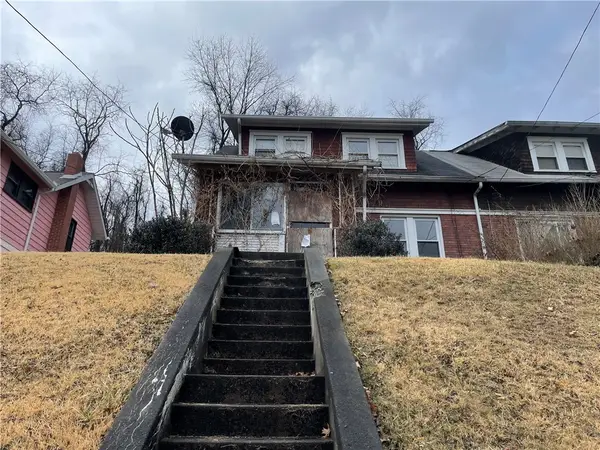 $27,500Active3 beds 1 baths1,043 sq. ft.
717 N 6th Street, Clairton, PA 15025
MLS# 1779199Listed by: DUCK HOLLOW REALTY LLC - New
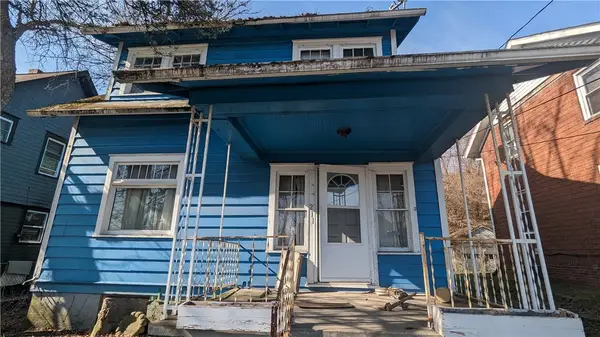 $20,000Active3 beds 1 baths1,035 sq. ft.
211 Pennsylvania Ave, Clairton, PA 15025
MLS# 1779202Listed by: DUCK HOLLOW REALTY LLC - New
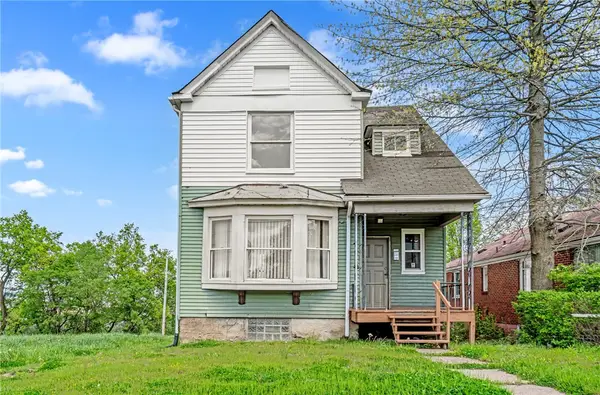 $75,000Active3 beds 1 baths1,048 sq. ft.
519 Wilson Avenue, Clairton, PA 15025
MLS# 1779026Listed by: REALTY ONE GROUP GOLD STANDARD - Open Sun, 12 to 2pm
 $574,900Active4 beds 4 baths4,117 sq. ft.
107 Washington Dr, Clairton, PA 15025
MLS# 1769164Listed by: RE/MAX SELECT REALTY - New
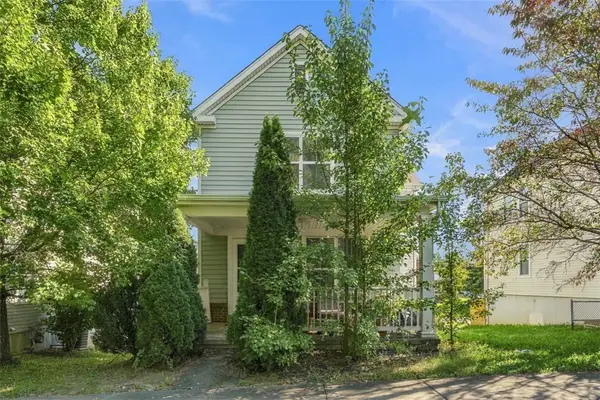 $145,000Active3 beds 2 baths1,584 sq. ft.
674 Reed St, Clairton, PA 15025
MLS# 1778386Listed by: LIFESPACE REAL ESTATE 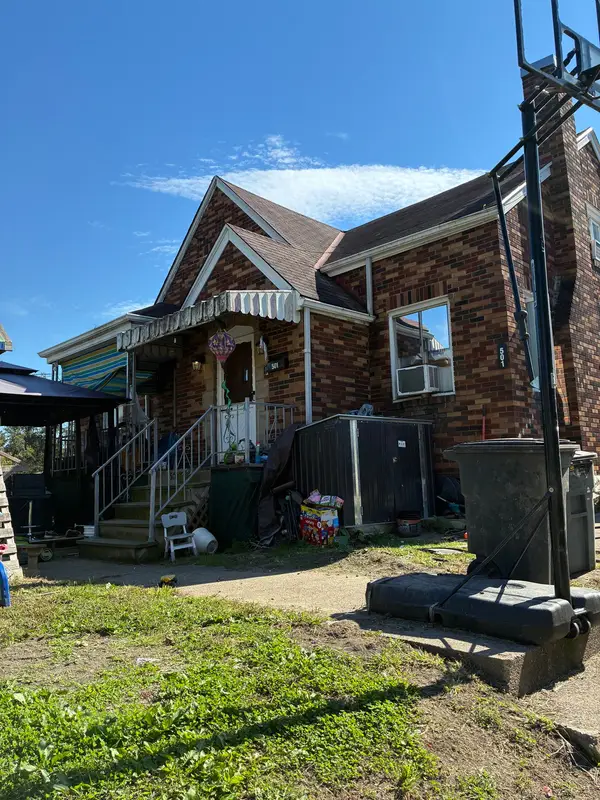 $99,900Active3 beds 3 baths1,680 sq. ft.
501 Ivy St Street, Clairton, PA 15025
MLS# 1777771Listed by: HOWARD HANNA REAL ESTATE SERVICES $159,000Active3 beds 2 baths1,140 sq. ft.
509 Park Ave, Clairton, PA 15025
MLS# 1777589Listed by: REALTY ONE GROUP GOLD STANDARD


Protect your home and budget from life's surprises with an Assurant Home Warranty, backed by a partner that supports you through every step of homeownership. Explore Plans.
© 2023 - 2026 ERA Franchise Systems LLC. All rights reserved. ERA Franchise Systems LLC fully supports the principles of the Fair Housing Act and the Equal Opportunity Act. ERA, ERA Real Estate powered, and their respective logos are registered service marks of ERA Franchise Systems LLC. Each office is independently owned and operated.