
513 N 5th St, Clairton, PA 15025
Local realty services provided by:ERA Johnson Real Estate, Inc.
Listed by: bonnie halinka
Office: century 21 frontier realty
MLS#:1762687
Source:PA_WPN
Price summary
- Price:$189,900
- Price per sq. ft.:$106.21
About this home
Located in Wilson, is a classic 1-1/2 story Victorian-style home showcases timeless elegance and architectural charm. Distinguished by its steeply pitched roof lines, intricate trim and inviting wraparound porch, this home offers exceptional curb appeal. So many leaded glass windows allow abundant natural light to fill the interior, while ornate woodwork, high ceilings, and detailed craftsmanship reflect the character of a bygone era. Spacious living areas, generously sized bedrooms, and thoughtfully preserved period details create a warm and inviting atmosphere. 6 panel pocket doors separate the livingroom from the diningroom. The diningroom has period crystal chandelier, built-in china cupboard and ornate fireplace as well as a windows seat for extra storage. The livingroom has a built-in corner cupboard, window seat and carved fireplace. The massive fully applianced kitchen is large enough for cooking classes and there's even a brand new washer & dryer tucked away. The 1st fl bedroom has a dressing room and built-in cupboard. Climb up the beautiful staircase to the 2nd floor. Each bedroom has unbelieveable cabinetry, storage galore. The 2nd bedroom can be partitioned if you want additional bedroom. The 2nd floor bathroom is amazing. The lower level is an entire apartment complete with bedroom, kitchen, livingroom and storage. Outside of the 1st floor kitchen is a huge screened in porch Down the steps to an inground pool. It hasn't been opened since covid, but had a new liner. Same with the hot tub. This home boasts of closet, cupboards, nooks & crannies for storage galore. The owner has an HSA warranty on the house, pool, hot tub for the new buyer. Huge storage shed on the side of the driveway....
Contact an agent
Home facts
- Year built:1907
- Listing ID #:1762687
- Added:62 day(s) ago
- Updated:September 07, 2026 at 10:01 AM
Rooms and interior
- Bedrooms:3
- Total bathrooms:3
- Full bathrooms:3
- Rooms Total:8
- Flooring:Carpet, Hardwood, Tile
- Kitchen Description:Cooktop, Dishwasher, Disposal, Microwave, Pantry, Refrigerator
- Basement:Yes
- Basement Description:FInished, Walk Out Access
- Living area:1,788 sq. ft.
Heating and cooling
- Heating:Gas
Structure and exterior
- Roof:Asphalt
- Year built:1907
- Building area:1,788 sq. ft.
- Lot area:0.29 Acres
- Architectural Style:Victorian
- Construction Materials:Frame
Utilities
- Water:Public
Finances and disclosures
- Price:$189,900
- Price per sq. ft.:$106.21
- Tax amount:$2,596
Features and amenities
- Laundry features:Dryer, Washer
- Amenities:Multi Pane Windows, Screens, Some Electric Appliances, Window Treatments
- Pool features:Pool
Parking
- Total parking spaces:2
- Garage:Yes
 Last Updated September 7, 2026. Information deemed reliable but not guaranteed. Information is provided exclusively for consumers' personal, non-commercial use and may not be used for any purpose other than to identify prospective properties consumers may be interested in purchasing.
New listings near 513 N 5th St
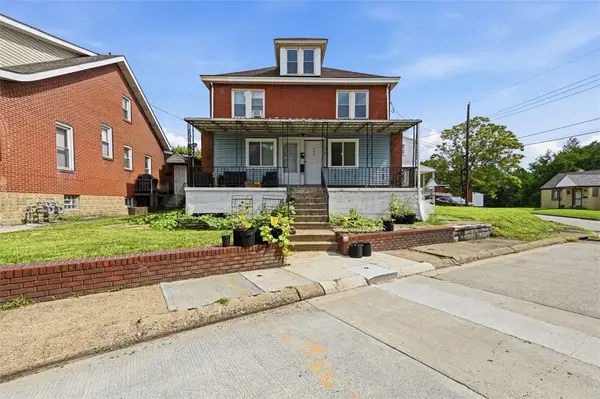 $249,999Active-- beds -- baths
237-239 Waddell Ave, Clairton, PA 15025
MLS# 1766228Listed by: BERKSHIRE HATHAWAY THE PREFERRED REALTY- New
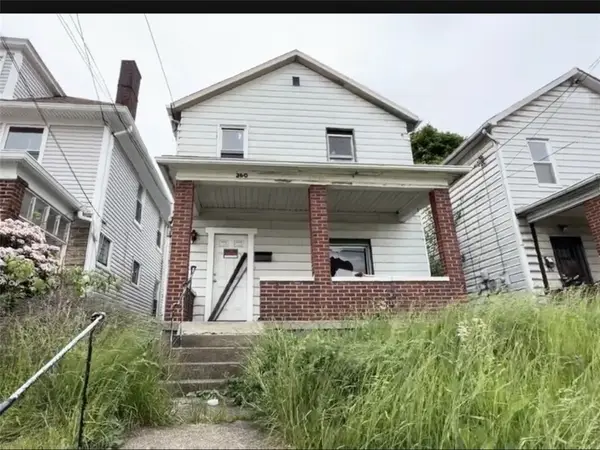 $29,900Active2 beds 1 baths1,160 sq. ft.
360 Mitchell Ave, Clairton, PA 15025
MLS# 1772828Listed by: THE GREENE REALTY GROUP - New
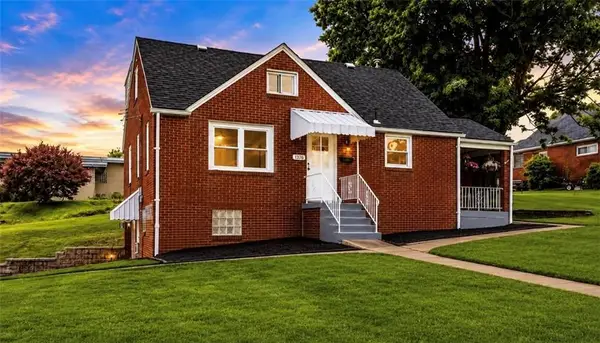 $235,000Active4 beds 2 baths1,523 sq. ft.
1376 Peterson Dr, Clairton, PA 15025
MLS# 1772840Listed by: HOWARD HANNA REAL ESTATE SERVICES 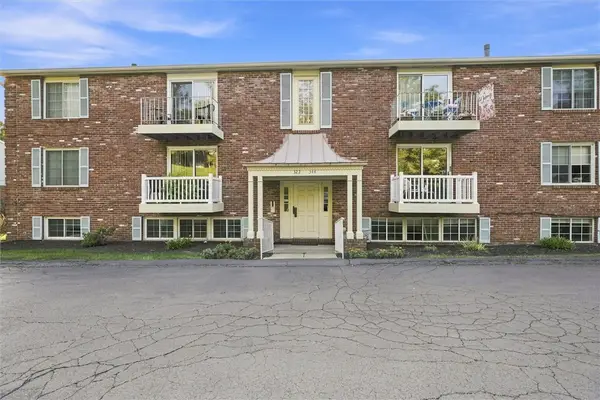 $82,000Pending1 beds 1 baths716 sq. ft.
342 New World Dr, Clairton, PA 15025
MLS# 1772147Listed by: RE/MAX SELECT REALTY- New
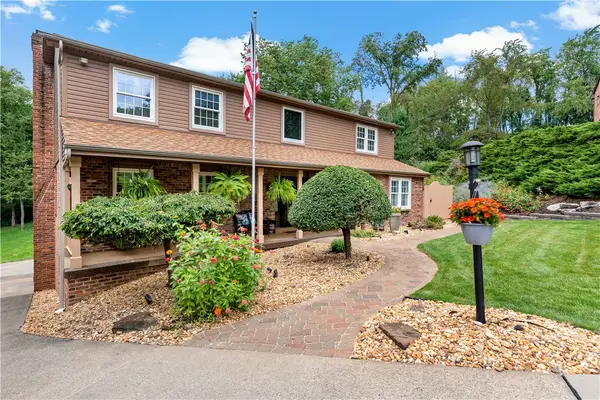 $599,900Active4 beds 4 baths2,960 sq. ft.
100 Springhouse Drive, Clairton, PA 15025
MLS# 1771737Listed by: BERKSHIRE HATHAWAY THE PREFERRED REALTY 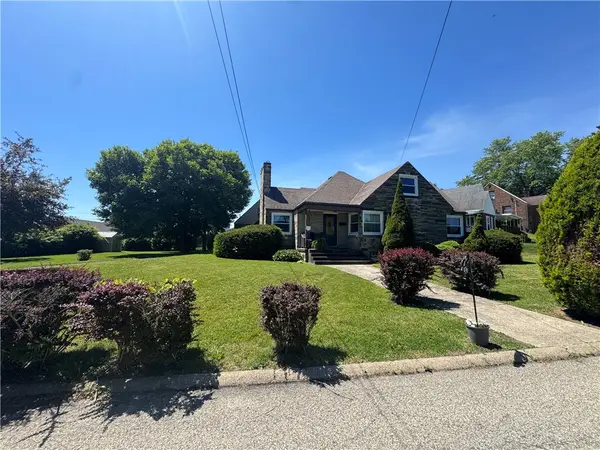 $117,500Pending4 beds 1 baths2,262 sq. ft.
936 Gary Ave, Clairton, PA 15025
MLS# 1771923Listed by: JANUS REALTY ADVISORS- New
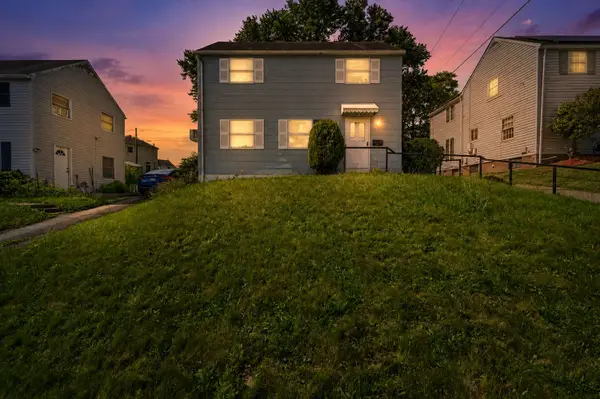 $82,900Active3 beds 1 baths1,064 sq. ft.
556 Thompson Avenue, Clairton, PA 15025
MLS# 1771959Listed by: HOWARD HANNA REAL ESTATE SERVICES - New
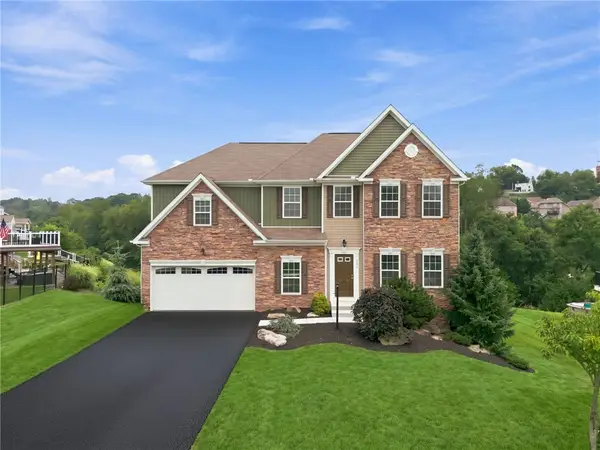 $600,000Active4 beds 4 baths3,804 sq. ft.
321 Hunters Field Cir, Clairton, PA 15025
MLS# 1771252Listed by: BERKSHIRE HATHAWAY THE PREFERRED REALTY - New
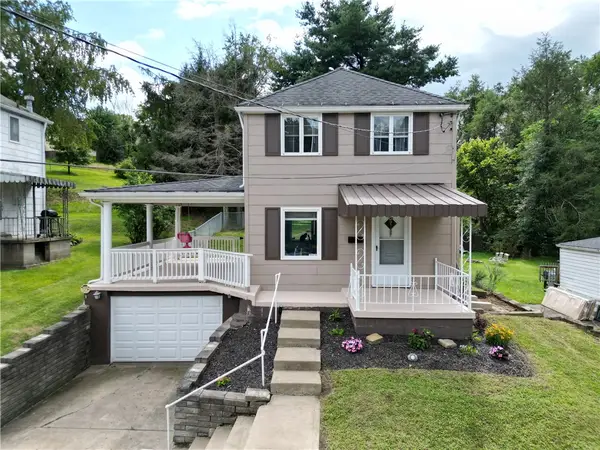 $150,000Active2 beds 2 baths1,038 sq. ft.
706 East Drive, Clairton, PA 15025
MLS# 1771798Listed by: REALTY ONE GROUP GOLD STANDARD 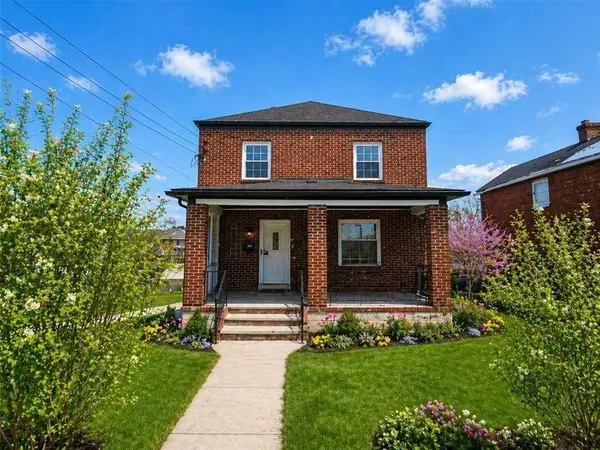 $98,500Active3 beds 2 baths1,248 sq. ft.
409 Mendelssohn Ave, Clairton, PA 15025
MLS# 1770976Listed by: JANUS REALTY ADVISORS


Protect your home and budget from life's surprises with an Assurant Home Warranty, backed by a partner that supports you through every step of homeownership. Explore Plans.
© 2023 - 2026 ERA Franchise Systems LLC. All rights reserved. ERA Franchise Systems LLC fully supports the principles of the Fair Housing Act and the Equal Opportunity Act. ERA, ERA Real Estate powered, and their respective logos are registered service marks of ERA Franchise Systems LLC. Each office is independently owned and operated.