
321 Hunters Field Cir, Clairton, PA 15025
Local realty services provided by:ERA Johnson Real Estate, Inc.
Listed by: bonnie loya
Office: berkshire hathaway the preferred realty
MLS#:1771252
Source:PA_WPN
Price summary
- Price:$575,000
- Price per sq. ft.:$151.16
- Monthly HOA dues:$25
About this home
A dream is a wish your heart makes—and at 321 Hunters Field Circle, that dream becomes an address. This extraordinary Truman floor plan by award-winning Maronda Homes is loaded with options and offers the space, architecture and versatility buyers dream about but rarely find. An upgraded exterior with stone accents sets the stage for an impressive interior featuring 9' main-level ceilings and hardwood flooring. A private office is beautifully detailed with chair rail, wainscoting, crown molding and sliding 15-lite glass doors. Then comes the showstopper—the magnificent two-story great room, where a soaring stone fireplace and dramatic wall of windows create an unforgettable backdrop while filling the home with natural light. Open to the great room, the kitchen features granite counters, stainless appliances, pantry, pendant lighting and an extended island designed for gathering. The adjoining morning room overlooks the spacious, private rear yard and opens to a no-maintenance deck with stairs to the lawn—creating an effortless connection between indoor and outdoor living.
The thoughtful main level continues with an arrival center featuring built-in cabinetry plus an additional room behind sliding 15-lite glass doors. Imagine a playroom, reading retreat, craft room, music room or whatever suits your lifestyle. The attached garage offers dimensions comparable to a three-car garage, providing exceptional additional space. Wrought-iron railings lead upstairs to a balcony-style overlook with breathtaking views into the great room and through its expansive windows. Three spacious bedrooms accompany the primary suite, a private retreat featuring a tray ceiling, huge walk-in closet and ensuite bath with garden tub, tiled shower and double-bowl vanity. And there is still more! The expansive walkout lower level is ready to become something extraordinary. A finished full bath is already in place, along with access to the rear yard and concrete patio—imagine a game room, theater, fitness studio, guest retreat or spectacular entertaining space. Convenient to schools, shopping, dining and entertainment, this is more than a home filled with impressive features—it is an opportunity to create the lifestyle you've imagined. Some homes simply check the boxes. Others make you walk through the door and know you've found something special. 321 Hunters Field Circle is that home....
Contact an agent
Home facts
- Year built:2017
- Listing ID #:1771252
- Added:52 day(s) ago
- Updated:October 20, 2026 at 10:07 AM
Rooms and interior
- Bedrooms:4
- Total bathrooms:4
- Full bathrooms:3
- Half bathrooms:1
- Rooms Total:9
- Flooring:Carpet, Hardwood
- Kitchen Description:Dishwasher, Microwave, Refrigerator, Stove
- Basement:Yes
- Basement Description:Full, Walk Out Access
- Living area:3,804 sq. ft.
Heating and cooling
- Cooling:Central Air, Electric
- Heating:Gas
- Central air:Yes
Structure and exterior
- Roof:Composition
- Year built:2017
- Building area:3,804 sq. ft.
- Lot area:0.44 Acres
- Architectural Style:Colonial
Finances and disclosures
- Price:$575,000
- Price per sq. ft.:$151.16
- Tax amount:$9,937
Features and amenities
- Amenities:Some Gas Appliances
Parking
- Total parking spaces:3
- Garage:Yes
 Last Updated October 20, 2026. Information deemed reliable but not guaranteed. Information is provided exclusively for consumers' personal, non-commercial use and may not be used for any purpose other than to identify prospective properties consumers may be interested in purchasing.
New listings near 321 Hunters Field Cir
- New
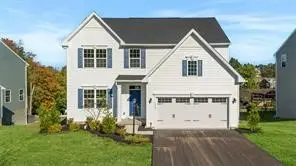 $499,999Active4 beds 3 baths3,310 sq. ft.
148 Arnoni Dr, Clairton, PA 15025
MLS# 1779862Listed by: BERKSHIRE HATHAWAY THE PREFERRED REALTY - New
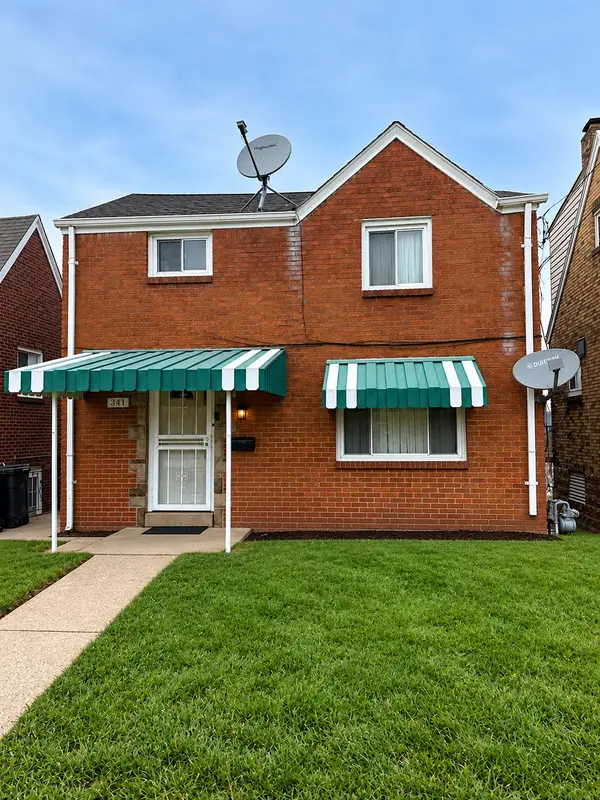 $115,000Active6 beds 1 baths1,288 sq. ft.
341 Baker Avenue, Clairton, PA 15025
MLS# 1779701Listed by: HOWARD HANNA REAL ESTATE SERVICES - New
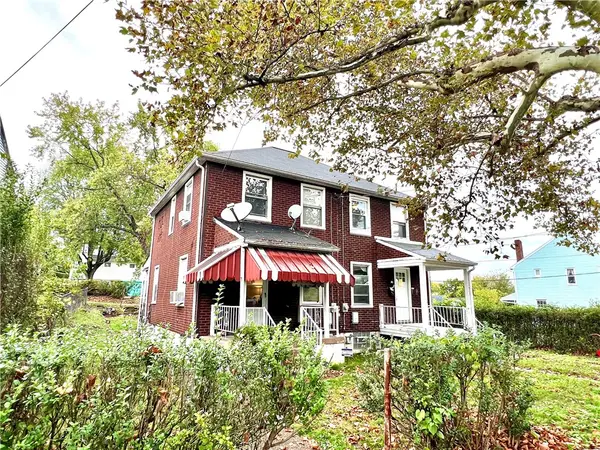 $160,000Active-- beds -- baths
601-603 Farnsworth Ave, Clairton, PA 15025
MLS# 1779276Listed by: COMPASS PENNSYLVANIA, LLC - New
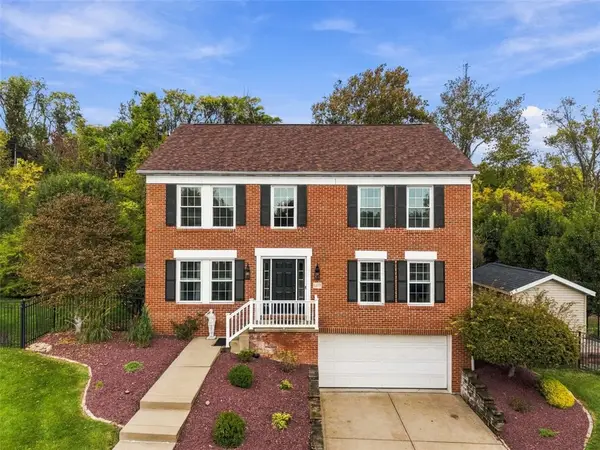 $725,000Active4 beds 3 baths2,512 sq. ft.
1212 Wanda Ln, Clairton, PA 15025
MLS# 1779455Listed by: BERKSHIRE HATHAWAY THE PREFERRED REALTY 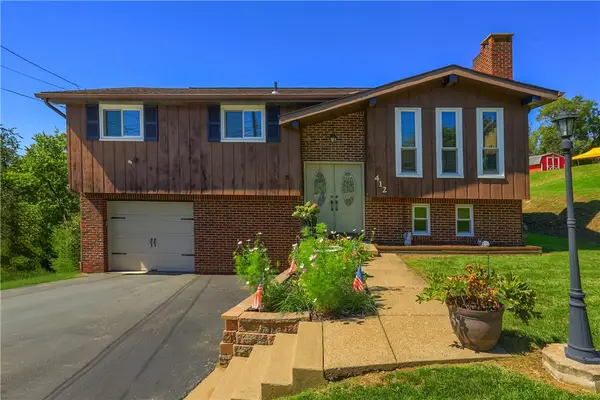 $259,900Active3 beds 2 baths1,340 sq. ft.
412 Payne Hill Road, Clairton, PA 15025
MLS# 1774142Listed by: KELLER WILLIAMS REALTY- New
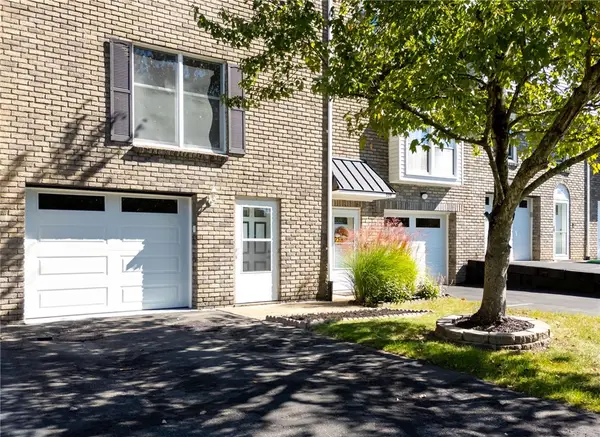 $169,900Active2 beds 3 baths1,302 sq. ft.
311 Joan Of Arc Ct, Clairton, PA 15025
MLS# 1776701Listed by: HOWARD HANNA REAL ESTATE SERVICES - New
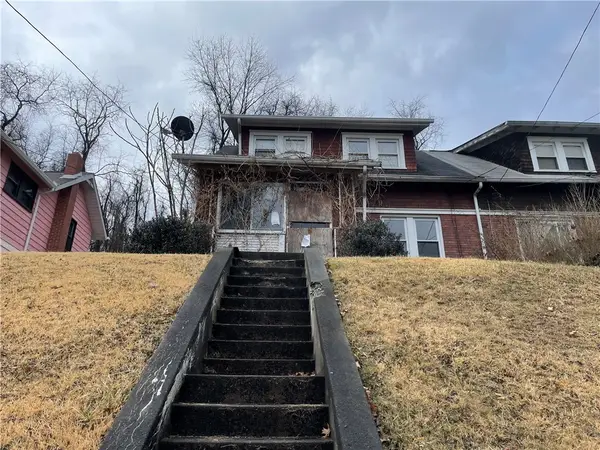 $27,500Active3 beds 1 baths1,043 sq. ft.
717 N 6th Street, Clairton, PA 15025
MLS# 1779199Listed by: DUCK HOLLOW REALTY LLC - New
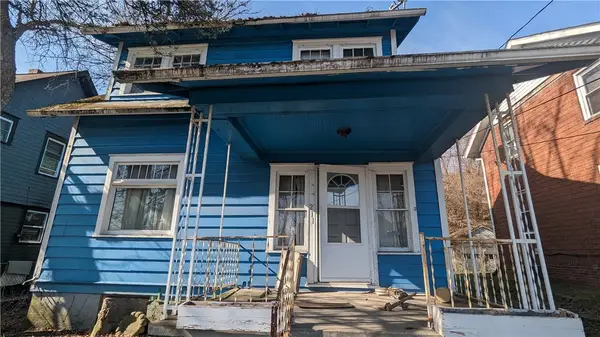 $20,000Active3 beds 1 baths1,035 sq. ft.
211 Pennsylvania Ave, Clairton, PA 15025
MLS# 1779202Listed by: DUCK HOLLOW REALTY LLC - New
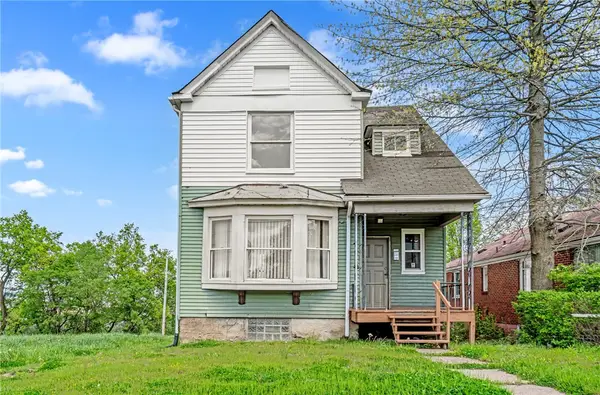 $75,000Active3 beds 1 baths1,048 sq. ft.
519 Wilson Avenue, Clairton, PA 15025
MLS# 1779026Listed by: REALTY ONE GROUP GOLD STANDARD  $574,900Active4 beds 4 baths4,117 sq. ft.
107 Washington Dr, Clairton, PA 15025
MLS# 1769164Listed by: RE/MAX SELECT REALTY


Protect your home and budget from life's surprises with an Assurant Home Warranty, backed by a partner that supports you through every step of homeownership. Explore Plans.
© 2023 - 2026 ERA Franchise Systems LLC. All rights reserved. ERA Franchise Systems LLC fully supports the principles of the Fair Housing Act and the Equal Opportunity Act. ERA, ERA Real Estate powered, and their respective logos are registered service marks of ERA Franchise Systems LLC. Each office is independently owned and operated.