
1099 Scranton Street, Clarks Summit, PA 18411
Local realty services provided by:ERA Brady Associates
1099 Scranton Street,Clarks Summit, PA 18411
$239,900
- 3 Beds
- 2 Baths
- 1,377 sq. ft.
- Single family
- Active
Upcoming open houses
- Fri, Nov 1304:30 pm - 06:00 pm
Listed by: joan mckenna
Office: coldwell banker town & country properties
MLS#:SC265674
Source:PA_GSBR
Price summary
- Price:$239,900
- Price per sq. ft.:$174.22
About this home
Built with love for his ''bride'' in 1954, this spacious 3BR/2BA Abington home has been cherished by the same family for more than 70 years. Now, it's time for you and your family to move in, create new memories, and begin a beautiful love story of your own.Enjoy the ease of one-floor living, with gleaming hardwood floors throughout and a convenient first-floor full bath featuring a walk-in shower and laundry area. A beautifully remodeled second full bath serves the home's three generously sized bedrooms.A charming enclosed breezeway connects the home to an oversized two-car garage and offers the perfect spot to relax, unwind, and enjoy the peaceful surroundings and changing seasons on this quiet, no-through street. Storage galore with the over-sized 2 car garage an separate outdoor storage shed. Additional features include a whole house generator, economical natural gas heat, the security of a whole house generator, a private backyard, and the highly regarded Abington School District.Solidly built and filled with possibilities, this home is ready for its next chapter. Bring your vision, make it your own, and start writing your very own love story!...
Contact an agent
Home facts
- Year built:1954
- Listing ID #:SC265674
- Added:1 day(s) ago
- Updated:November 11, 2026 at 06:31 AM
Rooms and interior
- Bedrooms:3
- Total bathrooms:2
- Full bathrooms:2
- Rooms Total:5
- Flooring:Hardwood
- Kitchen Description:Dishwasher, Electric Range, Refrigerator
- Basement:Yes
- Basement Description:Full
- Living area:1,377 sq. ft.
Heating and cooling
- Heating:Natural Gas
Structure and exterior
- Roof:Composition
- Year built:1954
- Building area:1,377 sq. ft.
- Lot area:0.34 Acres
- Lot Features:Level
- Architectural Style:Ranch
- Construction Materials:Aluminum Siding, Brick
- Exterior Features:Private Yard
- Foundation Description:Block
Utilities
- Water:Public, Well
- Sewer:Septic Tank
Finances and disclosures
- Price:$239,900
- Price per sq. ft.:$174.22
- Tax amount:$3,007 (2026)
Features and amenities
- Appliances:Dishwasher, Dryer, Electric Range, Refrigerator
- Laundry features:Dryer, Laundry Room, Main Level, Washer
- Amenities:Eat-in Kitchen
Parking
- Parking description:Attached, Driveway
- Garage:Yes
- Garage spaces:2
New listings near 1099 Scranton Street
- New
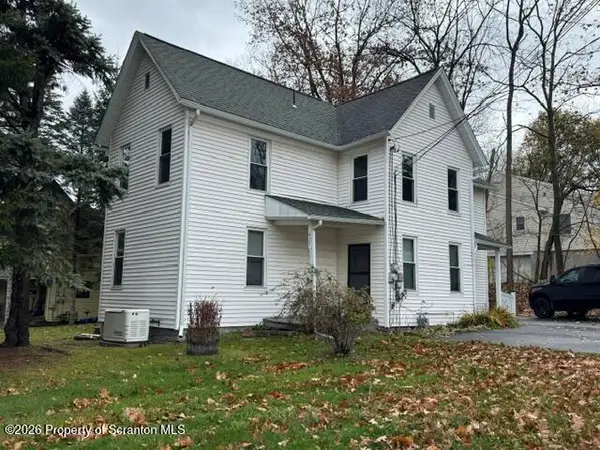 $230,000Active4 beds 4 baths1,464 sq. ft.
427 Powell Avenue, Clarks Summit, PA 18411
MLS# SC265671Listed by: O BOYLE REAL ESTATE LLC - Open Sat, 12 to 2pmNew
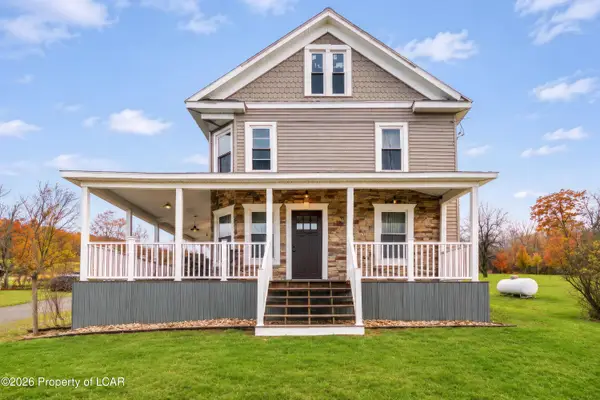 $385,000Active3 beds 2 baths1,996 sq. ft.
1715 Falls Road, Clarks Summit, PA 18411
MLS# 26-5850Listed by: EXP REALTY- SCRANTON/WILKES-BARRE - New
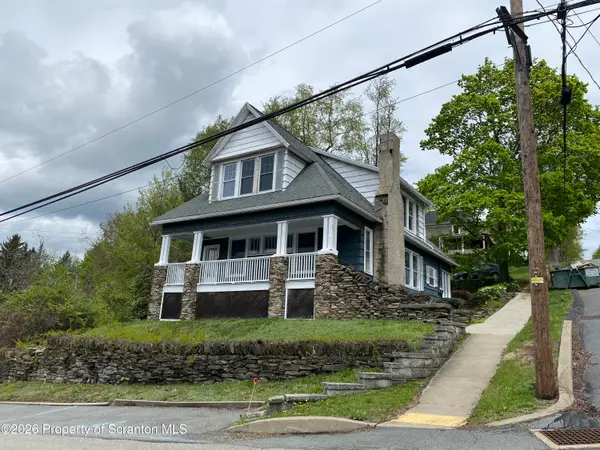 $299,000Active2 beds 3 baths1,900 sq. ft.
201 Stone Avenue, Clarks Summit, PA 18411
MLS# SC265551Listed by: O BOYLE REAL ESTATE LLC 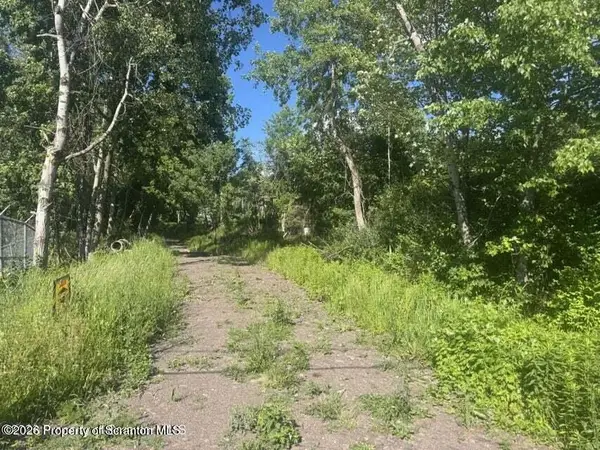 $135,000Active0.8 Acres
Hemlock Drive, Clarks Summit, PA 18411
MLS# SC264826Listed by: NASSER REAL ESTATE, INC. $447,900Active4 beds 3 baths2,252 sq. ft.
501 Tulip Circle, Clarks Summit, PA 18411
MLS# SC265414Listed by: HOMEZU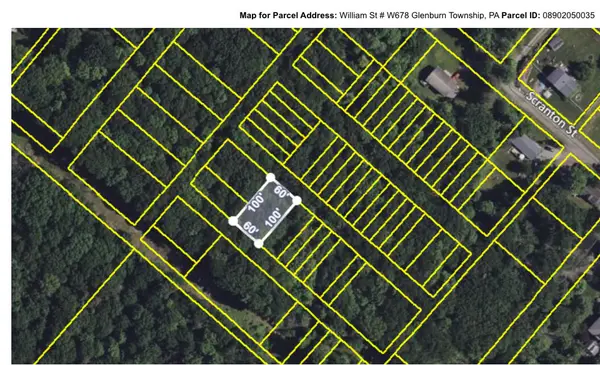 $5,900Active0.14 Acres
W678 William Street, Clarks Summit, PA 18411
MLS# PM-144599Listed by: WILKINS & ASSOCIATES REAL ESTATE, INC. $275,000Active3 beds 2 baths1,310 sq. ft.
515 Greenwood Avenue, Clarks Summit, PA 18411
MLS# SC265394Listed by: CLASSIC PROPERTIES $199,900Pending3 beds 1 baths1,482 sq. ft.
502 Powell, Clarks Summit, PA 18411
MLS# SC265326Listed by: CLASSIC PROPERTIES $288,000Active4 beds 2 baths1,860 sq. ft.
314 Melrose Avenue, Clarks Summit, PA 18411
MLS# SC265278Listed by: LUXE HOMES REAL ESTATE LLC


Protect your home and budget from life's surprises with an Assurant Home Warranty, backed by a partner that supports you through every step of homeownership. Explore Plans.
© 2023 - 2026 ERA Franchise Systems LLC. All rights reserved. ERA Franchise Systems LLC fully supports the principles of the Fair Housing Act and the Equal Opportunity Act. ERA, ERA Real Estate powered, and their respective logos are registered service marks of ERA Franchise Systems LLC. Each office is independently owned and operated.