
327 Melrose Avenue, Clarks Summit, PA 18411
Local realty services provided by:ERA Brady Associates
327 Melrose Avenue,Clarks Summit, PA 18411
$265,000
- 3 Beds
- 2 Baths
- 1,225 sq. ft.
- Single family
- Active
Listed by: xiaohong whitiak
Office: dwell real estate c.s. branch office
MLS#:SC264650
Source:PA_GSBR
Price summary
- Price:$265,000
- Price per sq. ft.:$216.33
About this home
Beautiful 3 bedroom 2 bath single house with 1/4 acre lot in Clarks Summit. Beautiful kitchen with granite countertop and stainless steel appliances. Hardwood floors throughout the house with tiles in bathrooms and kitchen. Quiet corner lot with big porch. Skylight in second floor bathroom. Abington school district.
Contact an agent
Home facts
- Year built:1940
- Listing ID #:SC264650
- Added:5 day(s) ago
- Updated:September 23, 2026 at 06:03 PM
Rooms and interior
- Bedrooms:3
- Total bathrooms:2
- Full bathrooms:2
- Rooms Total:6
- Flooring:Ceramic Tile, Hardwood
- Kitchen Description:Dishwasher, Gas Oven, Gas Range, Refrigerator
- Basement:Yes
- Basement Description:Full, Unfinished
- Living area:1,225 sq. ft.
Heating and cooling
- Heating:Forced Air, Natural Gas
Structure and exterior
- Roof:Shingle
- Year built:1940
- Building area:1,225 sq. ft.
- Lot area:0.26 Acres
- Lot Features:Corner Lot, Not In Development
- Architectural Style:Traditional
- Construction Materials:Vinyl Siding
- Foundation Description:Block
Utilities
- Water:Public, Water Connected
- Sewer:Public Sewer, Sewer Connected
Finances and disclosures
- Price:$265,000
- Price per sq. ft.:$216.33
- Tax amount:$1,968 (2025)
Features and amenities
- Appliances:Dishwasher, Gas Oven, Gas Range, Refrigerator
- Amenities:Paneling
Parking
- Parking description:Asphalt, Off Street
New listings near 327 Melrose Avenue
- New
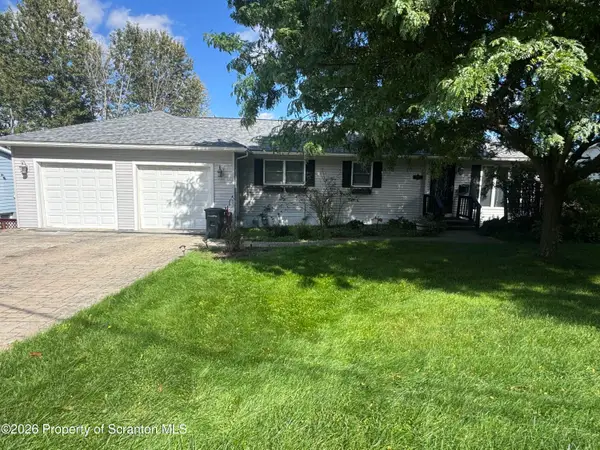 $370,000Active3 beds 2 baths1,964 sq. ft.
303 1/2 Tulip Circle, Clarks Summit, PA 18411
MLS# SC264746Listed by: NASSER REAL ESTATE, INC. - New
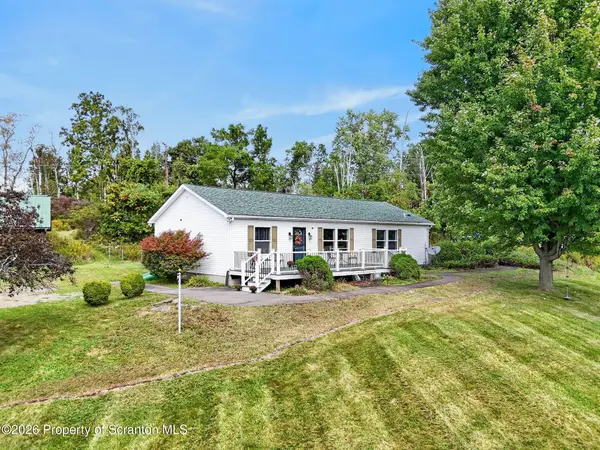 $475,000Active3 beds 2 baths2,188 sq. ft.
11008 Valley View Drive, Clarks Summit, PA 18411
MLS# SC264692Listed by: LEVY REALTY GROUP - New
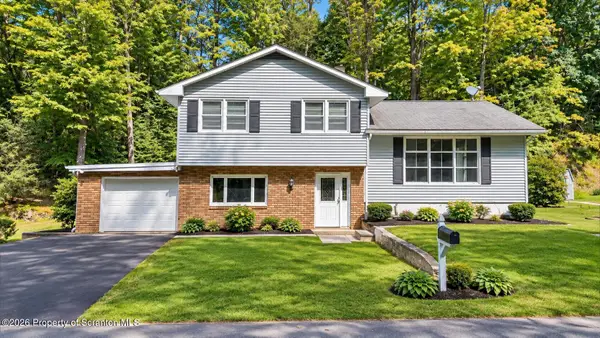 $274,999Active3 beds 1 baths1,813 sq. ft.
10034 Bridge Lane, Clarks Summit, PA 18411
MLS# SC264677Listed by: CHRISTIAN SAUNDERS REAL ESTATE C.S. BRANCH - New
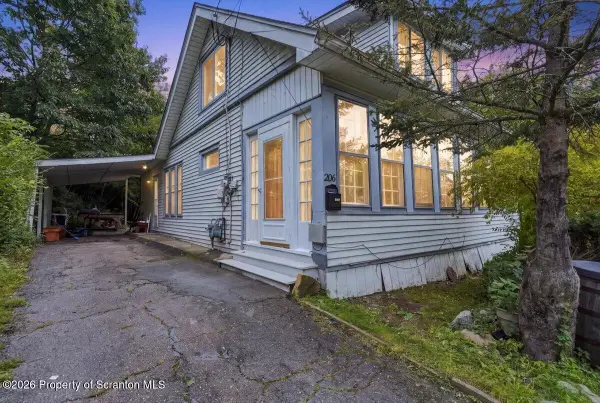 $269,900Active3 beds 2 baths1,700 sq. ft.
206 Main Avenue, Clarks Summit, PA 18411
MLS# SC264654Listed by: HIBBLE HARRIS REAL ESTATE, INC - New
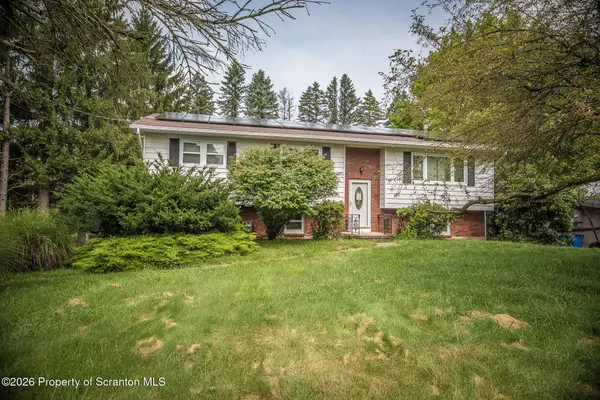 Listed by ERA$249,000Active3 beds 2 baths1,657 sq. ft.
537 Gladiola Drive, Clarks Summit, PA 18411
MLS# SC264644Listed by: ERA ONE SOURCE REALTY - New
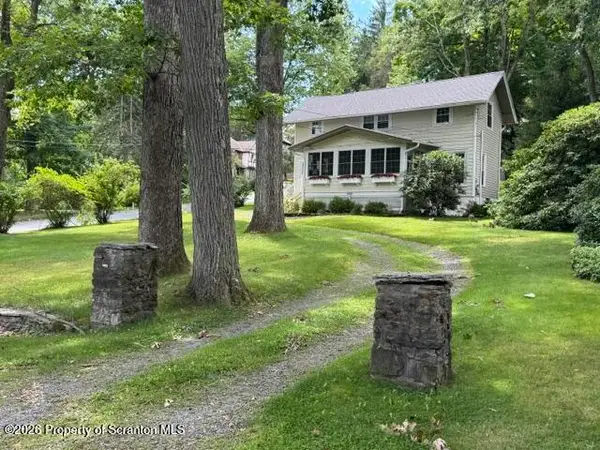 $364,900Active3 beds 2 baths1,520 sq. ft.
644 Grandview Street, Clarks Summit, PA 18411
MLS# SC264602Listed by: O BOYLE REAL ESTATE LLC 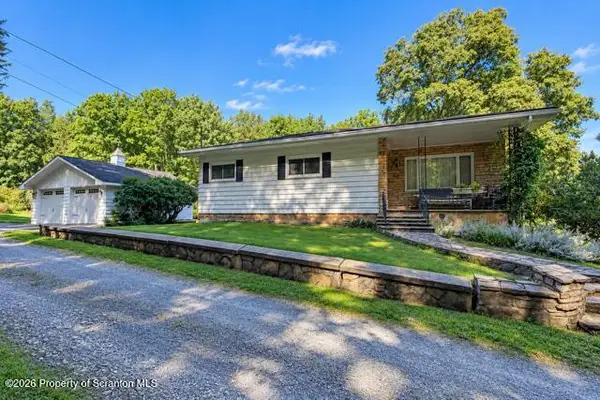 $649,000Pending3 beds 2 baths2,750 sq. ft.
103 Cummings Pond Road, Clarks Summit, PA 18411
MLS# SC264548Listed by: NEXT DOOR REAL ESTATE LLC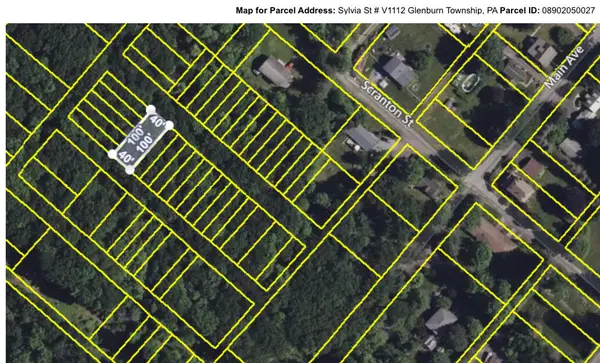 $5,900Active0.09 Acres
V1112 Sylvia Street, Clarks Summit, PA 18411
MLS# PM-144600Listed by: WILKINS & ASSOCIATES REAL ESTATE, INC. $329,000Active6 beds 2 baths2,620 sq. ft.
309 Columbia Avenue, Clarks Summit, PA 18411
MLS# SC264206Listed by: NASSER REAL ESTATE, INC.


Protect your home and budget from life's surprises with an Assurant Home Warranty, backed by a partner that supports you through every step of homeownership. Explore Plans.
© 2023 - 2026 ERA Franchise Systems LLC. All rights reserved. ERA Franchise Systems LLC fully supports the principles of the Fair Housing Act and the Equal Opportunity Act. ERA, ERA Real Estate powered, and their respective logos are registered service marks of ERA Franchise Systems LLC. Each office is independently owned and operated.