
537 Gladiola Drive, Clarks Summit, PA 18411
Local realty services provided by:ERA One Source Realty
537 Gladiola Drive,Clarks Summit, PA 18411
$249,000
- 3 Beds
- 2 Baths
- 1,657 sq. ft.
- Single family
- Active
Listed by:
 Thomas Gilhooley(570) 587 - 9999ERA One Source Realty
Office: era one source realty
MLS#:SC264644
Source:PA_GSBR
Price summary
- Price:$249,000
- Price per sq. ft.:$150.27
About this home
This is a Guardianship property being sold AS-IS located in the coveted Floral Park section of Clarks Summit. This is a 3 bedroom ( possibly 4) split level home , it is structurally sound. The house has a large deck and a backyard. There is a storage shed and hot tub. There is a large 2 car garage and a long driveway. There is gas heat ( THERE ARE SOLAR PANELS ON THE ROOF - WE HAVE NO INFORMATION REGARDING THE OPERATION OR CONDITION OF THE PANELS)
Contact an agent
Home facts
- Year built:1970
- Listing ID #:SC264644
- Added:7 day(s) ago
- Updated:September 25, 2026 at 10:48 AM
Rooms and interior
- Bedrooms:3
- Total bathrooms:2
- Full bathrooms:2
- Rooms Total:6
- Flooring:Carpet, Simulated Wood, Tile
- Kitchen Description:Gas Oven
- Basement:Yes
- Basement Description:Block, Finished, Heated, Partially Finished, Walk-Out Access, Walk-Up Access
- Living area:1,657 sq. ft.
Heating and cooling
- Cooling:Wall/Window Unit(s)
- Heating:Natural Gas, Wood, Wood Stove
Structure and exterior
- Roof:Shingle
- Year built:1970
- Building area:1,657 sq. ft.
- Lot area:10250 Acres
- Lot Features:Cleared, Few Trees, Front Yard, Level
- Construction Materials:Aluminum Siding
- Exterior Features:Deck, Outdoor Grill, Private Yard, Rear Porch, Storage
- Foundation Description:Block
Utilities
- Water:Public, Water Available
- Sewer:Public Sewer, Sewer Connected
Finances and disclosures
- Price:$249,000
- Price per sq. ft.:$150.27
- Tax amount:$4,806 (2025)
Features and amenities
- Appliances:Dryer, Gas Oven, Gas Water Heater
- Laundry features:Dryer
- Amenities:Eat-in Kitchen, Entrance Foyer
Parking
- Parking description:Asphalt, Attached, Driveway, Garage, Off Street, On Street, Paved
- Garage:Yes
- Garage spaces:2
New listings near 537 Gladiola Drive
- New
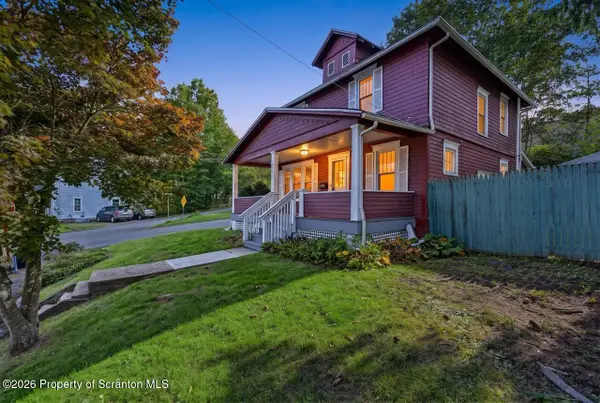 $299,995Active3 beds 2 baths1,575 sq. ft.
232 Electric Street, Clarks Summit, PA 18411
MLS# SC264778Listed by: THE HUB REAL ESTATE GROUP SCRANTON - New
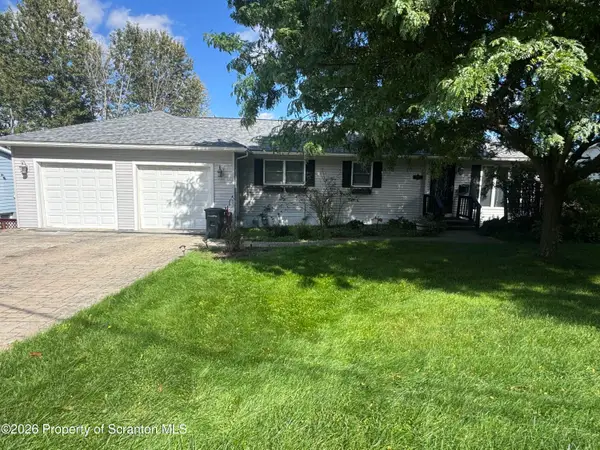 $370,000Active3 beds 2 baths1,964 sq. ft.
303 1/2 Tulip Circle, Clarks Summit, PA 18411
MLS# SC264746Listed by: NASSER REAL ESTATE, INC. - New
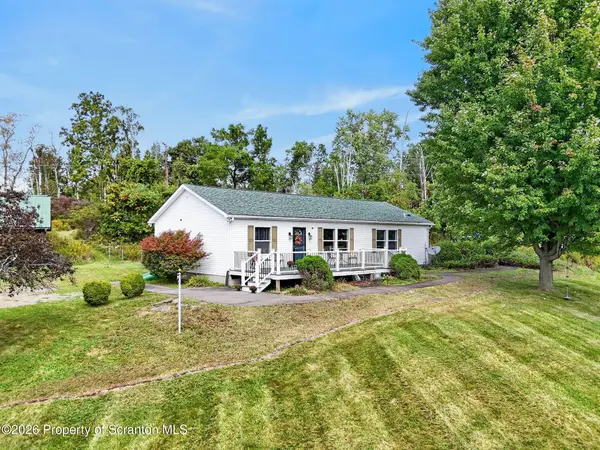 $475,000Active3 beds 2 baths2,188 sq. ft.
11008 Valley View Drive, Clarks Summit, PA 18411
MLS# SC264692Listed by: LEVY REALTY GROUP - New
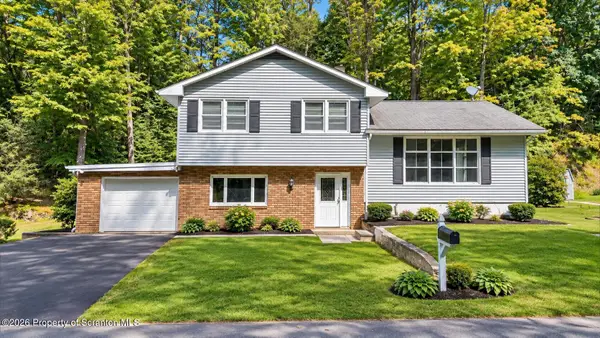 $274,999Active3 beds 1 baths1,813 sq. ft.
10034 Bridge Lane, Clarks Summit, PA 18411
MLS# SC264677Listed by: CHRISTIAN SAUNDERS REAL ESTATE C.S. BRANCH - New
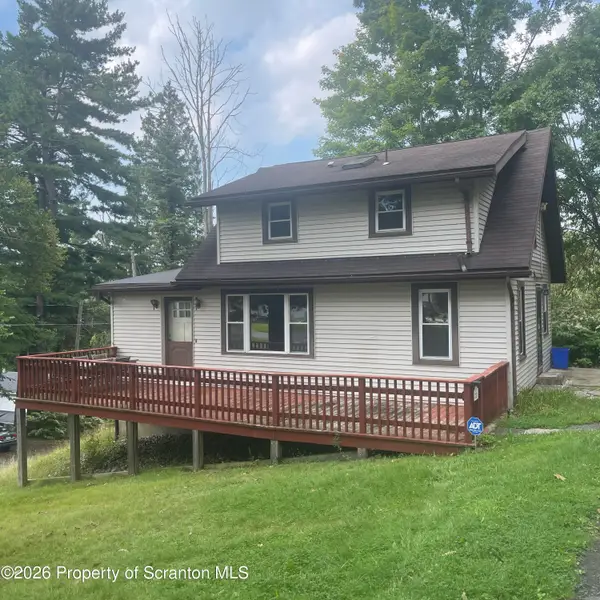 $265,000Active3 beds 2 baths1,225 sq. ft.
327 Melrose Avenue, Clarks Summit, PA 18411
MLS# SC264650Listed by: DWELL REAL ESTATE C.S. BRANCH OFFICE - New
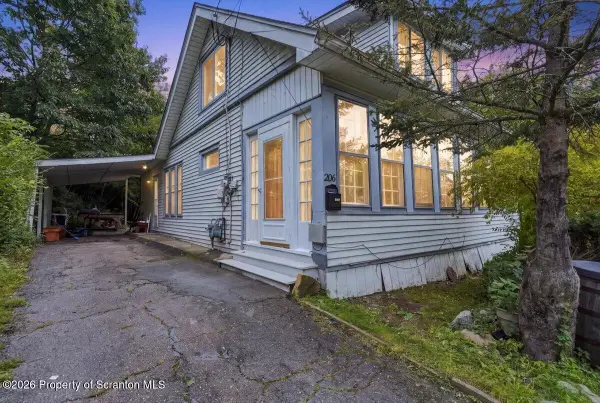 $269,900Active3 beds 2 baths1,700 sq. ft.
206 Main Avenue, Clarks Summit, PA 18411
MLS# SC264654Listed by: HIBBLE HARRIS REAL ESTATE, INC - New
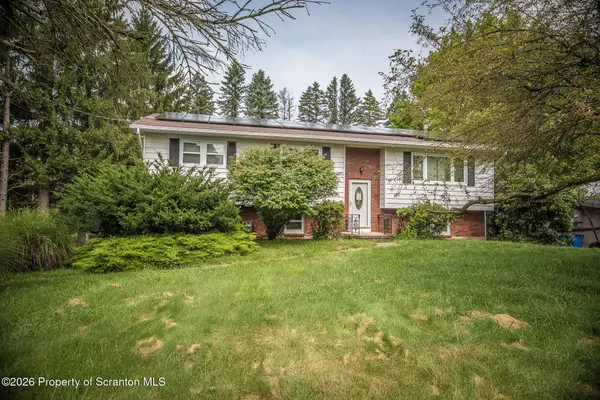 Listed by ERA$249,000Active3 beds 2 baths1,657 sq. ft.
537 Gladiola Drive, Clarks Summit, PA 18411
MLS# SC264644Listed by: ERA ONE SOURCE REALTY - New
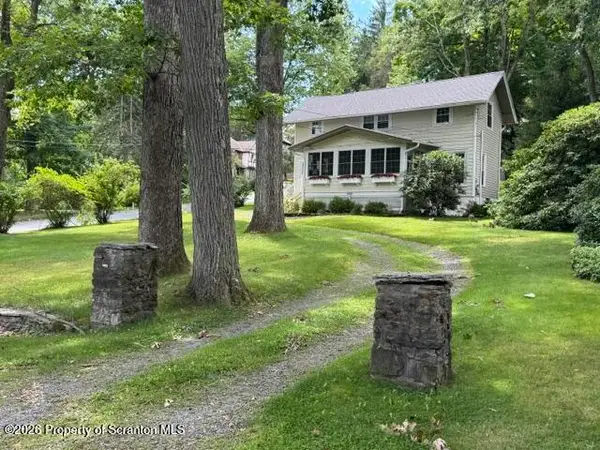 $364,900Active3 beds 2 baths1,520 sq. ft.
644 Grandview Street, Clarks Summit, PA 18411
MLS# SC264602Listed by: O BOYLE REAL ESTATE LLC 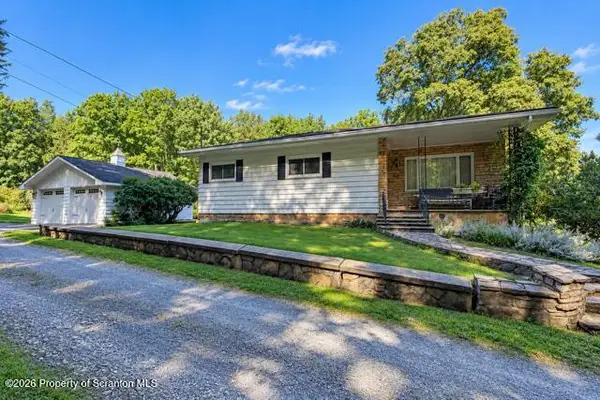 $649,000Pending3 beds 2 baths2,750 sq. ft.
103 Cummings Pond Road, Clarks Summit, PA 18411
MLS# SC264548Listed by: NEXT DOOR REAL ESTATE LLC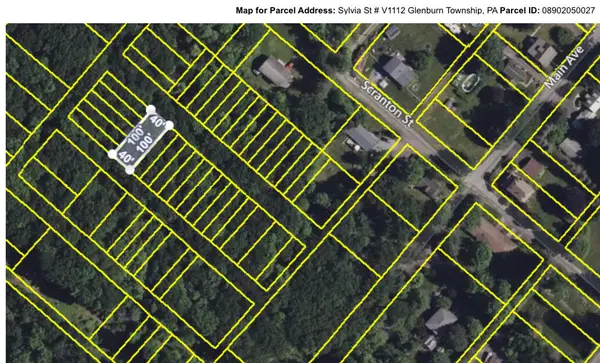 $5,900Active0.09 Acres
V1112 Sylvia Street, Clarks Summit, PA 18411
MLS# PM-144600Listed by: WILKINS & ASSOCIATES REAL ESTATE, INC.


Protect your home and budget from life's surprises with an Assurant Home Warranty, backed by a partner that supports you through every step of homeownership. Explore Plans.
© 2023 - 2026 ERA Franchise Systems LLC. All rights reserved. ERA Franchise Systems LLC fully supports the principles of the Fair Housing Act and the Equal Opportunity Act. ERA, ERA Real Estate powered, and their respective logos are registered service marks of ERA Franchise Systems LLC. Each office is independently owned and operated.