
5529 Chaneysville Rd, Clearville, PA 15535
Local realty services provided by:O'BRIEN REALTY ERA POWERED
5529 Chaneysville Rd,Clearville, PA 15535
$899,900
- 4 Beds
- 3 Baths
- 2,684 sq. ft.
- Single family
- Active
Listed by: victoria l lemley
Office: howard hanna bardell realty
MLS#:PABD2003620
Source:BRIGHTMLS
Price summary
- Price:$899,900
- Price per sq. ft.:$335.28
About this home
MOTIVATED SELLER!!
A RARE GEM - YOUR OWN PRIVATE MOUNTAIN RETREAT!
116+ Acres | Breathtaking Mountain Views | Privacy | Modern Updates | Endless Possibilities
Imagine owning your own private mountain retreat, where breathtaking views, abundant wildlife, and the peaceful beauty of nature surround you. Nestled in the picturesque countryside of Southern Bedford County, Pennsylvania, near the Maryland border, this truly extraordinary property offers an increasingly rare opportunity to own over 116 acres of beautiful wooded land and open fields, paired with a home rich in character, craftsmanship, and modern conveniences.
One of the property's most spectacular features is the breathtaking panoramic view of Polish Mountain and Warriors Ridge, enjoyed right from the back deck. Whether sipping your morning coffee, watching wildlife wander through the landscape, or unwinding while taking in a spectacular sunset, the scenery provides a beautiful backdrop to everyday life.
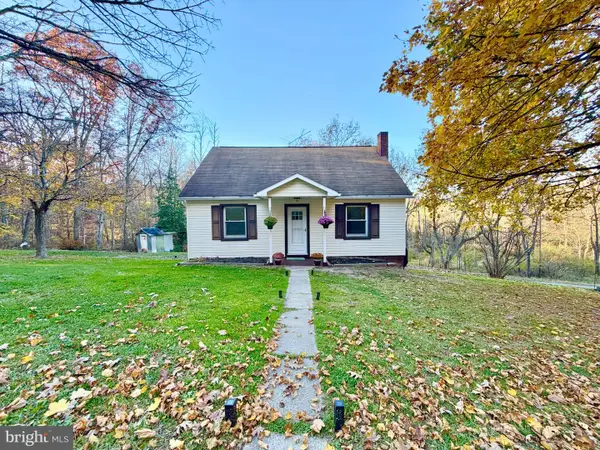
Step inside and discover a home filled with warmth, distinctive character, and quality craftsmanship. The thoughtfully designed open floor plan and abundance of windows invite natural light inside while bringing the surrounding beauty of the outdoors into virtually every room. The home beautifully combines its unique charm with numerous recent improvements, offering modern comfort and peace of mind.
Recent Improvements Include:
Brand-new composite insulated siding, installed less than a month ago!
New metal roof.
New double-pane storm doors and sliding glass door.
New heat pump and central air conditioning.
Recently installed half bathroom.
Freshly painted throughout every room.
Wired and ready for a whole-house generator.
The possibilities beyond the home are just as extraordinary! With miles of established ATV trails winding throughout the property, numerous established tree stands, abundant wildlife, and a wonderful combination of wooded acreage and open fields, this property is a dream come true for outdoor enthusiasts, hunters, nature lovers, and anyone who appreciates having room to roam. Whether you envision hunting, riding, hiking, exploring, or simply enjoying the peace and privacy of your own expansive mountain property, the opportunities are virtually endless.
And while this remarkable property offers the feeling of being worlds away from the hustle and bustle, you're still conveniently located near some of the area's most popular destinations. Just approximately 30 minutes away, you'll find Rocky Gap Casino & Resort and State Park, offering dining, entertainment, recreation, and outdoor adventures. The historic Bedford Springs Resort & Spa and the charming town of Bedford are also within approximately 30 minutes. Enjoy exploring Bedford's quaint downtown, filled with unique local shops, antique stores, restaurants, and small-town charm. For those who occasionally need access to a larger metropolitan area, Washington, D.C. is approximately 2.5 hours away.
Imagine having over 116 acres to call your own, spectacular mountain views right from your back deck, miles of trails to explore, abundant wildlife, and a beautifully updated home to return to at the end of the day.
This is more than a home. It's a private mountain retreat, a recreational paradise, and a rare opportunity to own a truly special piece of Southern Bedford County.
Properties offering this combination of acreage, privacy, breathtaking views, distinctive character, and modern updates are becoming increasingly difficult to find. If you've been dreaming of a place where you can spread out, explore, unwind, and truly enjoy the beauty of country living without sacrificing convenience, this is an opportunity you won't want to miss.
Come experience it for yourself. Your private mountain retreat is waiting...
Contact an agent
Home facts
- Year built:1998
- Subdivision & Development:CLEARVILLE AREA
- Listing ID #:PABD2003620
- Added:4 day(s) ago
- Updated:November 18, 2026 at 03:18 PM
Rooms and interior
- Bedrooms:4
- Total bathrooms:3
- Full bathrooms:2
- Half bathrooms:1
- Rooms Total:12
- Flooring:Ceramic Tile, Luxury Vinyl Tile, Vinyl, Wood
- Dining Description:Dining Area
- Bathrooms Description:Primary Bath(s)
- Kitchen Description:2nd Kitchen, Dishwasher, Freezer, Kitchen - Country, Kitchen - Eat-In, Kitchen - Island, Oven/Range - Electric, Recessed Lighting, Refrigerator, Stainless Steel Appliances, Upgraded Countertops
- Bedroom Description:Entry Level Bedroom
- Basement:Yes
- Basement Description:Connecting Stairway, Daylight, Fully Finished, Heated, Interior Access, Outside Entrance, Partial, Walkout Level, Windows
- Living area:2,684 sq. ft.
Heating and cooling
- Cooling:Heat Pump(s)
- Heating:Electric, Forced Air, Heat Pump - Electric BackUp, Wood, Wood Burn Stove
Structure and exterior
- Roof:Metal
- Year built:1998
- Building area:2,684 sq. ft.
- Lot area:116.78 Acres
- Lot Features:Hunting Available, Level, Mountainous, Private, Rural, Year Round Access
- Architectural Style:Raised Ranch/Rambler
- Construction Materials:Stick Built
- Exterior Features:Deck(s), Extensive Hardscape, Flood Lights, Outbuilding(s), Patio(s)
- Foundation Description:Block
- Levels:2 Stories
Schools
- High school:EVERETT AREA
- Elementary school:EVERETT AREA
Utilities
- Water:Well
- Sewer:Private Septic Tank
Finances and disclosures
- Price:$899,900
- Price per sq. ft.:$335.28
- Tax amount:$4,101 (2026)
Features and amenities
- Laundry features:Dryer, Washer
- Amenities:200+ Amp Service, Double Hung Windows, Exposed Beams, Monitored, Recessed Lighting, Water Treat System
Parking
- Parking description:Additional Storage Area, Detached Carport, Detached Garage
- Garage:Yes
- Garage spaces:1
New listings near 5529 Chaneysville Rd
 $249,900Active4 beds 2 baths1,503 sq. ft.
7893 Clear Ridge Rd, CLEARVILLE, PA 15535
MLS# PABD2003608Listed by: JUNIATA REALTY $350,000Active2 beds 2 baths1,450 sq. ft.
177 Tulsa Rd, ARTEMAS, PA 17211
MLS# PABD2003598Listed by: JUNIATA REALTY $895,000Active5 beds 4 baths2,746 sq. ft.
865 Colonel Fetters Rd, CLEARVILLE, PA 15535
MLS# PABD2003562Listed by: COLDWELL BANKER PREMIER $40,000Active1 beds -- baths210 sq. ft.
501 Bear Rd, CLEARVILLE, PA 15535
MLS# PABD2003560Listed by: JUNIATA REALTY $354,000Active77.39 Acres
00 Piney Creek Rd, CLEARVILLE, PA 15535
MLS# PABD2003380Listed by: BEILER-CAMPBELL REALTORS-QUARRYVILLE $289,900Active3 beds 1 baths1,064 sq. ft.
5587 Big Creek Road, CLEARVILLE, PA 15535
MLS# PABD2003366Listed by: JUNIATA REALTY $200,000Active3 beds 1 baths1,232 sq. ft.
234 Coastline Rd., EVERETT, PA 15537
MLS# PABD2003262Listed by: BEDFORD COUNTY REAL ESTATE INC $259,900Active4 beds 2 baths2,572 sq. ft.
1565 Robinsonville Rd, CLEARVILLE, PA 15535
MLS# PABD2003240Listed by: JUNIATA REALTY $425,000Pending3 beds 2 baths1,035 sq. ft.
5735 Chaneysville Rd, CLEARVILLE, PA 15535
MLS# PABD2002986Listed by: JUNIATA REALTY


Protect your home and budget from life's surprises with an Assurant Home Warranty, backed by a partner that supports you through every step of homeownership. Explore Plans.
© 2023 - 2026 ERA Franchise Systems LLC. All rights reserved. ERA Franchise Systems LLC fully supports the principles of the Fair Housing Act and the Equal Opportunity Act. ERA, ERA Real Estate powered, and their respective logos are registered service marks of ERA Franchise Systems LLC. Each office is independently owned and operated.