
328 S Wilson St S, Cleona, PA 17042
Local realty services provided by:ERA Valley Realty
328 S Wilson St S,Cleona, PA 17042
$239,000
- 3 Beds
- 2 Baths
- 1,641 sq. ft.
- Single family
- Pending
Listed by: kim l rollins
Office: suburban realty
MLS#:PALN2029162
Source:BRIGHTMLS
Price summary
- Price:$239,000
- Price per sq. ft.:$145.64
About this home
Home has almost all new Windows, Roof is only 3 years old, Newly Painted and some new flooring. High off the street on limestone hill. Large Garage and two large storage sheds. Possible 4th bedroom - Home is well insulated for the energy efficient, Parks and Local stores, restaurants and Churches a bike ride away! Annville-Cleona School District
Contact an agent
Home facts
- Year built:1954
- Subdivision & Development:ANNVILLE CLEONA
- Listing ID #:PALN2029162
- Added:5 day(s) ago
- Updated:October 20, 2026 at 10:49 PM
Rooms and interior
- Bedrooms:3
- Total bathrooms:2
- Full bathrooms:1
- Half bathrooms:1
- Rooms Total:9
- Flooring:Carpet, Laminate Plank, Vinyl
- Dining Description:Combination Dining/Living
- Kitchen Description:Carpet, Oven/Range - Electric, Water Heater
- Bedroom Description:Carpet, Entry Level Bedroom
- Living area:1,641 sq. ft.
Heating and cooling
- Heating:Baseboard - Hot Water, Natural Gas
Structure and exterior
- Roof:Composite
- Year built:1954
- Building area:1,641 sq. ft.
- Lot area:0.26 Acres
- Architectural Style:Raised Ranch/Rambler
- Construction Materials:Vinyl Siding
- Foundation Description:Slab
- Levels:1 Story
Schools
- High school:ANNVILLE CLEONA
- Middle school:ANNVILLE CLEONA
Utilities
- Water:Public
- Sewer:Public Septic
Finances and disclosures
- Price:$239,000
- Price per sq. ft.:$145.64
- Tax amount:$3,173 (2026)
Features and amenities
- Laundry features:Washer/Dryer Hookups Only
- Amenities:100 Amp Service, Attic, Carpet
Parking
- Parking description:Detached Garage, Garage - Front Entry, Off Street, Paved Driveway
- Garage:Yes
- Garage spaces:2
New listings near 328 S Wilson St S
- New
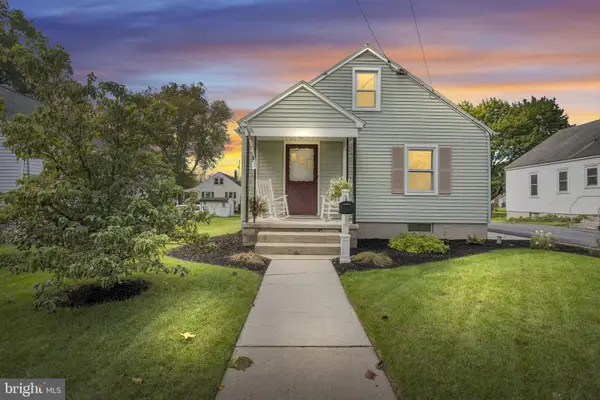 $235,000Active4 beds 1 baths1,152 sq. ft.
111 S Mill St, CLEONA, PA 17042
MLS# PALN2029094Listed by: KELLER WILLIAMS OF CENTRAL PA - New
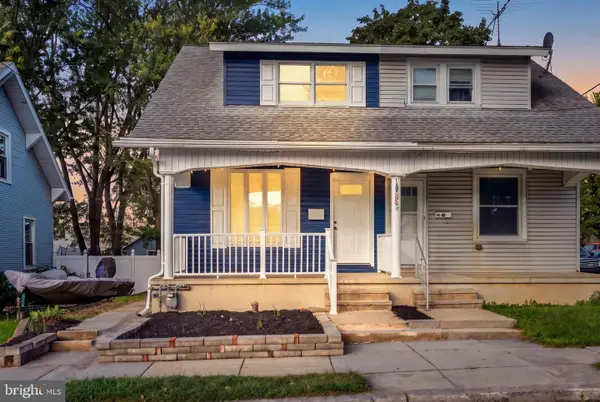 $214,900Active3 beds 1 baths1,250 sq. ft.
125 Garfield St, CLEONA, PA 17042
MLS# PALN2029118Listed by: COLDWELL BANKER REALTY 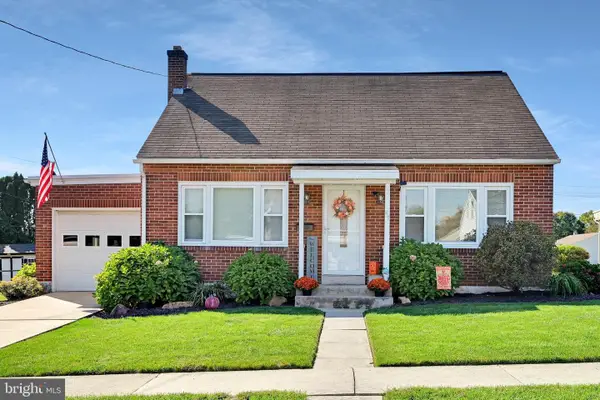 $279,900Pending2 beds 2 baths1,256 sq. ft.
49 Rosemont Ave, CLEONA, PA 17042
MLS# PALN2028946Listed by: IRON VALLEY REAL ESTATE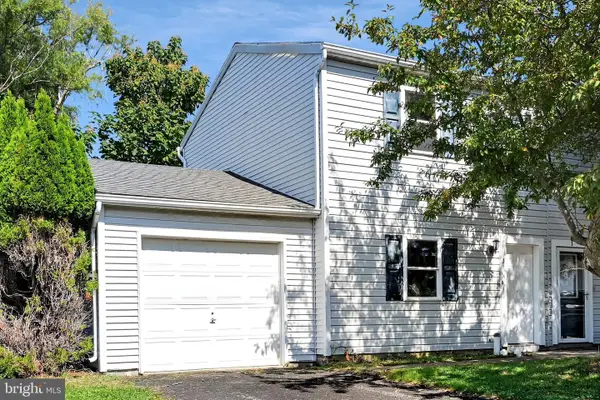 $196,000Pending2 beds 1 baths850 sq. ft.
3 Walnut Mill Ln, CLEONA, PA 17042
MLS# PALN2028732Listed by: IRON VALLEY REAL ESTATE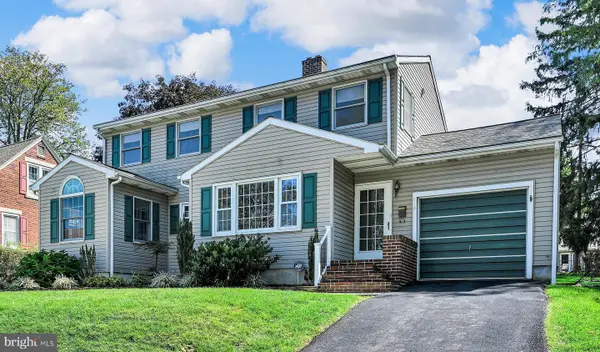 $309,900Pending4 beds 2 baths2,264 sq. ft.
114 E Chestnut St, CLEONA, PA 17042
MLS# PALN2028716Listed by: BERING REAL ESTATE CO.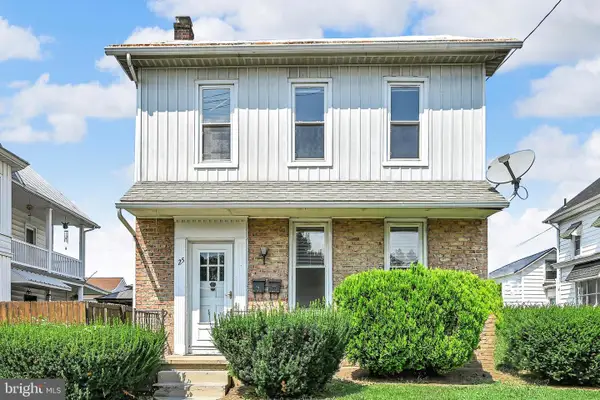 $305,950Pending4 beds -- baths2,645 sq. ft.
25 W Penn Ave, CLEONA, PA 17042
MLS# PALN2028368Listed by: IRON VALLEY REAL ESTATE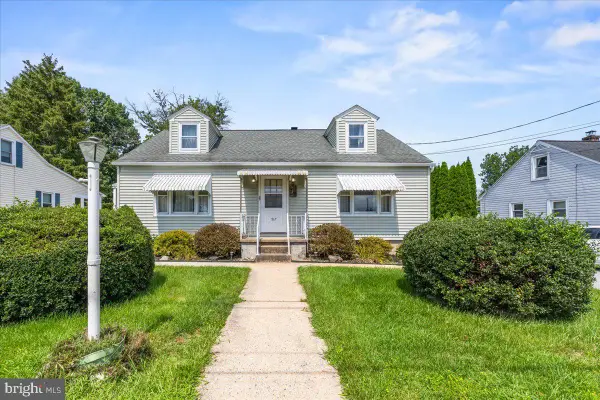 $279,000Pending4 beds 1 baths1,764 sq. ft.
517 W Walnut St, CLEONA, PA 17042
MLS# PALN2028278Listed by: BERKSHIRE HATHAWAY HOMESERVICES HOMESALE REALTY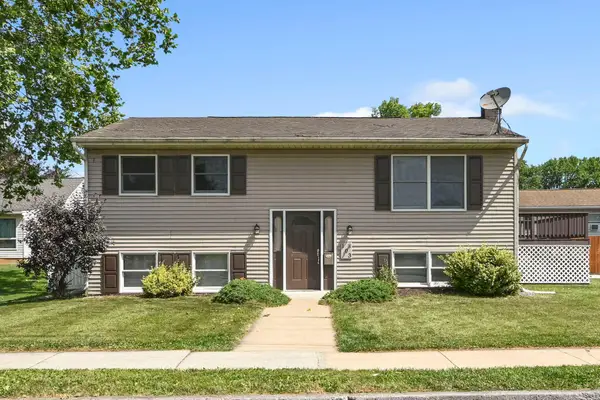 $285,000Pending3 beds 2 baths1,872 sq. ft.
103 W Walnut St, CLEONA, PA 17042
MLS# PALN2027008Listed by: REALTY ONE GROUP UNLIMITED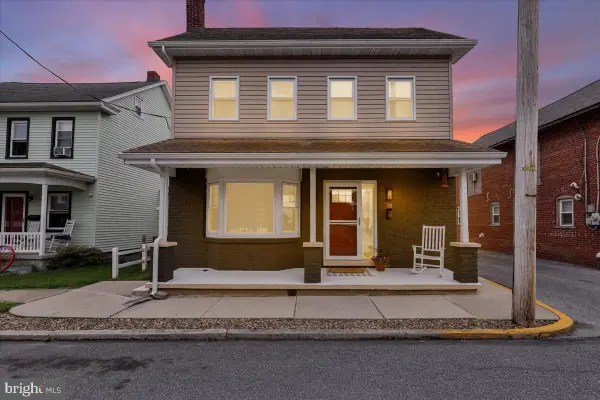 $384,000Active4 beds 3 baths1,578 sq. ft.
18 E Maple St, CLEONA, PA 17042
MLS# PALN2026994Listed by: KELLER WILLIAMS PLATINUM REALTY - WYOMISSING


Protect your home and budget from life's surprises with an Assurant Home Warranty, backed by a partner that supports you through every step of homeownership. Explore Plans.
© 2023 - 2026 ERA Franchise Systems LLC. All rights reserved. ERA Franchise Systems LLC fully supports the principles of the Fair Housing Act and the Equal Opportunity Act. ERA, ERA Real Estate powered, and their respective logos are registered service marks of ERA Franchise Systems LLC. Each office is independently owned and operated.