
517 W Walnut St, Cleona, PA 17042
Local realty services provided by:ERA Central Realty Group
517 W Walnut St,Cleona, PA 17042
$279,000
- 4 Beds
- 1 Baths
- 1,764 sq. ft.
- Single family
- Pending
Listed by: jennifer soliday
Office: berkshire hathaway homeservices homesale realty
MLS#:PALN2028278
Source:BRIGHTMLS
Price summary
- Price:$279,000
- Price per sq. ft.:$158.16
About this home
Nestled in the charming North Cornwall Township with its timeless architecture this Cape Cod style home offers exceptional potential. Step inside to discover a thoughtfully laid-out interior that boasts 1,512 square feet of finished living space. The heart of the home features a combination kitchen and dining area, enhanced by the warmth of tons of natural light. The home has original wood floors under all carpet and generous storage space. The home also boasts four spacious bedrooms and one full bath with shower stall, combining functionality with style. The exterior, is low maintenance with a ten year old roof with thirty year shingles The property is set on a generous 0.21-acre lot, featuring a level rear yard that offers ample space for outdoor activities and even a pool. Parking is a breeze with an asphalt driveway accommodating up to at least six vehicles, there is also a one small car integral garage (previous owner used it for a workshop). A shed offers extra storage for gardening tools or outdoor equipment, ensuring that everything has its place. Located in a serene suburban setting, this home provides a peaceful retreat while remaining close to local amenities and attractions. The wide street view enhances the charm making it a perfect place to make your home....
Contact an agent
Home facts
- Year built:1954
- Subdivision & Development:NORTH CORNWALL TOWNSHIP
- Listing ID #:PALN2028278
- Added:56 day(s) ago
- Updated:October 20, 2026 at 08:12 AM
Rooms and interior
- Bedrooms:4
- Total bathrooms:1
- Full bathrooms:1
- Rooms Total:7
- Flooring:Carpet, Hardwood, Vinyl, Wood
- Dining Description:Combination Kitchen/Dining
- Kitchen Description:Carpet, Cedar Closet(s), Dishwasher, Disposal, Exhaust Fan, Oven/Range - Electric, Refrigerator
- Bedroom Description:Carpet, Cedar Closet(s)
- Basement:Yes
- Basement Description:Drain, Garage Access, Partially Finished
- Living area:1,764 sq. ft.
Heating and cooling
- Cooling:Central A/C
- Heating:90% Forced Air, Oil
Structure and exterior
- Roof:Architectural Shingle
- Year built:1954
- Building area:1,764 sq. ft.
- Lot area:0.21 Acres
- Lot Features:Level, Rear Yard, Road Frontage, Suburban
- Architectural Style:Cape Cod
- Construction Materials:Vinyl Siding
- Exterior Features:Awning(s), Porch(es)
- Foundation Description:Block
- Levels:1 1/2 Story
Schools
- High school:CEDAR CREST
- Middle school:CEDAR CREST
Utilities
- Water:Public
- Sewer:Public Sewer
Finances and disclosures
- Price:$279,000
- Price per sq. ft.:$158.16
- Tax amount:$3,524 (2026)
Features and amenities
- Laundry features:Dryer - Electric, Washer
- Amenities:Bar, Carpet, Cedar Closet(s), Ceiling Fan(s), Storm Windows
Parking
- Parking description:Asphalt Driveway, Crushed Stone
New listings near 517 W Walnut St
- New
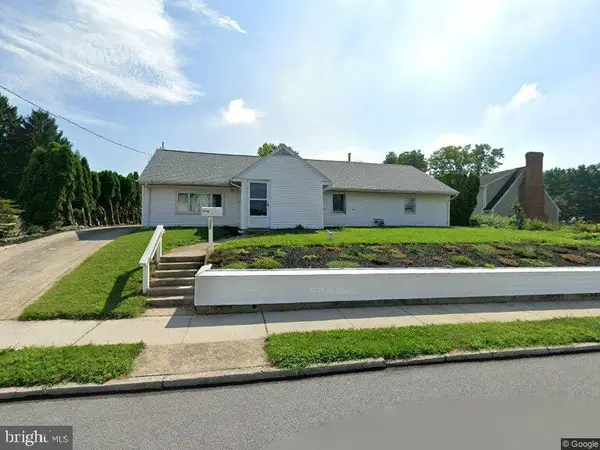 $239,000Active3 beds 2 baths1,641 sq. ft.
328 S Wilson St S, CLEONA, PA 17042
MLS# PALN2029162Listed by: SUBURBAN REALTY - New
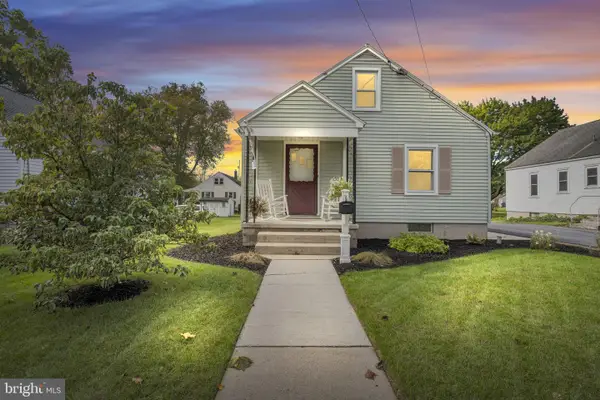 $235,000Active4 beds 1 baths1,152 sq. ft.
111 S Mill St, CLEONA, PA 17042
MLS# PALN2029094Listed by: KELLER WILLIAMS OF CENTRAL PA - New
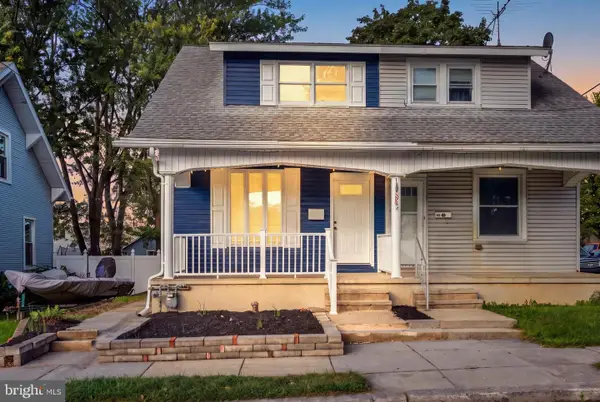 $214,900Active3 beds 1 baths1,250 sq. ft.
125 Garfield St, CLEONA, PA 17042
MLS# PALN2029118Listed by: COLDWELL BANKER REALTY 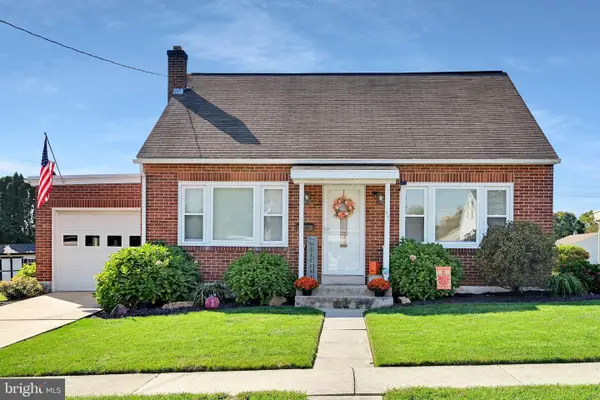 $279,900Pending2 beds 2 baths1,256 sq. ft.
49 Rosemont Ave, CLEONA, PA 17042
MLS# PALN2028946Listed by: IRON VALLEY REAL ESTATE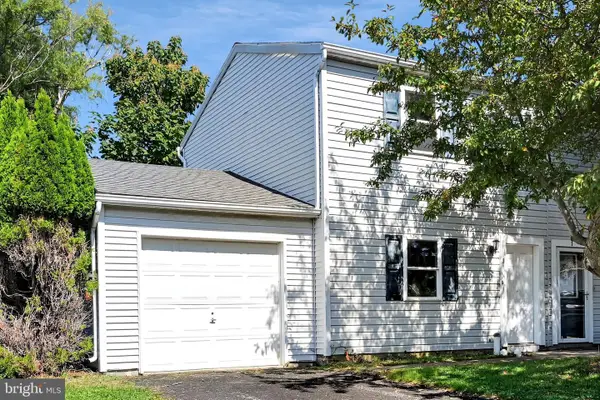 $196,000Pending2 beds 1 baths850 sq. ft.
3 Walnut Mill Ln, CLEONA, PA 17042
MLS# PALN2028732Listed by: IRON VALLEY REAL ESTATE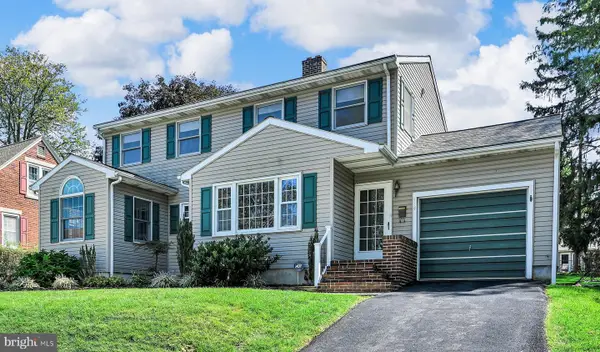 $309,900Pending4 beds 2 baths2,264 sq. ft.
114 E Chestnut St, CLEONA, PA 17042
MLS# PALN2028716Listed by: BERING REAL ESTATE CO.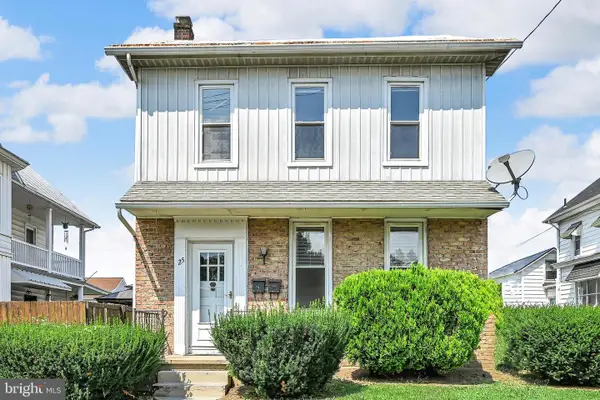 $305,950Pending4 beds -- baths2,645 sq. ft.
25 W Penn Ave, CLEONA, PA 17042
MLS# PALN2028368Listed by: IRON VALLEY REAL ESTATE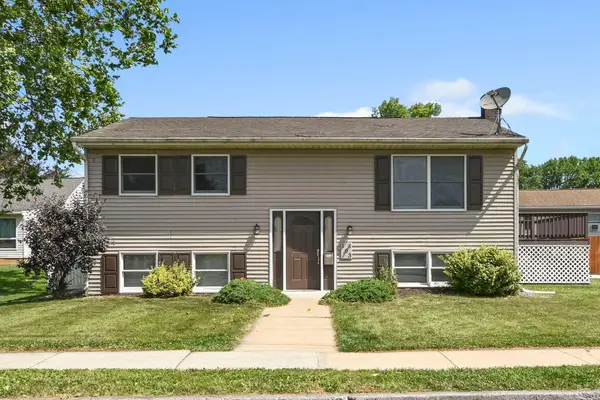 $285,000Pending3 beds 2 baths1,872 sq. ft.
103 W Walnut St, CLEONA, PA 17042
MLS# PALN2027008Listed by: REALTY ONE GROUP UNLIMITED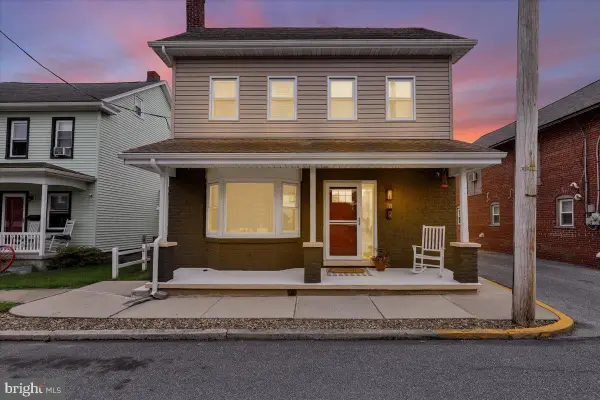 $384,000Active4 beds 3 baths1,578 sq. ft.
18 E Maple St, CLEONA, PA 17042
MLS# PALN2026994Listed by: KELLER WILLIAMS PLATINUM REALTY - WYOMISSING


Protect your home and budget from life's surprises with an Assurant Home Warranty, backed by a partner that supports you through every step of homeownership. Explore Plans.
© 2023 - 2026 ERA Franchise Systems LLC. All rights reserved. ERA Franchise Systems LLC fully supports the principles of the Fair Housing Act and the Equal Opportunity Act. ERA, ERA Real Estate powered, and their respective logos are registered service marks of ERA Franchise Systems LLC. Each office is independently owned and operated.