
303 S Penn St, Clifton Heights, PA 19018
Local realty services provided by:ERA OakCrest Realty, Inc.
303 S Penn St,Clifton Heights, PA 19018
$329,000
- 4 Beds
- 2 Baths
- 1,240 sq. ft.
- Single family
- Active
Listed by: kevin le
Office: realty mark associates
MLS#:PADE2121004
Source:BRIGHTMLS
Price summary
- Price:$329,000
- Price per sq. ft.:$265.32
About this home
Welcome to this beautifully renovated 2.5 story twin in the heart of Clifton Heights, offering a rare move in ready opportunity with nearly every feature updated in 2026. This spacious 3-4 bedroom, 1.5 bath home blends classic charm with modern finishes, beginning with an enclosed front porch that leads into a bright living and dining area featuring brand new real hardwood flooring throughout the first, second, and third levels. The stunning new kitchen showcases granite countertops, tile backsplash, stainless steel appliances, and fresh cabinetry. The second floor offers three comfortable bedrooms and a brand new full bathroom, while the third floor provides a versatile additional room ideal for a fourth bedroom, home office, or flex space. The newly finished partial basement adds valuable living space with a renovated half bath, updated utilities, and ample storage. Additional upgrades include brand new HVAC/central air, all new windows and doors, new electrical service (200 amp), fresh paint throughout, new interior and exterior stairs, a newly paved long driveway, and a detached one car garage offering convenient off street parking. Sitting on a nice sized lot just off Baltimore Pike, this home delivers modern comfort, quality craftsmanship, and everyday convenience in a prime suburban location minutes from shopping, dining, parks, and major roadways. A tremendous opportunity for any buyer seeking a fully refreshed home with exceptional value. Schedule your showing today....
Contact an agent
Home facts
- Year built:1920
- Subdivision & Development:CLIFTON HEIGHTS
- Listing ID #:PADE2121004
- Added:4 day(s) ago
- Updated:August 07, 2026 at 01:50 PM
Rooms and interior
- Bedrooms:4
- Total bathrooms:2
- Full bathrooms:1
- Half bathrooms:1
- Basement:Yes
- Basement Description:Partially Finished
- Living area:1,240 sq. ft.
Heating and cooling
- Cooling:Central A/C
- Heating:Forced Air, Natural Gas
Structure and exterior
- Year built:1920
- Building area:1,240 sq. ft.
- Lot area:0.08 Acres
- Architectural Style:Straight Thru
- Construction Materials:Aluminum Siding, Vinyl Siding
- Foundation Description:Concrete Perimeter
- Levels:2 1/2 Stories
Utilities
- Water:Public
- Sewer:Public Sewer
Finances and disclosures
- Price:$329,000
- Price per sq. ft.:$265.32
- Tax amount:$4,234 (2025)
Parking
- Parking description:Detached Garage, Garage - Side Entry, Paved Driveway
- Garage:Yes
- Garage spaces:1
New listings near 303 S Penn St
- Coming Soon
 $245,000Coming Soon3 beds 1 baths
5221 Palmers Mill Rd, CLIFTON HEIGHTS, PA 19018
MLS# PADE2121294Listed by: KW EMPOWER - New
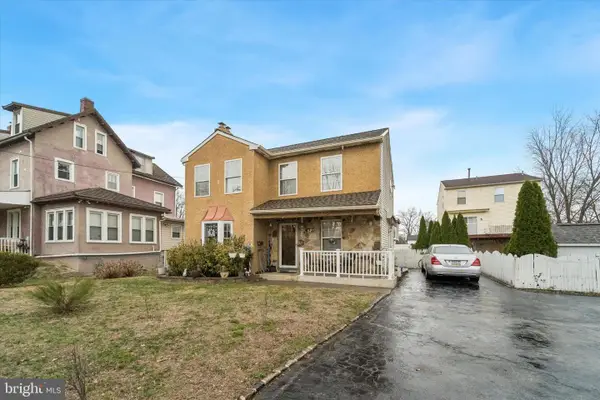 $354,900Active3 beds 3 baths1,664 sq. ft.
Address Withheld By Seller, ALDAN, PA 19018
MLS# PADE2121344Listed by: REAL OF PENNSYLVANIA - Coming SoonOpen Sun, 1 to 4pm
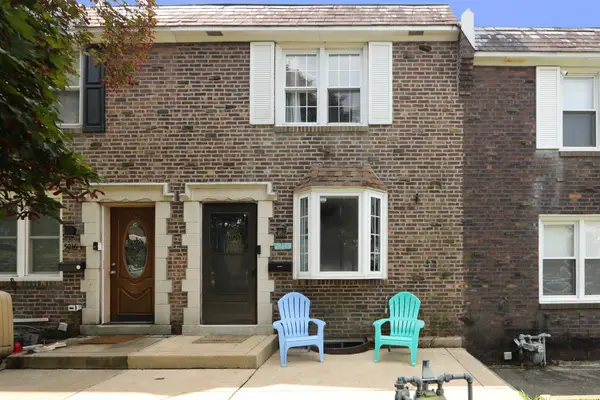 $249,900Coming Soon3 beds 1 baths
5218 Alverstone Rd, CLIFTON HEIGHTS, PA 19018
MLS# PADE2121130Listed by: LONG & FOSTER REAL ESTATE, INC. - New
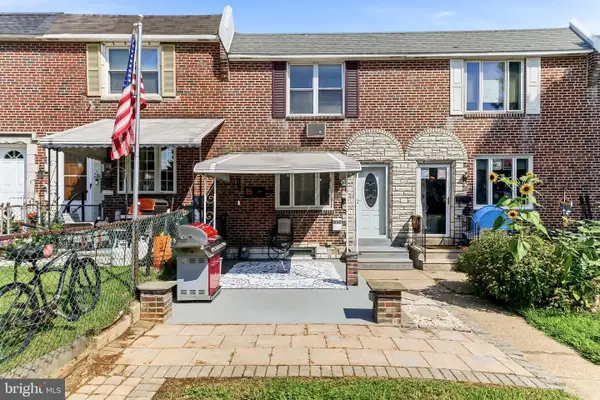 $269,900Active3 beds 2 baths1,452 sq. ft.
231 W Wyncliffe Ave, CLIFTON HEIGHTS, PA 19018
MLS# PADE2120976Listed by: COLDWELL BANKER REALTY - New
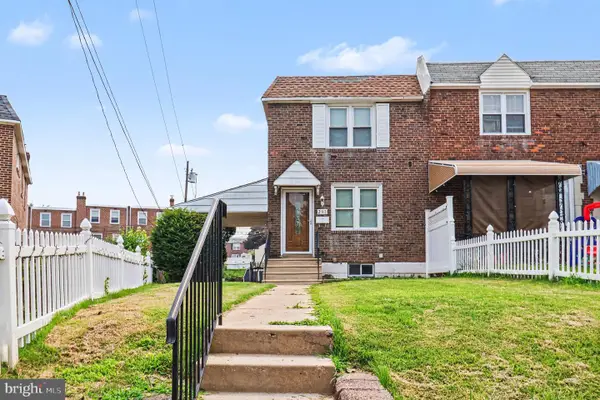 $284,900Active3 beds 2 baths1,612 sq. ft.
291 Westbrook Dr, CLIFTON HEIGHTS, PA 19018
MLS# PADE2120762Listed by: TROWBRIDGE REALTY CORP., INC - New
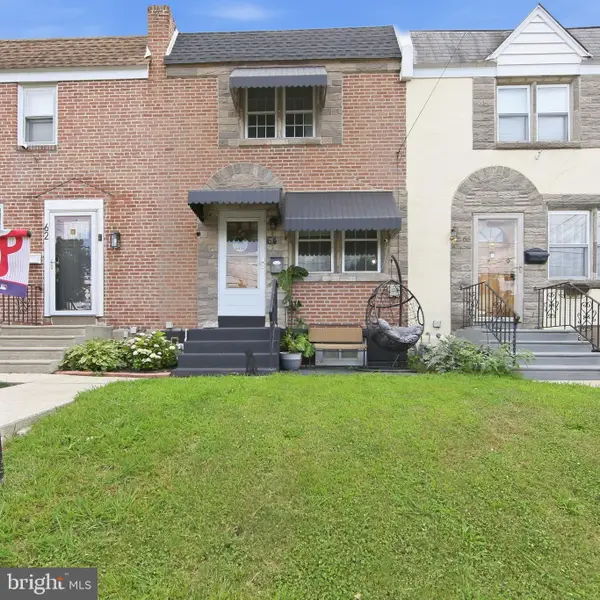 $244,999Active2 beds 2 baths1,742 sq. ft.
64 W Berkley Ave, CLIFTON HEIGHTS, PA 19018
MLS# PADE2120556Listed by: REAL OF PENNSYLVANIA - New
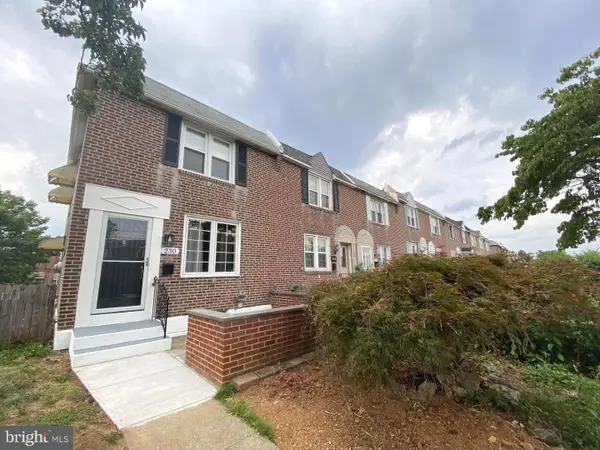 $299,000Active3 beds 2 baths1,502 sq. ft.
230 Westbrook Dr, CLIFTON HEIGHTS, PA 19018
MLS# PADE2120864Listed by: HOME LINE REALTY CORP - New
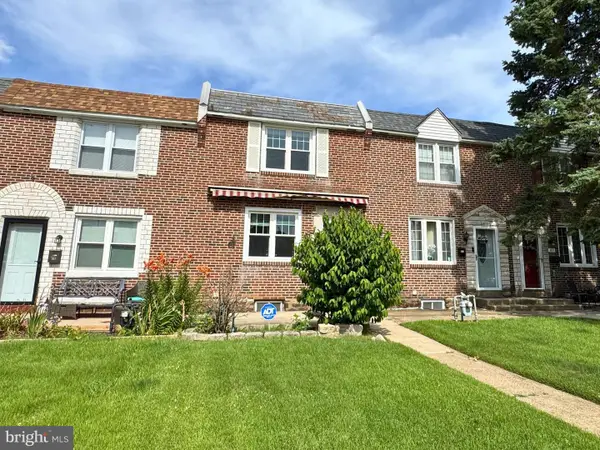 $200,000Active3 beds 2 baths1,152 sq. ft.
415 Seven Oaks Dr, CLIFTON HEIGHTS, PA 19018
MLS# PADE2120724Listed by: KELLER WILLIAMS REAL ESTATE-BLUE BELL - New
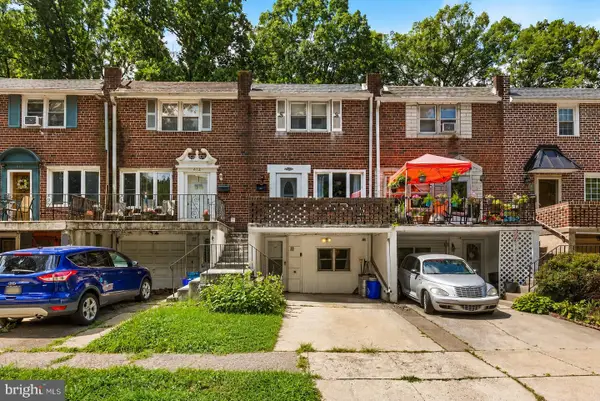 $219,000Active4 beds 2 baths1,152 sq. ft.
614 N Sycamore Ave, CLIFTON HEIGHTS, PA 19018
MLS# PADE2120804Listed by: BHHS FOX & ROACH-MEDIA


Protect your home and budget from life's surprises with an Assurant Home Warranty, backed by a partner that supports you through every step of homeownership. Explore Plans.
© 2023 - 2026 ERA Franchise Systems LLC. All rights reserved. ERA Franchise Systems LLC fully supports the principles of the Fair Housing Act and the Equal Opportunity Act. ERA, ERA Real Estate powered, and their respective logos are registered service marks of ERA Franchise Systems LLC. Each office is independently owned and operated.