
5221 Palmers Mill Rd, Clifton Heights, PA 19018
Local realty services provided by:ERA OakCrest Realty, Inc.
5221 Palmers Mill Rd,Clifton Heights, PA 19018
$240,000
- 3 Beds
- 1 Baths
- 1,152 sq. ft.
- Townhouse
- Active
Listed by: megan k toll, kevin r toll
Office: kw empower
MLS#:PADE2121294
Source:BRIGHTMLS
Price summary
- Price:$240,000
- Price per sq. ft.:$208.33
About this home
Welcome to your new home in Clifton Heights! This charming 3-bedroom, 1-bathroom AirLite townhouse is updated and move-in ready. Step inside to discover a traditional layout beginning with the spacious living area. The dining area with wainscoting is partially open to the galley kitchen featuring upgraded countertops, tiled backsplash, plentiful cabinetry, and essential appliances. Upstairs, you'll find 3 bedrooms with ceiling fans and updated hall bath with tub shower, bidet toilet attachment, and skylight lighting up the space naturally. Enjoy the convenience of a mostly finished basement, ideal for work, play, or entertaining. Walkout to your driveway parking space and small yard area across the alley. Additional outdoor space includes the rear deck, front patio, and fenced front yard - a multitude of options for grilling, dining, or lounging outside. Don't miss out on this one! Schedule a showing and make this great property your new home!
Contact an agent
Home facts
- Year built:1948
- Subdivision & Development:WESTBROOK PARK
- Listing ID #:PADE2121294
- Added:50 day(s) ago
- Updated:September 26, 2026 at 01:51 PM
Rooms and interior
- Bedrooms:3
- Total bathrooms:1
- Full bathrooms:1
- Dining Description:Dining Area
- Kitchen Description:Built-In Microwave, Carpet, Dishwasher, Kitchen - Galley, Oven/Range - Electric, Recessed Lighting, Refrigerator, Upgraded Countertops
- Bedroom Description:Carpet
- Basement:Yes
- Basement Description:Partially Finished, Walkout Level
- Living area:1,152 sq. ft.
Heating and cooling
- Cooling:Central A/C
- Heating:Forced Air, Natural Gas
Structure and exterior
- Year built:1948
- Building area:1,152 sq. ft.
- Lot area:0.05 Acres
- Lot Features:Front Yard, Rear Yard
- Architectural Style:AirLite
- Construction Materials:Brick
- Exterior Features:Deck(s), Patio(s), Sidewalks, Street Lights
- Foundation Description:Block
- Levels:2 Stories
Utilities
- Water:Public
- Sewer:Public Sewer
Finances and disclosures
- Price:$240,000
- Price per sq. ft.:$208.33
- Tax amount:$5,757 (2025)
Features and amenities
- Amenities:Carpet, Ceiling Fan(s), Recessed Lighting, Skylight(s)
New listings near 5221 Palmers Mill Rd
- New
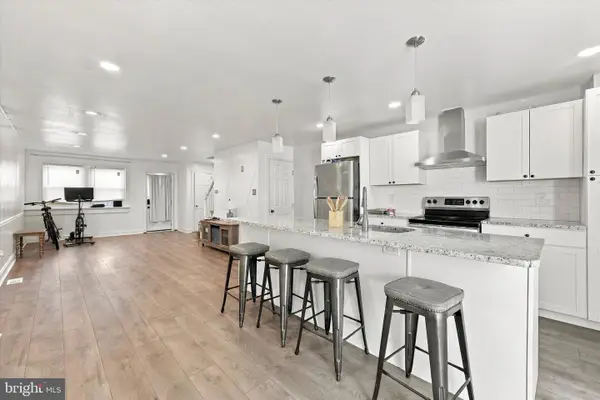 $280,000Active4 beds 2 baths1,502 sq. ft.
556 N Sycamore Ave, CLIFTON HEIGHTS, PA 19018
MLS# PADE2124598Listed by: KELLER WILLIAMS MAIN LINE - New
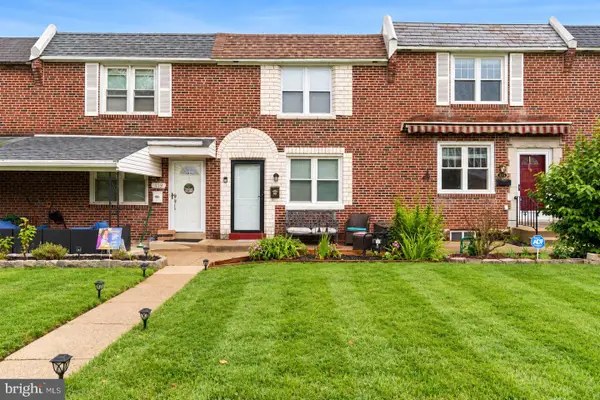 $299,900Active3 beds 2 baths1,152 sq. ft.
417 Seven Oaks Dr, CLIFTON HEIGHTS, PA 19018
MLS# PADE2124522Listed by: REAL OF PENNSYLVANIA - New
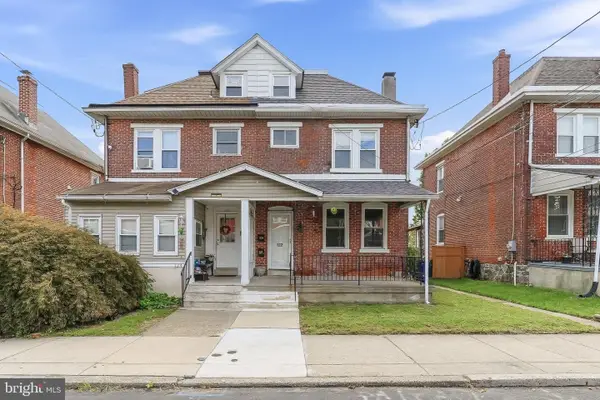 $285,000Active3 beds -- baths1,600 sq. ft.
122 E Berkley Ave, CLIFTON HEIGHTS, PA 19018
MLS# PADE2124214Listed by: RE/MAX PREFERRED - NEWTOWN SQUARE - Open Sat, 11am to 1pmNew
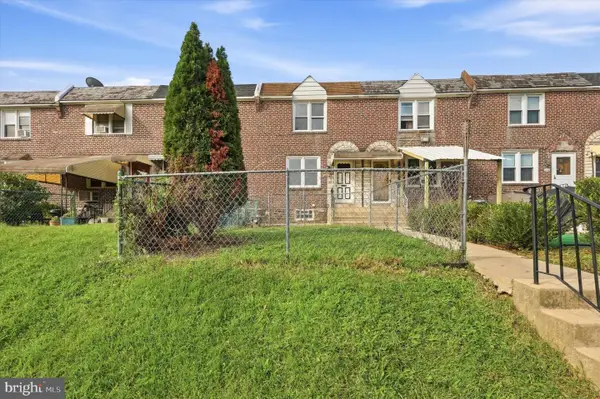 $207,500Active3 beds 2 baths1,152 sq. ft.
306 S Church St, CLIFTON HEIGHTS, PA 19018
MLS# PADE2123608Listed by: LONG & FOSTER REAL ESTATE, INC. - New
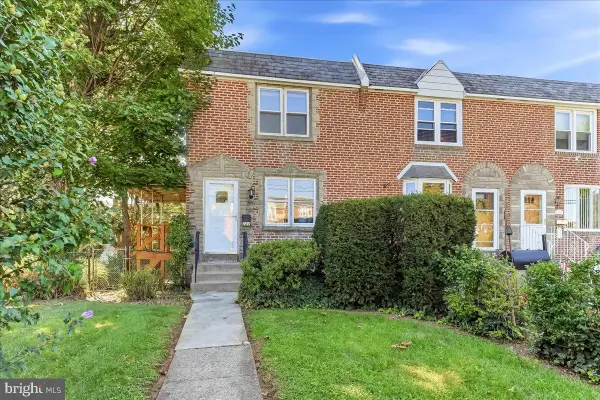 $220,000Active3 beds 1 baths1,152 sq. ft.
282 N Oak Ave, CLIFTON HEIGHTS, PA 19018
MLS# PADE2124016Listed by: KW GREATER WEST CHESTER - Open Sun, 11am to 12pmNew
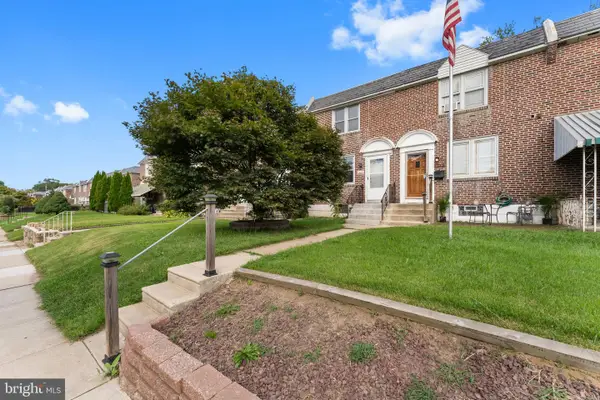 $249,900Active3 beds 2 baths1,728 sq. ft.
105 N Bishop Ave, CLIFTON HEIGHTS, PA 19018
MLS# PADE2123792Listed by: REAL OF PENNSYLVANIA 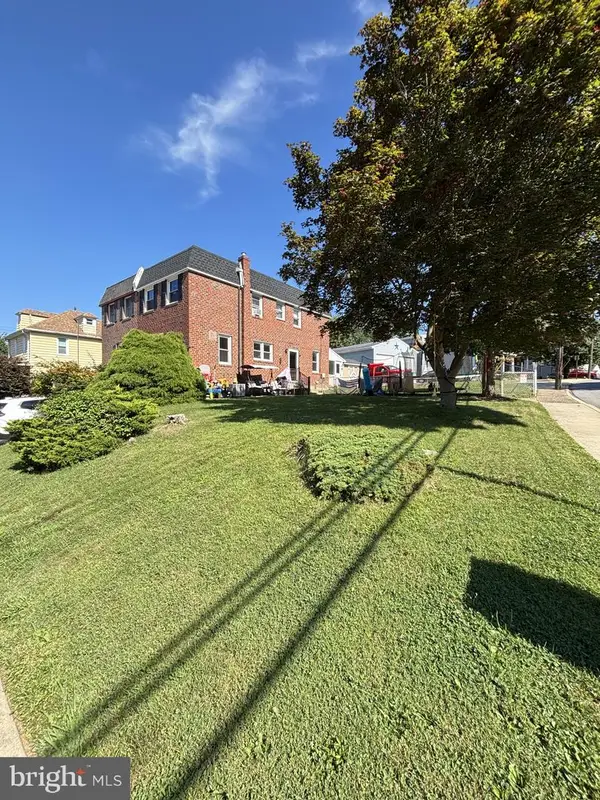 $295,000Active3 beds 2 baths
12 E Wyncliffe Ave, CLIFTON HEIGHTS, PA 19018
MLS# PADE2123592Listed by: RE/MAX PREFERRED - NEWTOWN SQUARE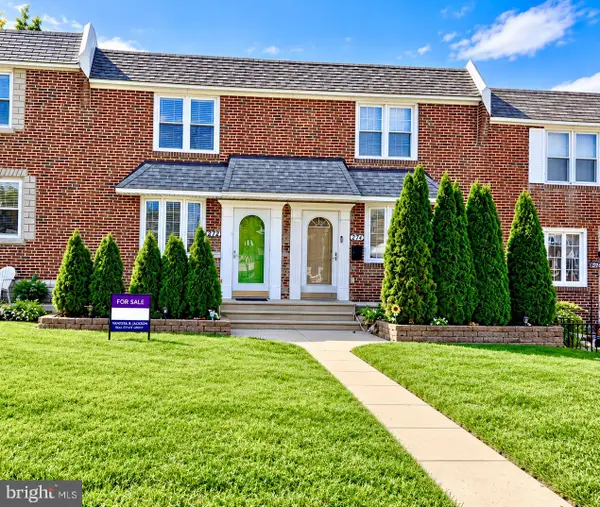 $269,999Active3 beds 2 baths1,152 sq. ft.
272 Westbrook Dr, CLIFTON HEIGHTS, PA 19018
MLS# PADE2123672Listed by: TESLA REALTY GROUP, LLC- Open Sat, 12 to 2pm
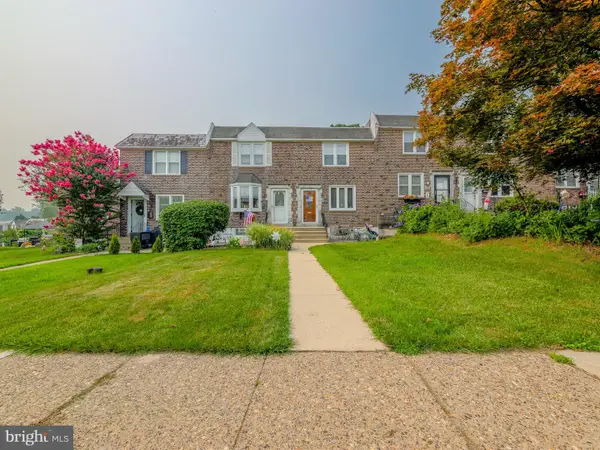 $289,900Active3 beds 2 baths1,152 sq. ft.
5360 Delmar Rd, CLIFTON HEIGHTS, PA 19018
MLS# PADE2123442Listed by: BHHS FOX&ROACH-NEWTOWN SQUARE 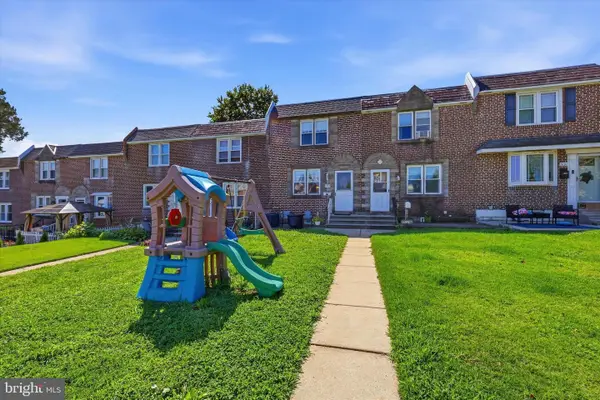 $265,000Active3 beds 2 baths1,152 sq. ft.
5127 Gramercy Dr, CLIFTON HEIGHTS, PA 19018
MLS# PADE2121620Listed by: KW EMPOWER


Protect your home and budget from life's surprises with an Assurant Home Warranty, backed by a partner that supports you through every step of homeownership. Explore Plans.
© 2023 - 2026 ERA Franchise Systems LLC. All rights reserved. ERA Franchise Systems LLC fully supports the principles of the Fair Housing Act and the Equal Opportunity Act. ERA, ERA Real Estate powered, and their respective logos are registered service marks of ERA Franchise Systems LLC. Each office is independently owned and operated.