
68 N Springfield Rd, Clifton Heights, PA 19018
Local realty services provided by:O'BRIEN REALTY ERA POWERED
68 N Springfield Rd,Clifton Heights, PA 19018
$295,000
- 4 Beds
- 4 Baths
- 2,028 sq. ft.
- Single family
- Active
Listed by: thaddeus dynakowski iii
Office: ocf realty llc. - philadelphia
MLS#:PADE2121082
Source:BRIGHTMLS
Price summary
- Price:$295,000
- Price per sq. ft.:$145.46
About this home
Space, comfort, and the room to grow—welcome to 68 N. Springfield Road, where four bedrooms, a finished basement, a private main-bedroom bathroom, and a beautiful fenced backyard come together to create a home made for living, gathering, and making memories. Whether you’re growing your family, need space for multi-generational living, or simply want more room to spread out, this home delivers the flexibility today’s buyers are looking for.
Boasting 4 spacious bedrooms, 2 full bathrooms, and 2 half bathrooms, this home offers an exceptional combination of functionality and comfort. The spacious main bedroom features its own private bathroom, giving you a peaceful retreat and the added convenience of an en-suite bath—an amenity that is especially hard to find in a home with this much overall living space.
The finished basement takes the possibilities even further. Create the ultimate movie or game room, a home gym, children's playroom, home office, hobby space, or additional entertaining area. With so much flexibility, this level can evolve right along with your family and lifestyle.
When it’s time to enjoy the outdoors, step into your fully fenced backyard, where everyday living feels a little more like a getaway. Host summer barbecues, celebrate birthdays and holidays, gather around the fire pit, or simply relax with your morning coffee. The gazebo, included with the sale, provides a welcoming outdoor gathering space and makes the backyard ideal for entertaining in every season.
Inside and out, this home is designed for the way people actually live. Easy street parking makes having guests over simple, while the generous bedroom count and multiple living areas give everyone the space they need—whether that means quiet time, family gatherings, or entertaining friends.
And the location makes everyday life just as convenient. Enjoy easy access to popular local restaurants, neighborhood cafés, shopping, parks, and everyday essentials, with local favorites like Clam Tavern and Romarco’s nearby. Major highways, public transportation, Center City Philadelphia, and Philadelphia International Airport are also within easy reach.
At 68 N. Springfield Road, you’re not simply buying more square footage—you’re gaining space for Sunday dinners, movie nights, backyard celebrations, growing families, overnight guests, and all the moments that turn a house into home.
Come see how much more life can fit into your next home....
Contact an agent
Home facts
- Year built:1920
- Subdivision & Development:CLIFTON HEIGHTS
- Listing ID #:PADE2121082
- Added:45 day(s) ago
- Updated:September 27, 2026 at 01:47 PM
Rooms and interior
- Bedrooms:4
- Total bathrooms:4
- Full bathrooms:2
- Half bathrooms:2
- Flooring:Laminated
- Dining Description:Dining Area
- Bathrooms Description:Primary Bath(s)
- Kitchen Description:Breakfast Area, Dishwasher, Energy Efficient Appliances, Kitchen - Island, Oven/Range - Gas, Recessed Lighting, Stainless Steel Appliances, Upgraded Countertops, Water Heater
- Basement:Yes
- Basement Description:Full, Fully Finished
- Living area:2,028 sq. ft.
Heating and cooling
- Cooling:Central A/C
- Heating:Hot Water, Natural Gas
Structure and exterior
- Year built:1920
- Building area:2,028 sq. ft.
- Lot area:0.04 Acres
- Lot Features:Suburban
- Architectural Style:Side-by-Side, Straight Thru
- Construction Materials:Brick
- Exterior Features:Porch(es), Sidewalks, Street Lights
- Foundation Description:Concrete Perimeter
- Levels:3 Story
Utilities
- Water:Public
- Sewer:Public Sewer
Finances and disclosures
- Price:$295,000
- Price per sq. ft.:$145.46
- Tax amount:$4,371 (2026)
Features and amenities
- Amenities:100 Amp Service, Ceiling Fan(s), Double Hung Windows, Recessed Lighting, Storm Windows
New listings near 68 N Springfield Rd
- New
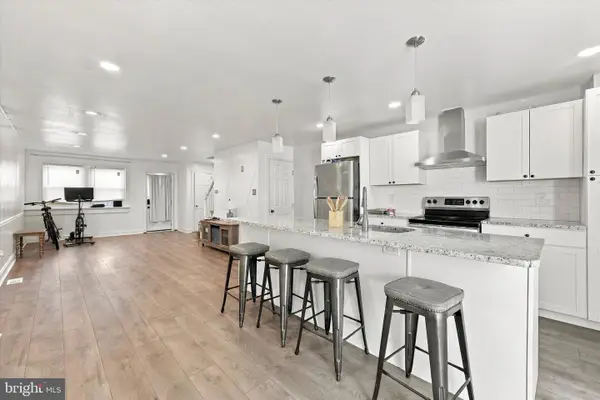 $280,000Active4 beds 2 baths1,502 sq. ft.
556 N Sycamore Ave, CLIFTON HEIGHTS, PA 19018
MLS# PADE2124598Listed by: KELLER WILLIAMS MAIN LINE - New
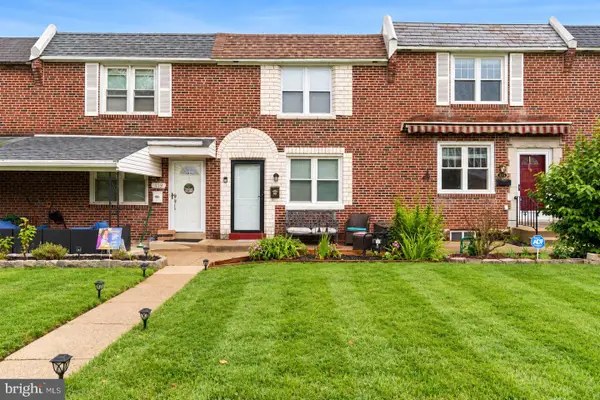 $299,900Active3 beds 2 baths1,152 sq. ft.
417 Seven Oaks Dr, CLIFTON HEIGHTS, PA 19018
MLS# PADE2124522Listed by: REAL OF PENNSYLVANIA - New
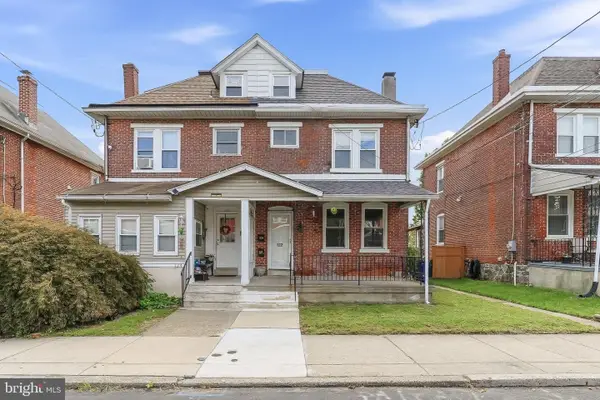 $285,000Active3 beds -- baths1,600 sq. ft.
122 E Berkley Ave, CLIFTON HEIGHTS, PA 19018
MLS# PADE2124214Listed by: RE/MAX PREFERRED - NEWTOWN SQUARE - New
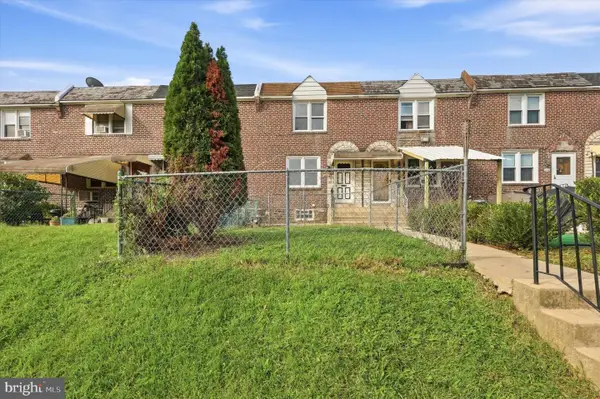 $207,500Active3 beds 2 baths1,152 sq. ft.
306 S Church St, CLIFTON HEIGHTS, PA 19018
MLS# PADE2123608Listed by: LONG & FOSTER REAL ESTATE, INC. - New
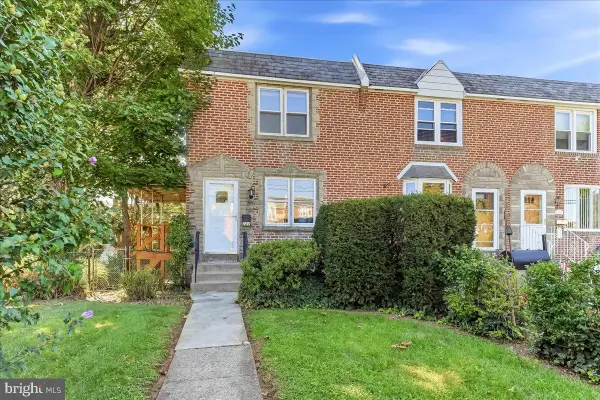 $220,000Active3 beds 1 baths1,152 sq. ft.
282 N Oak Ave, CLIFTON HEIGHTS, PA 19018
MLS# PADE2124016Listed by: KW GREATER WEST CHESTER - Open Sun, 11am to 12pm
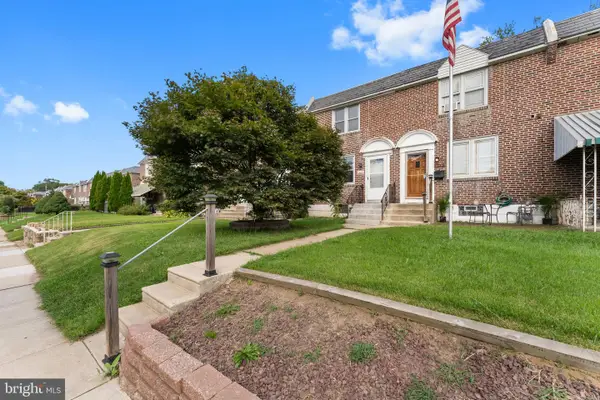 $249,900Active3 beds 2 baths1,728 sq. ft.
105 N Bishop Ave, CLIFTON HEIGHTS, PA 19018
MLS# PADE2123792Listed by: REAL OF PENNSYLVANIA 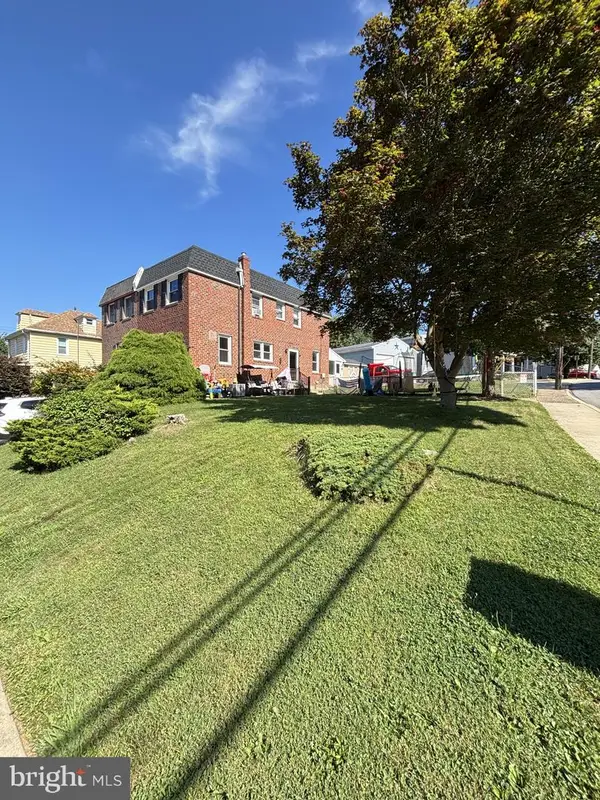 $295,000Active3 beds 2 baths
12 E Wyncliffe Ave, CLIFTON HEIGHTS, PA 19018
MLS# PADE2123592Listed by: RE/MAX PREFERRED - NEWTOWN SQUARE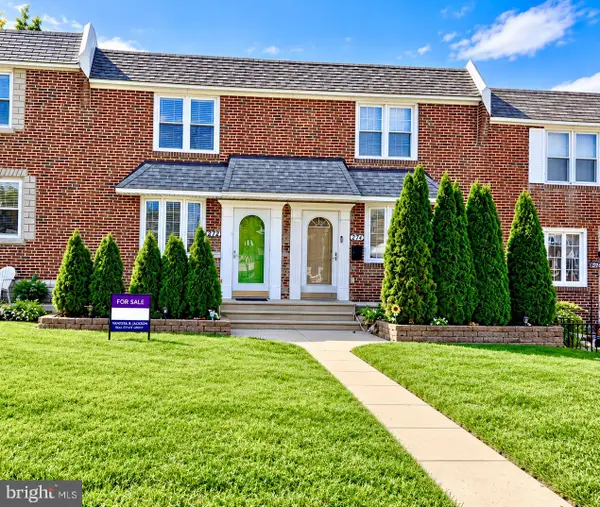 $269,999Active3 beds 2 baths1,152 sq. ft.
272 Westbrook Dr, CLIFTON HEIGHTS, PA 19018
MLS# PADE2123672Listed by: TESLA REALTY GROUP, LLC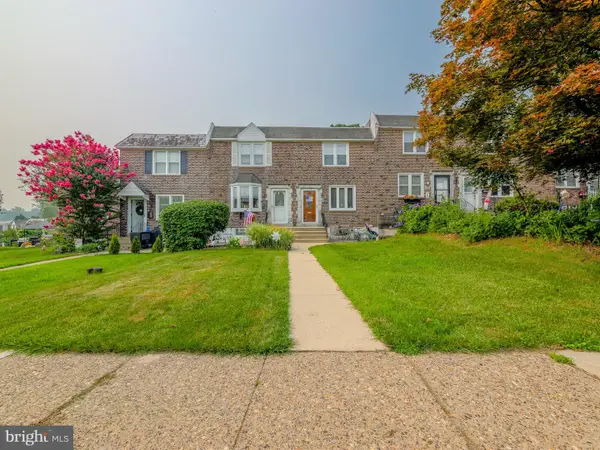 $289,900Active3 beds 2 baths1,152 sq. ft.
5360 Delmar Rd, CLIFTON HEIGHTS, PA 19018
MLS# PADE2123442Listed by: BHHS FOX&ROACH-NEWTOWN SQUARE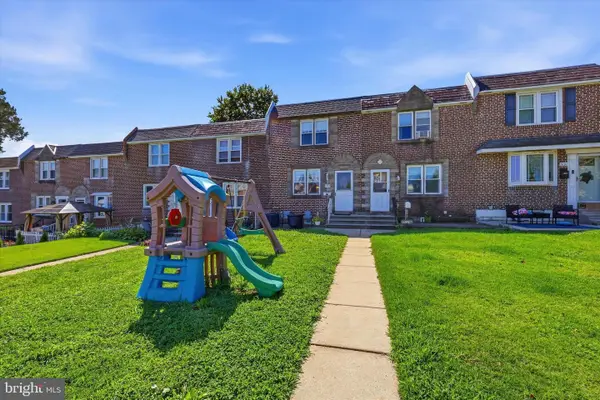 $265,000Active3 beds 2 baths1,152 sq. ft.
5127 Gramercy Dr, CLIFTON HEIGHTS, PA 19018
MLS# PADE2121620Listed by: KW EMPOWER


Protect your home and budget from life's surprises with an Assurant Home Warranty, backed by a partner that supports you through every step of homeownership. Explore Plans.
© 2023 - 2026 ERA Franchise Systems LLC. All rights reserved. ERA Franchise Systems LLC fully supports the principles of the Fair Housing Act and the Equal Opportunity Act. ERA, ERA Real Estate powered, and their respective logos are registered service marks of ERA Franchise Systems LLC. Each office is independently owned and operated.