
69 S Church Ave, Clifton Heights, PA 19018
Local realty services provided by:ERA Martin Associates
69 S Church Ave,Clifton Heights, PA 19018
$180,000
- 2 Beds
- 2 Baths
- 855 sq. ft.
- Townhouse
- Active
Upcoming open houses
- Sat, Nov 2111:00 am - 01:30 pm
Listed by: jessa bernstein, esther m cohen-eskin
Office: compass pennsylvania, llc.
MLS#:PADE2127046
Source:BRIGHTMLS
Price summary
- Price:$180,000
- Price per sq. ft.:$210.53
About this home
Welcome to 69 S Church Street! From its distinctive blue-gray exterior to the spectacular garden-style windows, this charming corner home is anything but ordinary! These beautiful windows add architectural character while filling the home with natural light.
Inside, this thoughtfully updated 2-bedroom, 1.5-bath home features newer flooring throughout, a bright living room, and an inviting kitchen with white cabinetry, generous counter space, gas cooking, a breakfast bar, and a cozy dining area. The spacious primary bedroom offers a generous closet, while the second bedroom provides flexibility as a guest room, office, or den, with direct access to the backyard.
And what a backyard! Exceptionally spacious for a townhome, this fully fenced outdoor retreat features a large, newly paved patio, perfect for entertaining, relaxing, or outdoor dining, with surrounding space for gardens and plantings.
The finished lower level offers additional living space, a powder room, laundry, and plenty of storage. The basement has been waterproofed with a French drain and sump pump for added peace of mind.
Additional improvements include newer garden windows, updated flat and side roofs, exterior painting, central air, and flooring approximately three years old.
And the location is just as appealing! Primos Train Station is approximately three blocks away, offering convenient access to Center City Philadelphia in as little as 20 minutes. SEPTA bus routes 107 and 109 are just a block away. Enjoy the convenience of three supermarkets within walking distance, along with banks, Petco, Home Depot, Wawa with gas, and a variety of casual dining options. For nature lovers, the beautiful John Heinz National Wildlife Refuge is just minutes away!
Full of charm, thoughtful updates, fantastic outdoor space, and everyday conveniences close to home, this sweet property is ready for its next chapter!...
Contact an agent
Home facts
- Year built:1492
- Subdivision & Development:CLIFTON HEIGHTS
- Listing ID #:PADE2127046
- Updated:November 21, 2026 at 06:53 AM
Rooms and interior
- Bedrooms:2
- Total bathrooms:2
- Full bathrooms:1
- Half bathrooms:1
- Rooms Total:4
- Flooring:Luxury Vinyl Plank
- Dining Description:Combination Kitchen/Dining
- Kitchen Description:Breakfast Area, Kitchen - Island
- Bedroom Description:Entry Level Bedroom
- Basement:Yes
- Basement Description:Partially Finished, Water Proofing System
- Living area:855 sq. ft.
Heating and cooling
- Cooling:Central A/C
- Heating:Forced Air, Natural Gas
Structure and exterior
- Year built:1492
- Building area:855 sq. ft.
- Lot area:0.08 Acres
- Lot Features:Corner Lot/Unit
- Architectural Style:Ranch/Rambler
- Construction Materials:Brick
- Exterior Features:Patio(s)
- Foundation Description:Concrete Perimeter
- Levels:1 Story
Utilities
- Water:Public
- Sewer:Public Sewer
Finances and disclosures
- Price:$180,000
- Price per sq. ft.:$210.53
- Tax amount:$3,880 (2026)
Features and amenities
- Laundry features:Has Laundry
- Amenities:Ceiling Fan(s)
Parking
- Parking description:On Street
New listings near 69 S Church Ave
- New
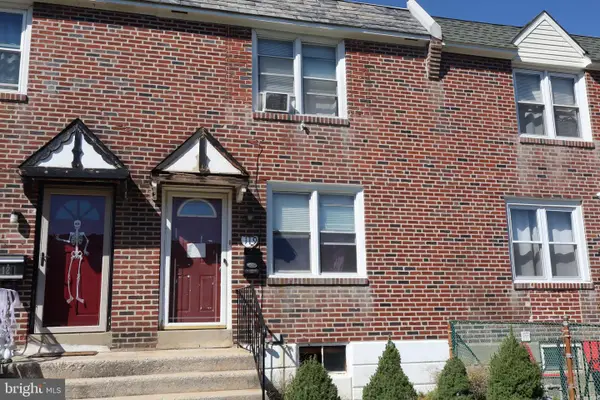 $200,000Active3 beds 1 baths1,152 sq. ft.
119 Academy Rd, CLIFTON HEIGHTS, PA 19018
MLS# PADE2127934Listed by: ELFANT WISSAHICKON-MT AIRY - New
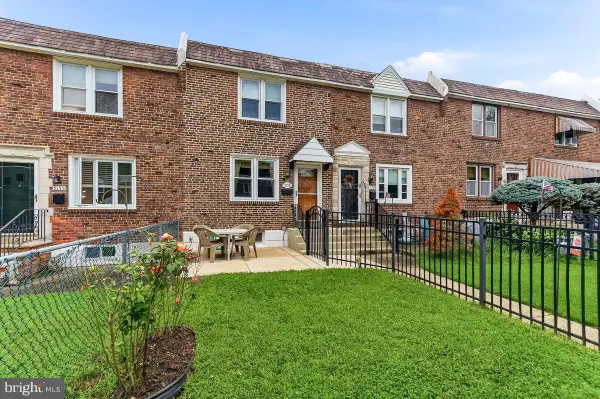 $284,900Active3 beds 2 baths1,152 sq. ft.
5157 Westley Dr, CLIFTON HEIGHTS, PA 19018
MLS# PADE2127690Listed by: RE/MAX TOWN & COUNTRY - New
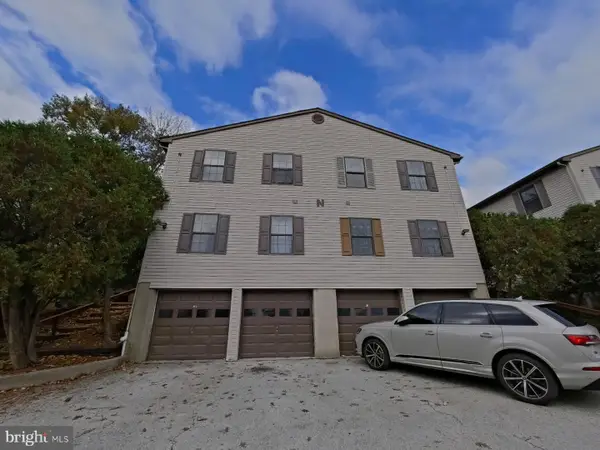 $145,000Active2 beds 1 baths800 sq. ft.
22 S Springfield Rd, CLIFTON HEIGHTS, PA 19018
MLS# PADE2127508Listed by: PROSPERITY REAL ESTATE & INVESTMENT SERVICES - New
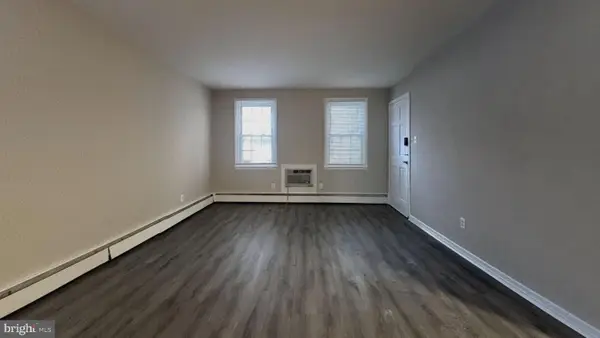 $280,000Active3 beds -- baths1,720 sq. ft.
5258 Palmer Mill Rd, CLIFTON HEIGHTS, PA 19018
MLS# PADE2127498Listed by: REAL ESTATE MANAGEMENT ADVISORS LLC - New
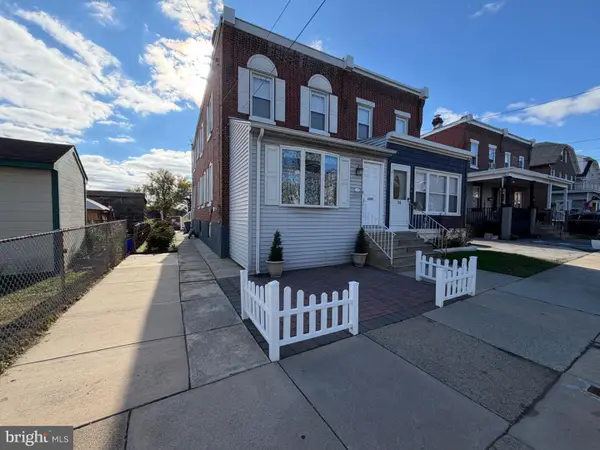 $265,000Active3 beds 1 baths1,456 sq. ft.
36 Harrison Ave, CLIFTON HEIGHTS, PA 19018
MLS# PADE2127324Listed by: HOMESMART REALTY ADVISORS - Open Sat, 1 to 3pm
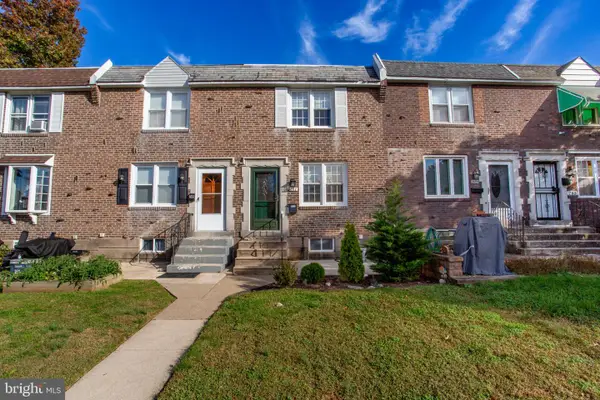 $250,000Active3 beds 2 baths1,152 sq. ft.
287 Gramercy Dr, CLIFTON HEIGHTS, PA 19018
MLS# PADE2126968Listed by: BHHS FOX & ROACH-DOYLESTOWN 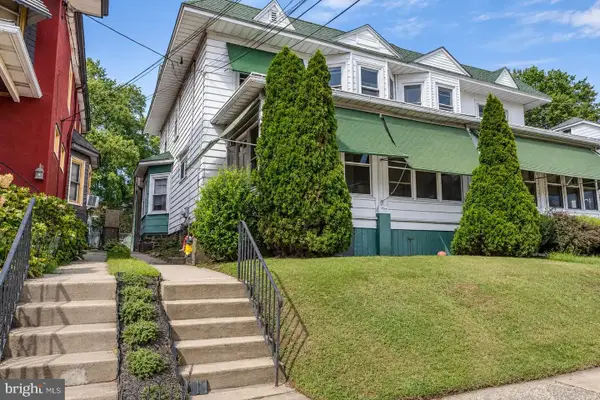 $339,900Active4 beds -- baths1,910 sq. ft.
9 E Harrison Ave, CLIFTON HEIGHTS, PA 19018
MLS# PADE2127250Listed by: BHHS FOX & ROACH-MEDIA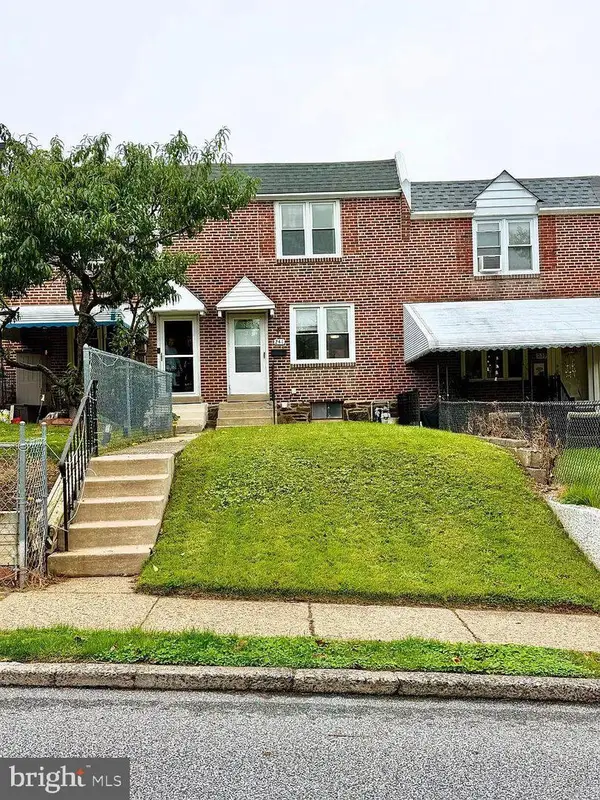 $180,000Pending3 beds 1 baths1,152 sq. ft.
241 W Washington Ave, CLIFTON HEIGHTS, PA 19018
MLS# PADE2127174Listed by: ARCHER WHITAKER REALTY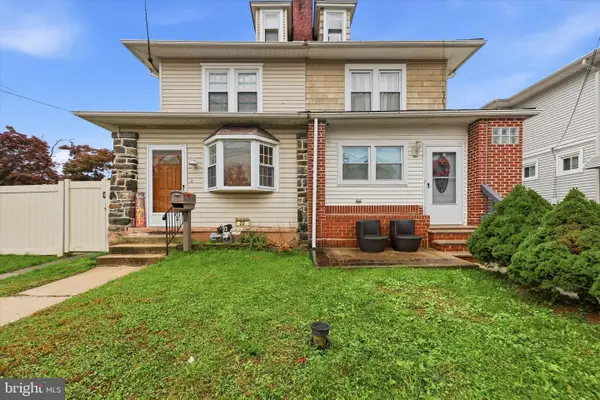 $339,900Active3 beds 3 baths1,358 sq. ft.
22 W Broadway Ave, CLIFTON HEIGHTS, PA 19018
MLS# PADE2127220Listed by: KELLER WILLIAMS REAL ESTATE - MEDIA


Protect your home and budget from life's surprises with an Assurant Home Warranty, backed by a partner that supports you through every step of homeownership. Explore Plans.
© 2023 - 2026 ERA Franchise Systems LLC. All rights reserved. ERA Franchise Systems LLC fully supports the principles of the Fair Housing Act and the Equal Opportunity Act. ERA, ERA Real Estate powered, and their respective logos are registered service marks of ERA Franchise Systems LLC. Each office is independently owned and operated.