
98 E Creek View Drive # N1941, Clifton, PA 18424
Local realty services provided by:ERA One Source Realty
98 E Creek View Drive # N1941,Clifton Twp, PA 18424
$425,000
- 4 Beds
- 3 Baths
- 2,118 sq. ft.
- Single family
- Active
Listed by: pam shotto
Office: touchstone realty by pam shotto
MLS#:SC262409
Source:PA_GSBR
Price summary
- Price:$425,000
- Price per sq. ft.:$179.25
- Monthly HOA dues:$188.67
About this home
Welcome to this beautiful four-bedroom, three-bath contemporary home spread across three spacious floors. Thoughtfully designed with nature in mind, the home features rich Brazilian hardwood and mahogany floors, granite countertops, a cherry wood kitchen, and custom lighting throughout.Whether you're looking for a vacation retreat or a full-time residence, this home delivers comfort and quality at every turn. You'll also enjoy easy access to the community clubhouse and recreation complex, complete with tennis courts and an outdoor pool -- just a short walk away.Schedule your tour today!
Contact an agent
Home facts
- Year built:1994
- Subdivision & Development:Big Bass Lake
- Listing ID #:SC262409
- Added:79 day(s) ago
- Updated:August 12, 2026 at 10:48 PM
Rooms and interior
- Bedrooms:4
- Total bathrooms:3
- Full bathrooms:3
- Rooms Total:8
- Flooring:Hardwood, Luxury Vinyl, Tile
- Kitchen Description:Dishwasher, Electric Range, Microwave, Refrigerator
- Living area:2,118 sq. ft.
Heating and cooling
- Cooling:Ceiling Fan(s), Ductless
- Heating:Baseboard, Ductless, Electric, Wood Stove
Structure and exterior
- Roof:Composition
- Year built:1994
- Building area:2,118 sq. ft.
- Lot area:0.59 Acres
- Lot Features:Wooded Lot
- Architectural Style:Contemporary
- Construction Materials:Vinyl Siding
- Exterior Features:Balcony, Lighting, Wrap Around
- Foundation Description:Slab
Utilities
- Water:Water Connected, Well
- Sewer:Engineered Septic, Sewer Connected
Finances and disclosures
- Price:$425,000
- Price per sq. ft.:$179.25
- Tax amount:$5,238 (2025)
Features and amenities
- Appliances:Dishwasher, Electric Range, Microwave, Refrigerator
- Laundry features:Laundry Room
- Amenities:Ceiling Fan(s), Walk-In Closet(s)
Parking
- Parking description:Driveway, Garage, Gravel, Heated Garage, Inside Entrance
- Garage:Yes
- Garage spaces:1
New listings near 98 E Creek View Drive # N1941
- New
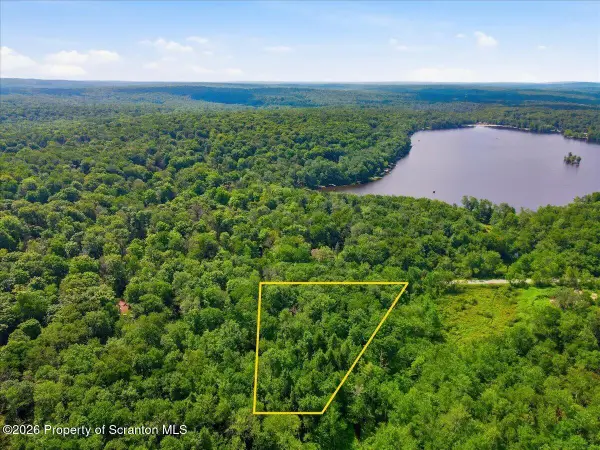 $16,500Active0.54 Acres
Lot G1009 Lyman Lane, Clifton Twp, PA 18424
MLS# SC263925Listed by: KELLER WILLIAMS REAL ESTATE-CLARKS SUMMIT - New
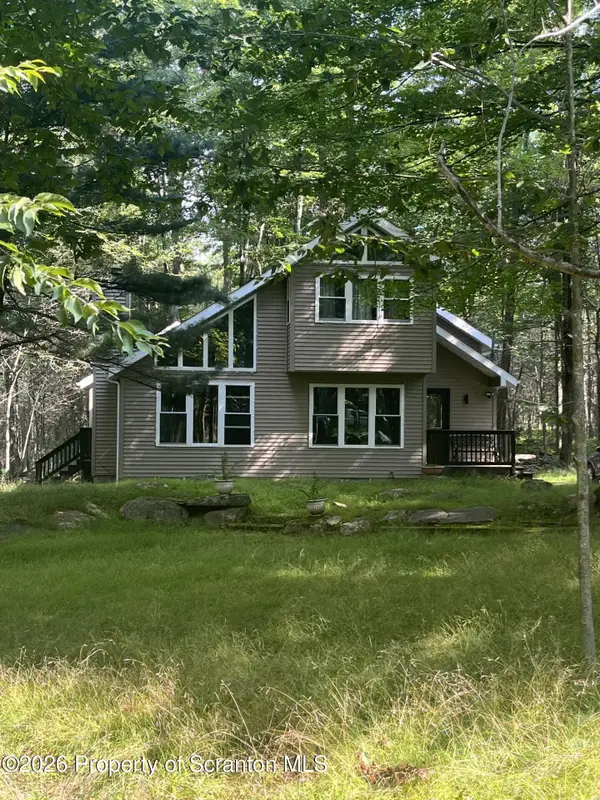 $290,000Active3 beds 2 baths1,400 sq. ft.
126 Lyman Lane, Gouldsboro, PA 18424
MLS# SC263904Listed by: REALTY NETWORK GROUP - New
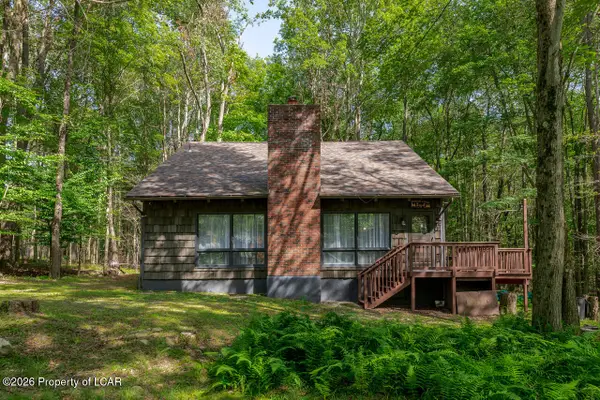 $425,000Active4 beds 2 baths1,499 sq. ft.
9 Mountain Glen Drive, Gouldsboro, PA 18424
MLS# 26-3865Listed by: LEWITH & FREEMAN, KINGSTON 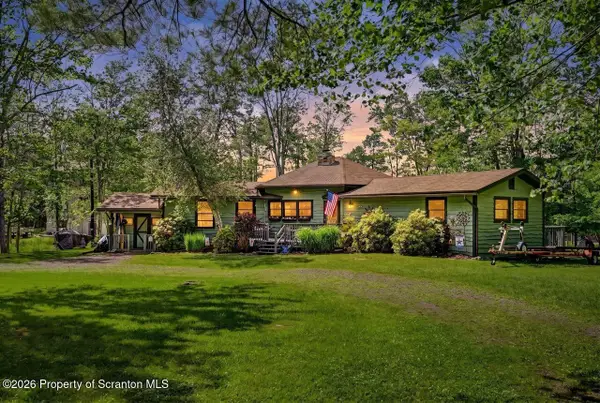 $849,900Active3 beds 2 baths1,720 sq. ft.
43 Big Bass Drive, Gouldsboro, PA 18424
MLS# SC262865Listed by: CLASSIC PROPERTIES NORTH POCONO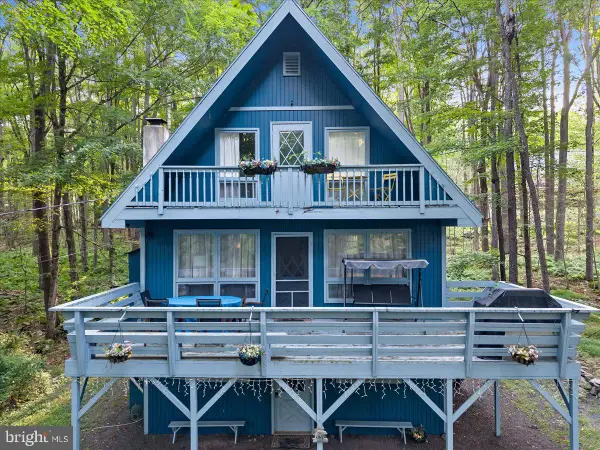 $279,000Active3 beds 3 baths1,610 sq. ft.
107 W Creek View Dr, GOULDSBORO, PA 18424
MLS# PALW2000888Listed by: HAVEN REAL ESTATE COLLECTIVE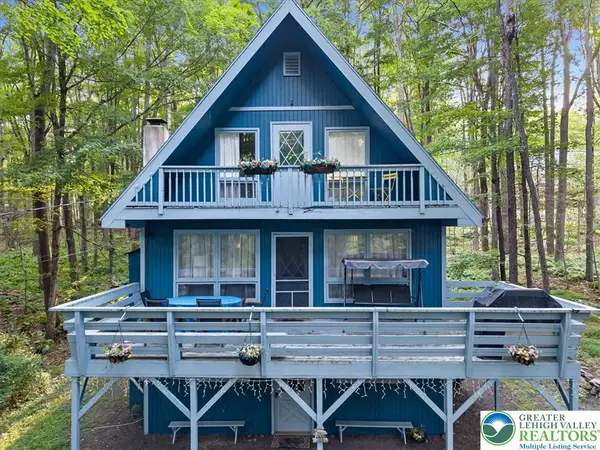 $279,000Active3 beds 3 baths1,610 sq. ft.
107 W Creek View Drive, Clifton Twp, PA 18424
MLS# 781432Listed by: HAVEN REAL ESTATE COLLECTIVE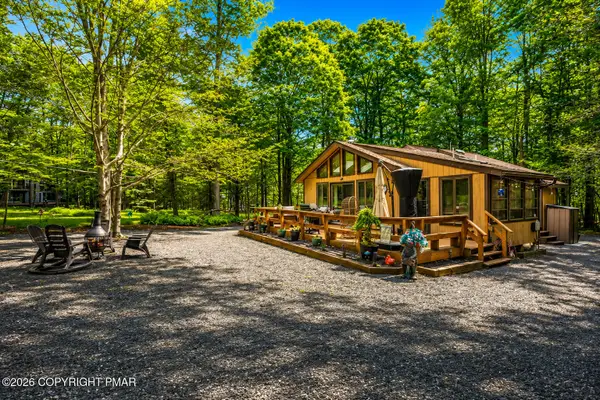 $350,000Active3 beds 2 baths1,100 sq. ft.
86 Mildred Drive, Clifton Township, PA 18424
MLS# PM-143311Listed by: SMART WAY AMERICA REALTY $424,900Active4 beds 2 baths2,321 sq. ft.
62 E Creek View Drive, Gouldsboro, PA 18424
MLS# PM-143166Listed by: MARKET FORCE REALTY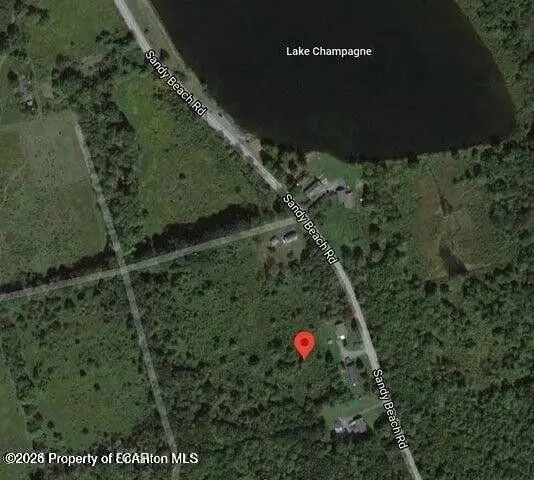 $12,000Active0 Acres
123 Rear Sandy Beach Road, Gouldsboro, PA 18424
MLS# 26-3585Listed by: BERKSHIRE HATHAWAY HOME SERVICES PREFERRED PROPERTIES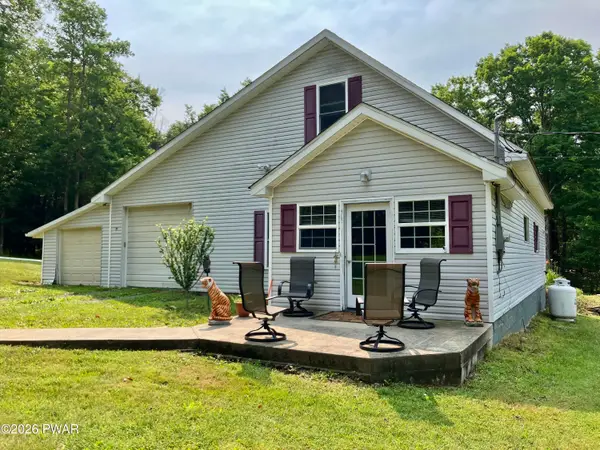 $305,000Pending3 beds 2 baths1,900 sq. ft.
52 Bentler Road, Gouldsboro, PA 18424
MLS# PW262428Listed by: RE/MAX WAYNE


Protect your home and budget from life's surprises with an Assurant Home Warranty, backed by a partner that supports you through every step of homeownership. Explore Plans.
© 2023 - 2026 ERA Franchise Systems LLC. All rights reserved. ERA Franchise Systems LLC fully supports the principles of the Fair Housing Act and the Equal Opportunity Act. ERA, ERA Real Estate powered, and their respective logos are registered service marks of ERA Franchise Systems LLC. Each office is independently owned and operated.